

187 Hinckley RdMilton, MA 02186
Due to the health concerns created by Coronavirus we are offering personal 1-1 online video walkthough tours where possible.
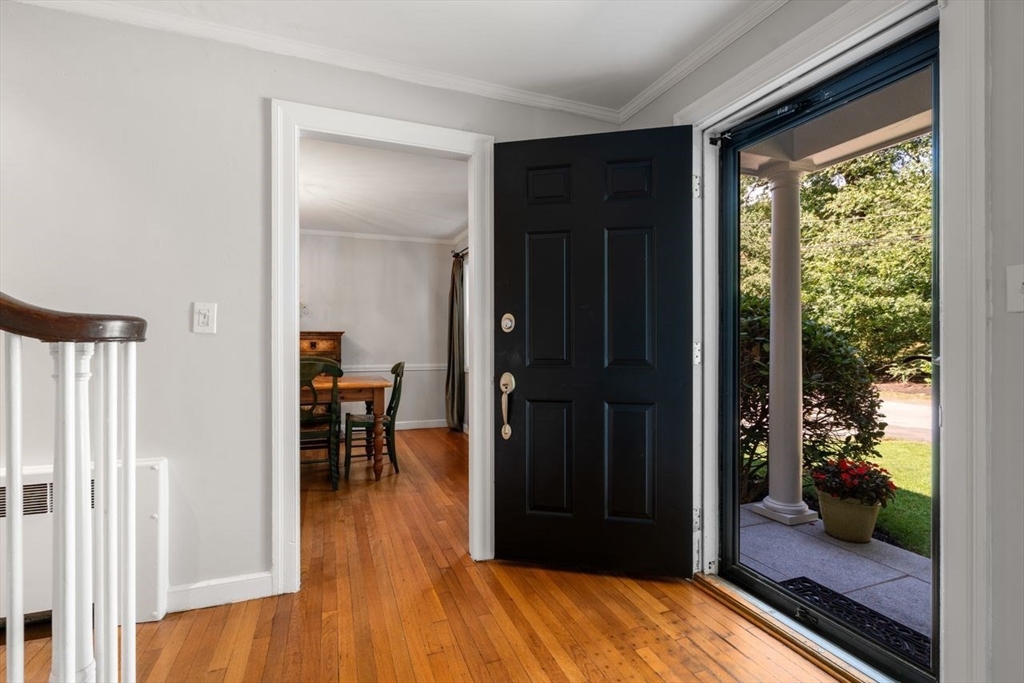
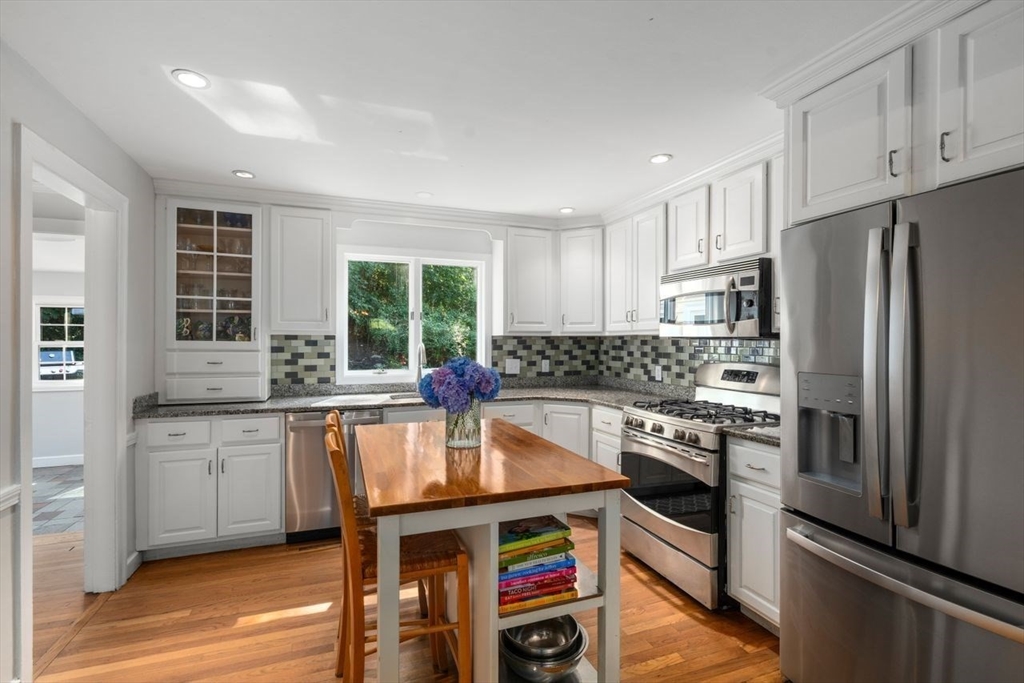
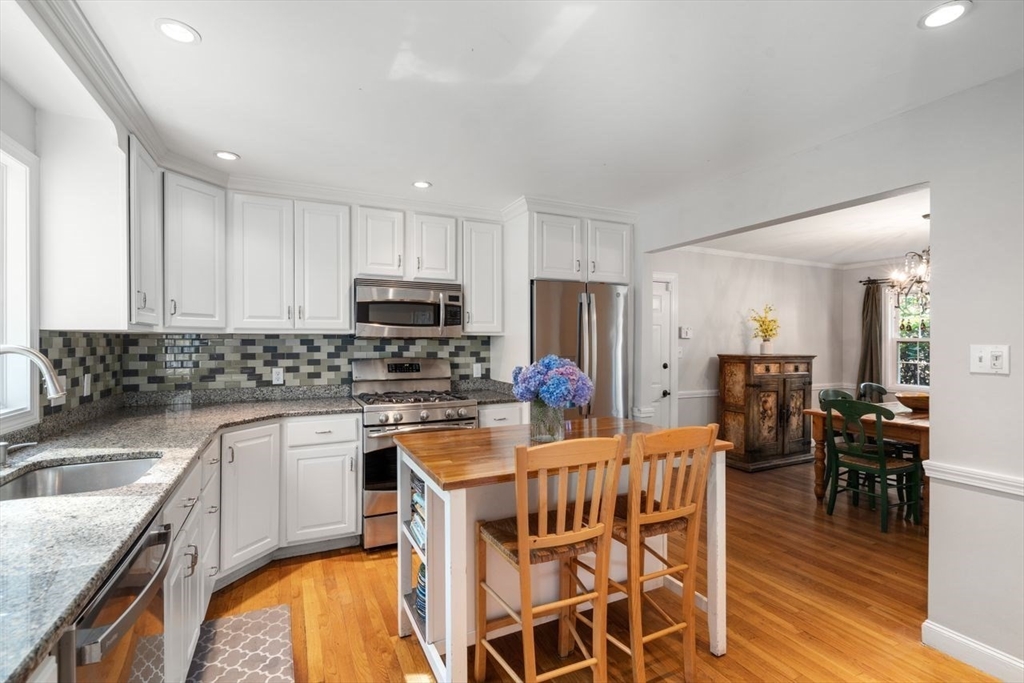
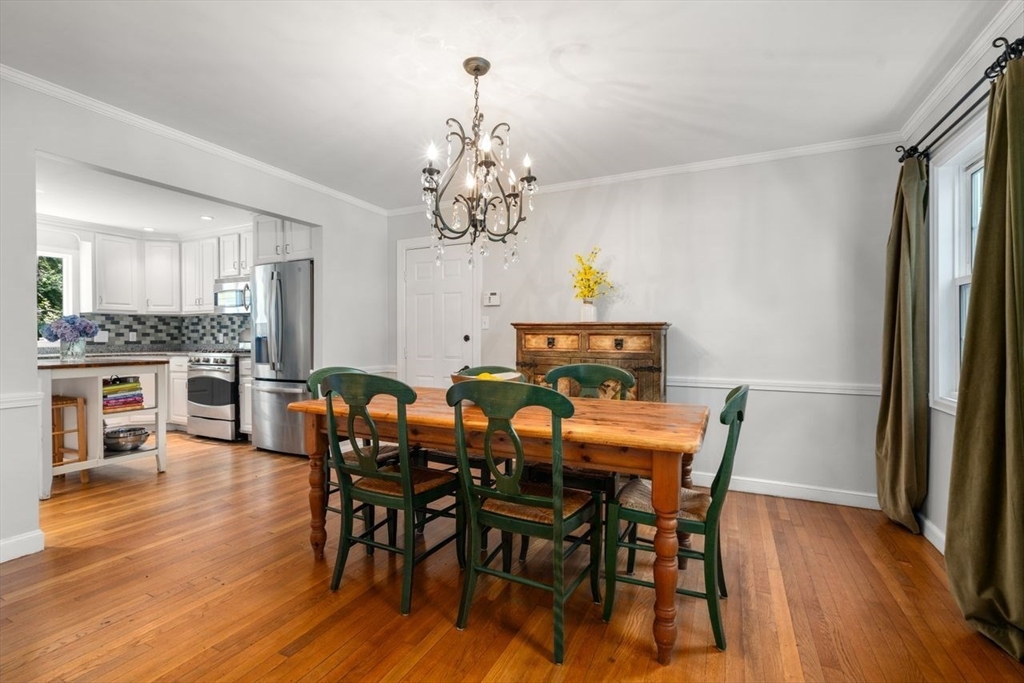
Nestled in the heart of Milton's coveted Columbines neighborhood, 187 Hinckley Rd. offers the perfect blend of timeless charm, generous living space, and an unbeatable location. This 4-bedroom, 3.5-bath home features a warm, functional floor plan, spacious living areas, a partially finished lower level, and an unfinished walk-up attic offering exceptional expansion potential. Step outside to a private backyard ideal for entertaining, relaxing, and making lifelong memories. Just moments away, enjoy the convenience of walking to Glover Elementary, Pierce Middle School, Turner's Pond, Steel & Rye, and the trolley for easy access to Boston. The Columbines is celebrated for its tree-lined streets, welcoming neighbors, children playing outside, and traditions that make this one of Milton's most beloved communities. A rare opportunity to put down roots in a neighborhood you'll be proud to call home.
| 3 days ago | Listing updated with changes from the MLS® | |
| 6 days ago | Listing first seen on site |

The property listing data and information, or the Images, set forth herein were provided to MLS Property Information Network, Inc. from third party sources, including sellers, lessors, landlords, and public records, and were compiled by MLS Property Information Network, Inc. The property listing data and information, and the Images, are for the personal, non-commercial use of consumers having a good faith interest in purchasing, leasing or renting listed properties of the type displayed to them and may not be used for any purpose other than to identify prospective properties which such consumers may have a good faith interest in purchasing, leasing or renting. MLS Property Information Network, Inc. and its subscribers disclaim any and all representations and warranties as to the accuracy of the property listing data and information, or as to the accuracy of any of the Images, set forth herein.
Last checked 2026-07-26 11:25 PM UTC