

109 Brandt Island RdMattapoisett, MA 02739
Mortgage Calculator
Monthly Payment (Est.)
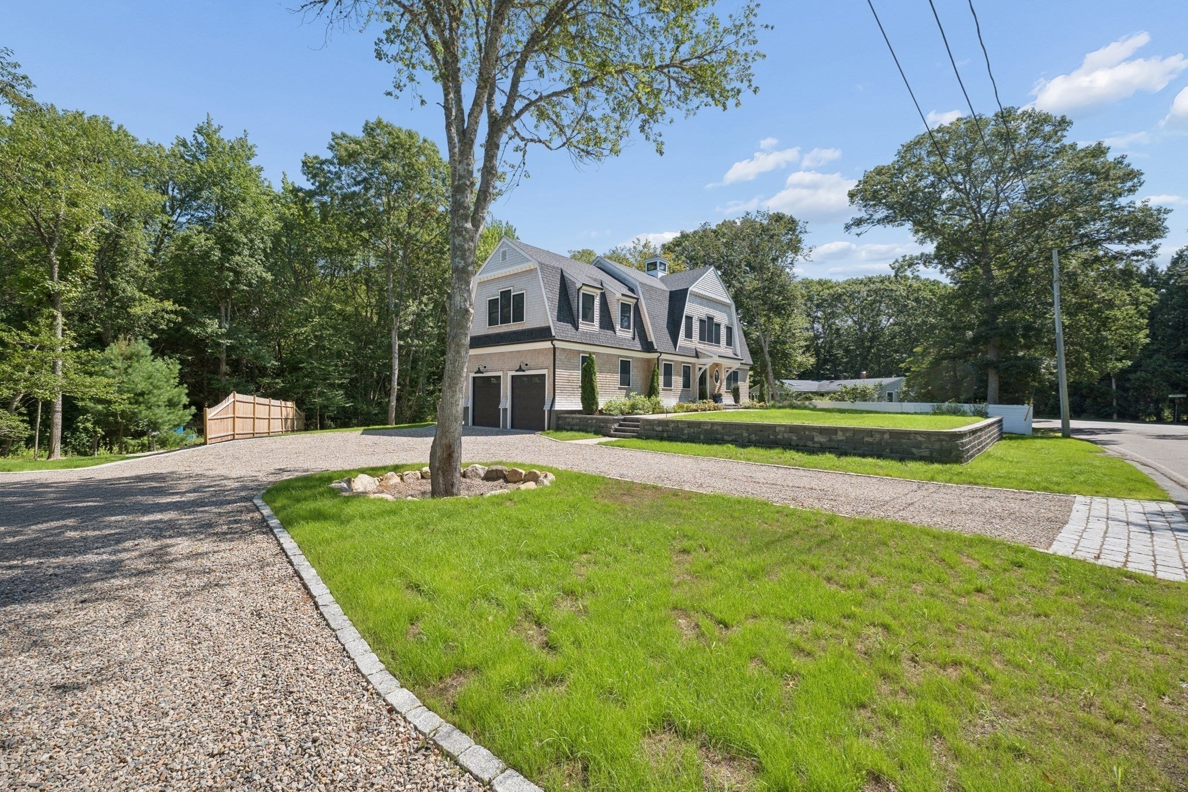
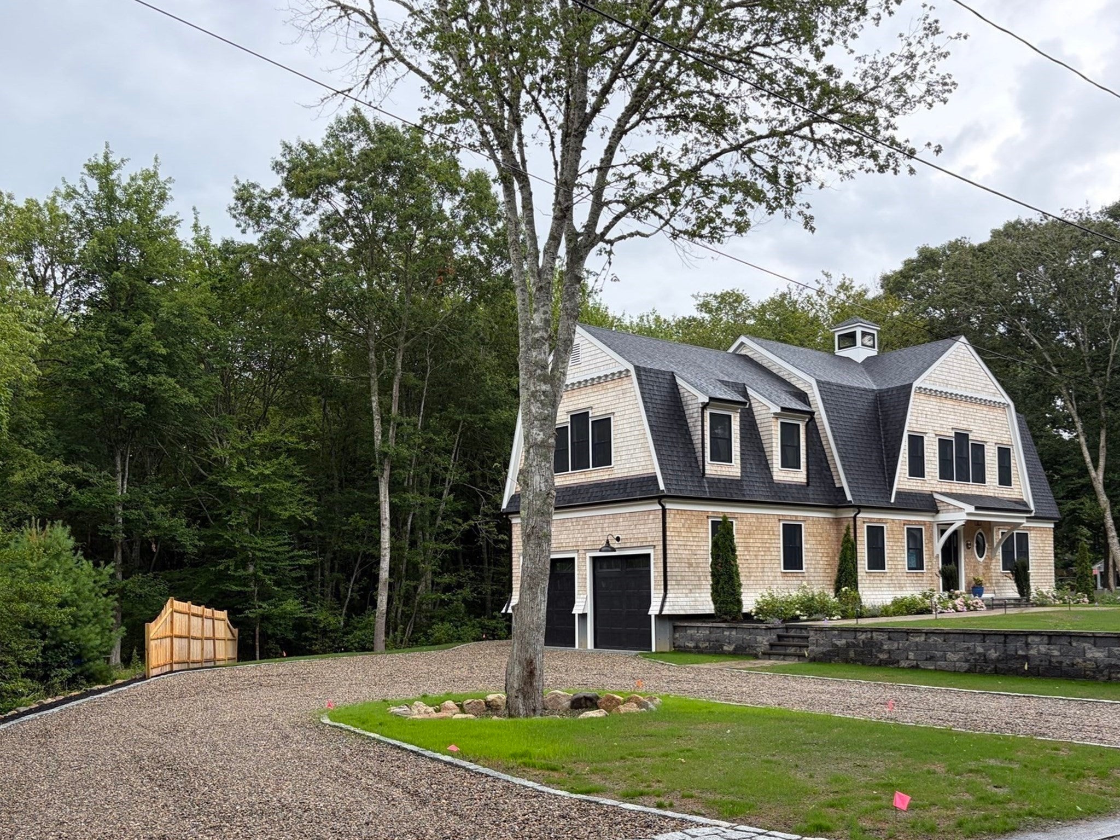
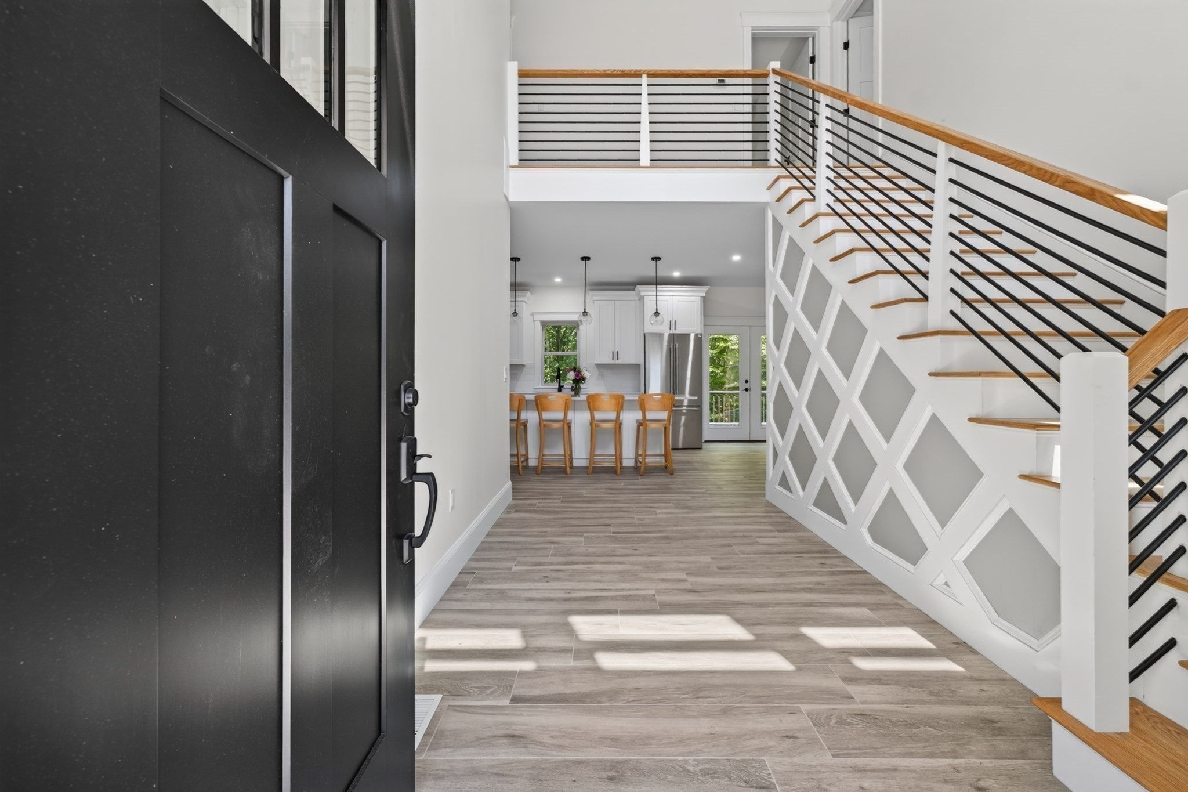
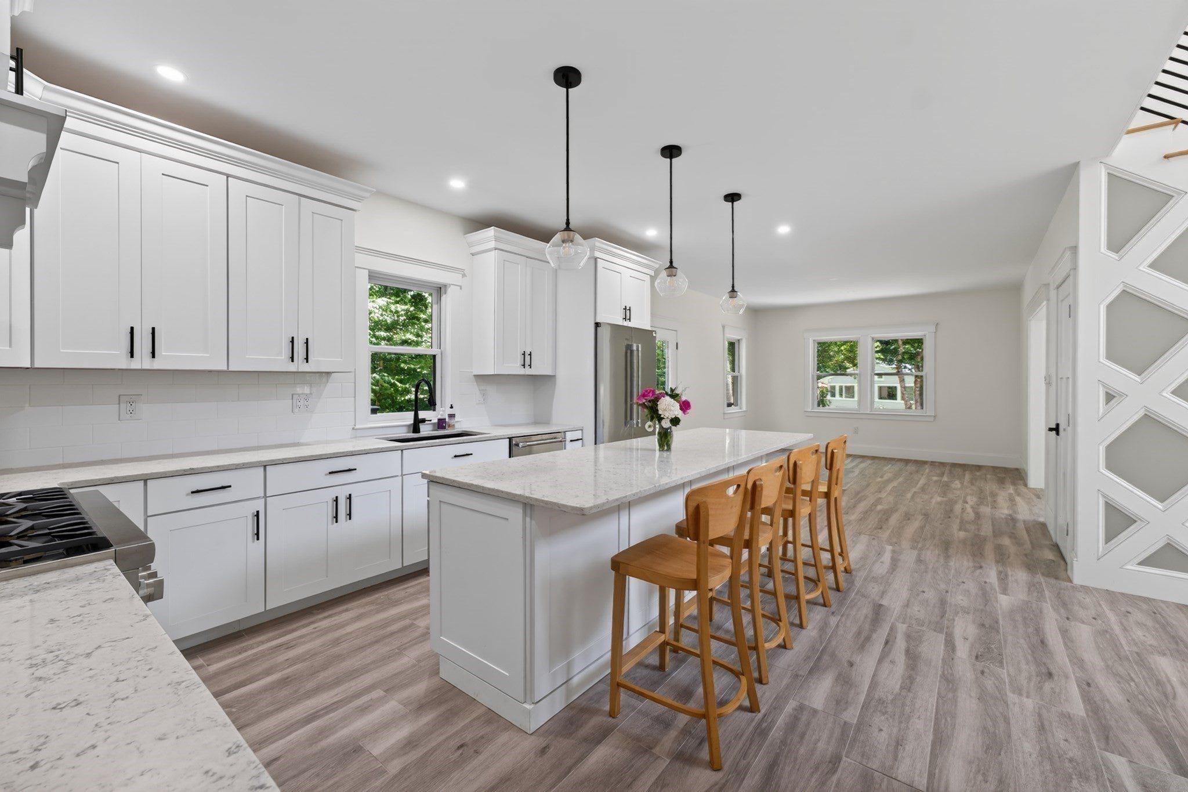
Enter an interest rate to see your estimated monthly payment.New Construction in Mattapoisett! Experience elevated living in this custom-built open-concept, Gambrel Colonial with 4 bdrm & 3.5 baths, where timeless craftsmanship meets modern luxury. A grand two-story foyer adorned with intricate ornamental millwork creates an unforgettable first impression. The gourmet kitchen is designed to inspire, featuring a spacious quartz island, custom cabinetry & a seamless connection to the dining and living spaces. From this central living space, glass sliders provide direct access to a generously sized rear deck & private wooded yard, extending the entertaining space outdoors.The laundry room & mudroom is just off the kitchen with access to the attached 2 car garage. The second floor offers 2 primary suites each with adjoining bathrooms. 2 more bedrooms & a full bathroom to share on this level. This handsome home has the unique opportunity of a private in-law suite featuring its own separate entrance or flexible multi-generational living!
| 3 weeks ago | Listing updated with changes from the MLS® | |
| a month ago | Price changed to $1,595,000 | |
| a month ago | Status changed to Active | |
| 2 months ago | Listing first seen on site |

The property listing data and information, or the Images, set forth herein were provided to MLS Property Information Network, Inc. from third party sources, including sellers, lessors, landlords, and public records, and were compiled by MLS Property Information Network, Inc. The property listing data and information, and the Images, are for the personal, non-commercial use of consumers having a good faith interest in purchasing, leasing or renting listed properties of the type displayed to them and may not be used for any purpose other than to identify prospective properties which such consumers may have a good faith interest in purchasing, leasing or renting. MLS Property Information Network, Inc. and its subscribers disclaim any and all representations and warranties as to the accuracy of the property listing data and information, or as to the accuracy of any of the Images, set forth herein.
Last checked 2026-09-28 02:29 PM UTC