

20 Nelson StreetKingston, MA 02364
Mortgage Calculator
Monthly Payment (Est.)
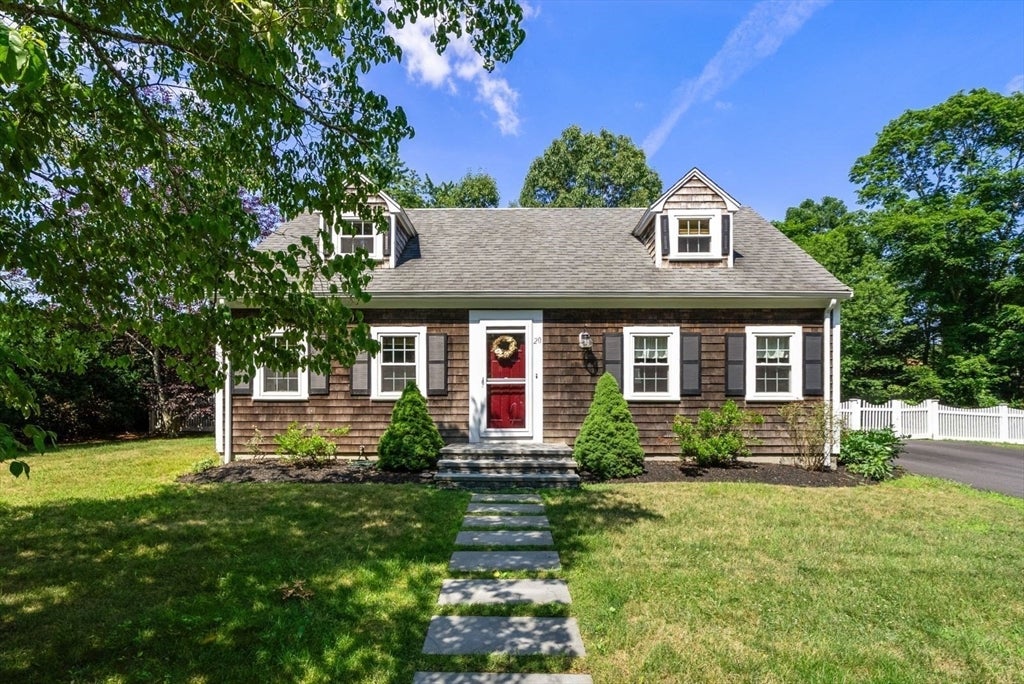
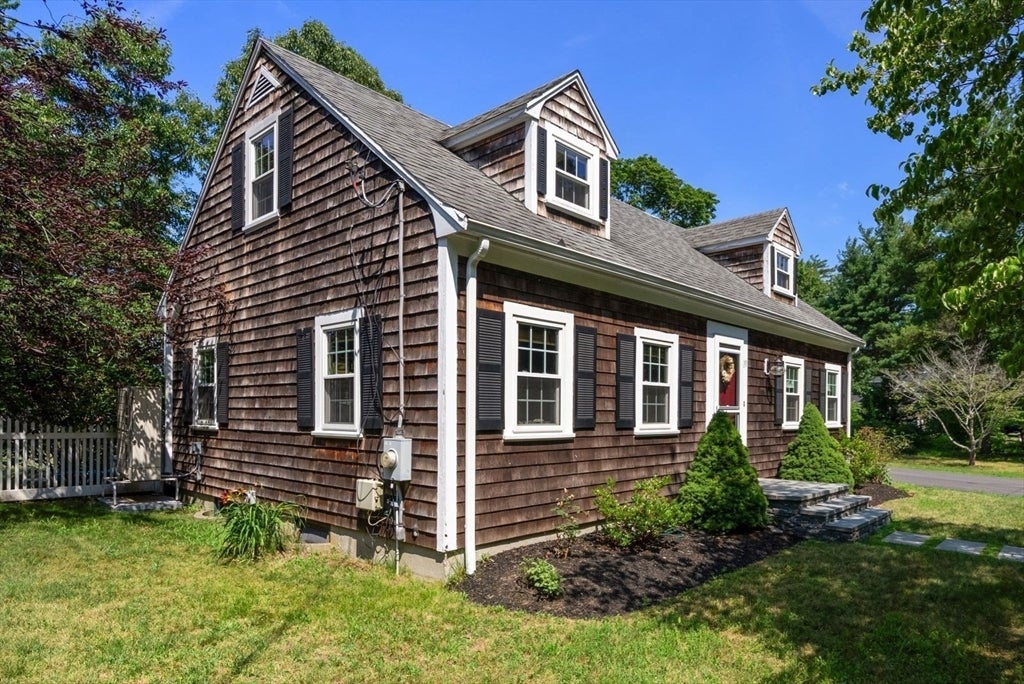
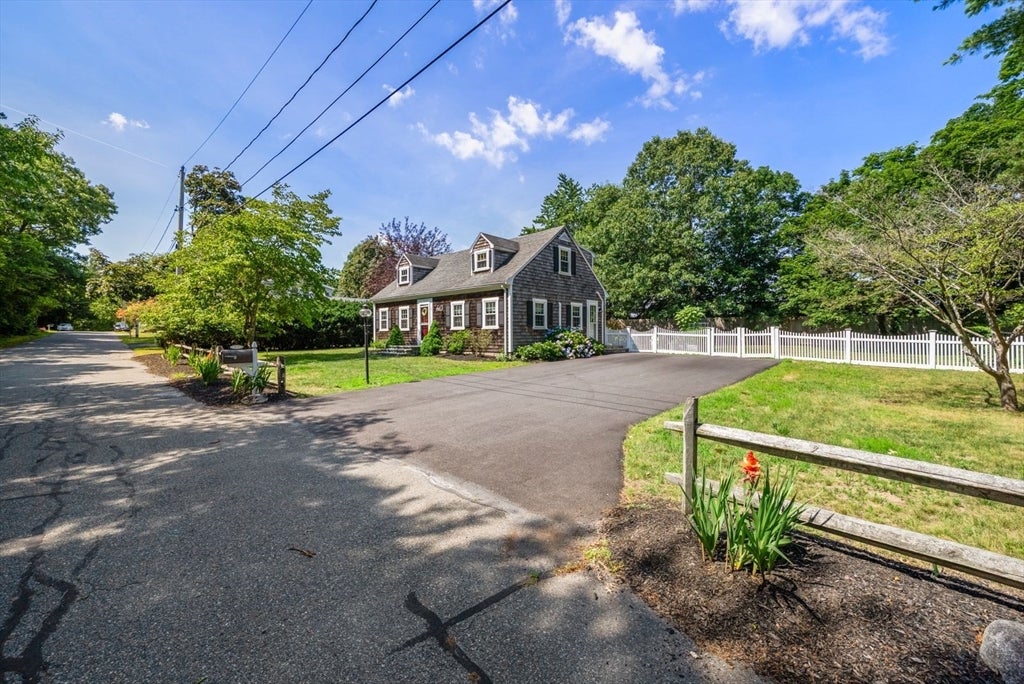
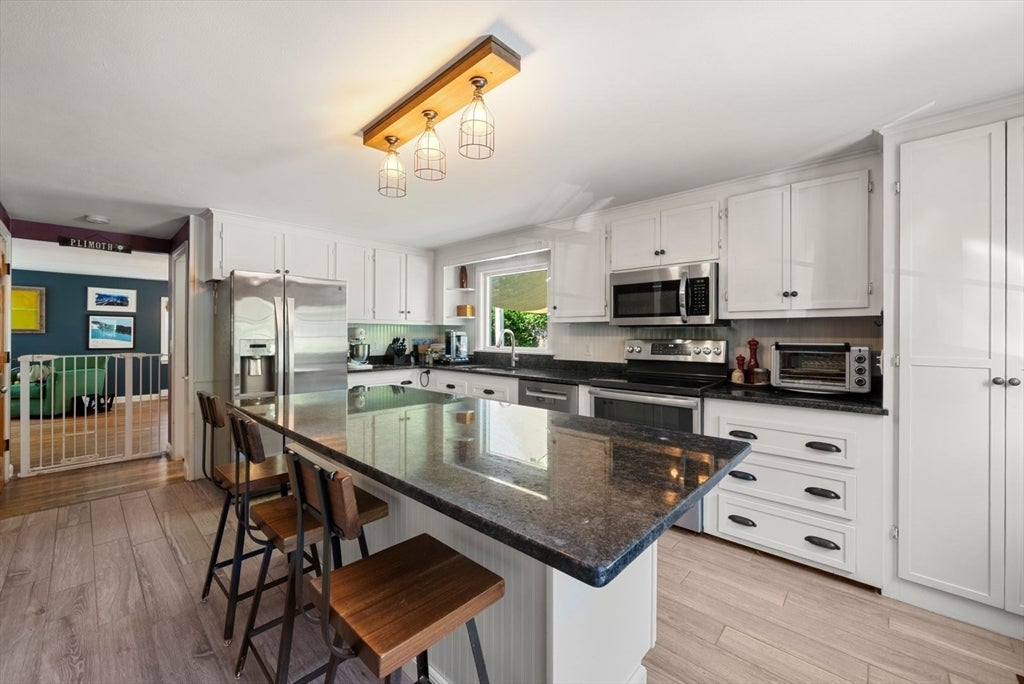
$2,737Welcome to this well maintained home nestled on a desirable cul de sac in one of Kingston’s sought after neighborhoods. The spacious kitchen is the heart of the home, featuring stainless steel appliances, a double oven, generous counter space, kitchen island, and abundant cabinetry for everyday living and entertaining. The home offers three spacious bedrooms, one full bath, and one half bath. Step outside to a beautifully designed, fully fenced backyard featuring a composite deck with a sun shade, an expansive patio for outdoor gatherings, and raised garden beds ready for your favorite flowers or vegetables. Recent home improvements include replacement windows, a whole home heat pump system, driveway, front and side doors, front steps and walkway, and generator. Conveniently located near shopping, restaurants, schools, and major commuting routes, this move in ready home offers the perfect combination of comfort, thoughtful updates, and location. Offers due Monday 7/27 by 5:00 PM.
| 2 weeks ago | Listing updated with changes from the MLS® | |
| 2 weeks ago | Status changed to Pending | |
| a month ago | Listing first seen on site |

The property listing data and information, or the Images, set forth herein were provided to MLS Property Information Network, Inc. from third party sources, including sellers, lessors, landlords, and public records, and were compiled by MLS Property Information Network, Inc. The property listing data and information, and the Images, are for the personal, non-commercial use of consumers having a good faith interest in purchasing, leasing or renting listed properties of the type displayed to them and may not be used for any purpose other than to identify prospective properties which such consumers may have a good faith interest in purchasing, leasing or renting. MLS Property Information Network, Inc. and its subscribers disclaim any and all representations and warranties as to the accuracy of the property listing data and information, or as to the accuracy of any of the Images, set forth herein.
Last checked 2026-08-28 02:13 AM UTC