Save
Ask
Tour
Hide
Share
$1,429,000
46 Days On Site

Millwood Preserve - North Framingham
5 Baiting Brook Road 5
Framingham, MA 01701

For Sale|Condominium|Active Under Contract
2
Beds
4
Total Baths
3
Full Baths
1
Partial Bath
3,396
SqFt
$421
/SqFt
2020
Built
County:
Middlesex
5 Baiting Brook Road 55 Baiting Brook Road 55 Baiting Brook Road 55 Baiting Brook Road 5
Save
Ask
Tour
Hide
Share

Mortgage Calculator

Monthly Payment (Est.)

$6,520
Calculator powered by Showcase IDX, a Constellation1 Company. Copyright ©2026 Information is deemed reliable but not guaranteed.

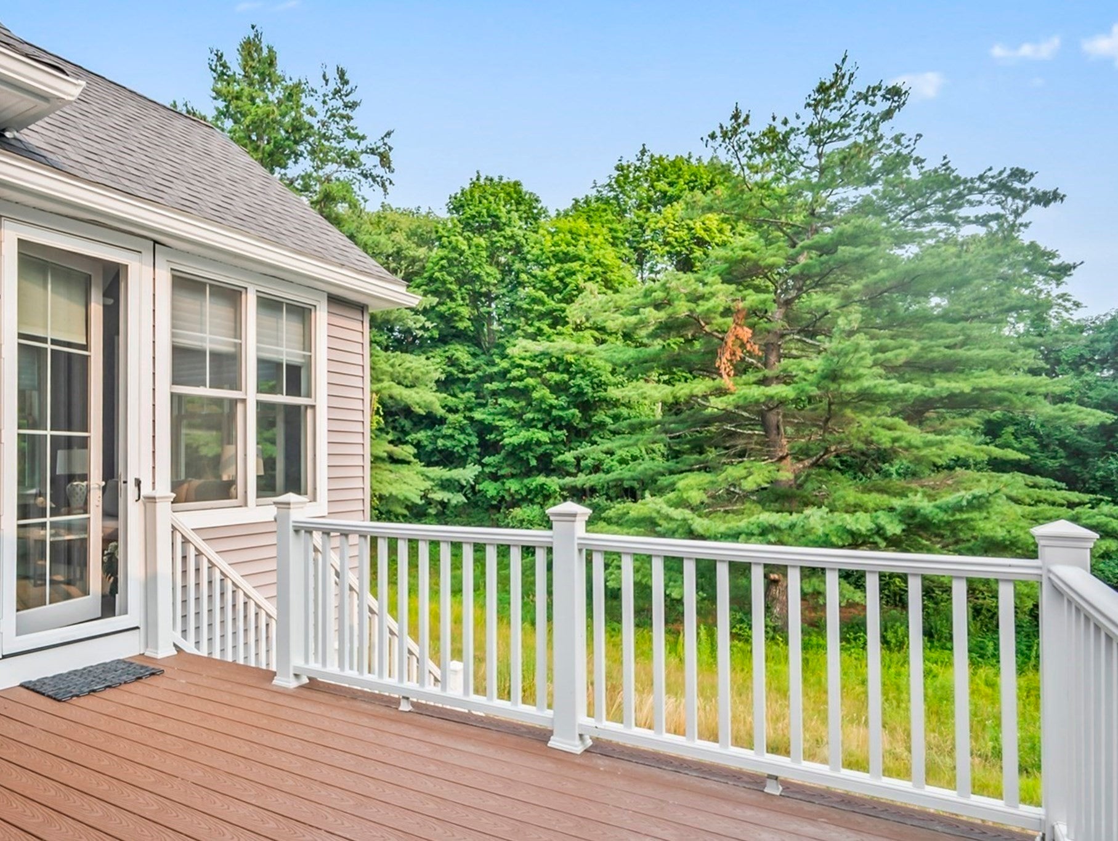
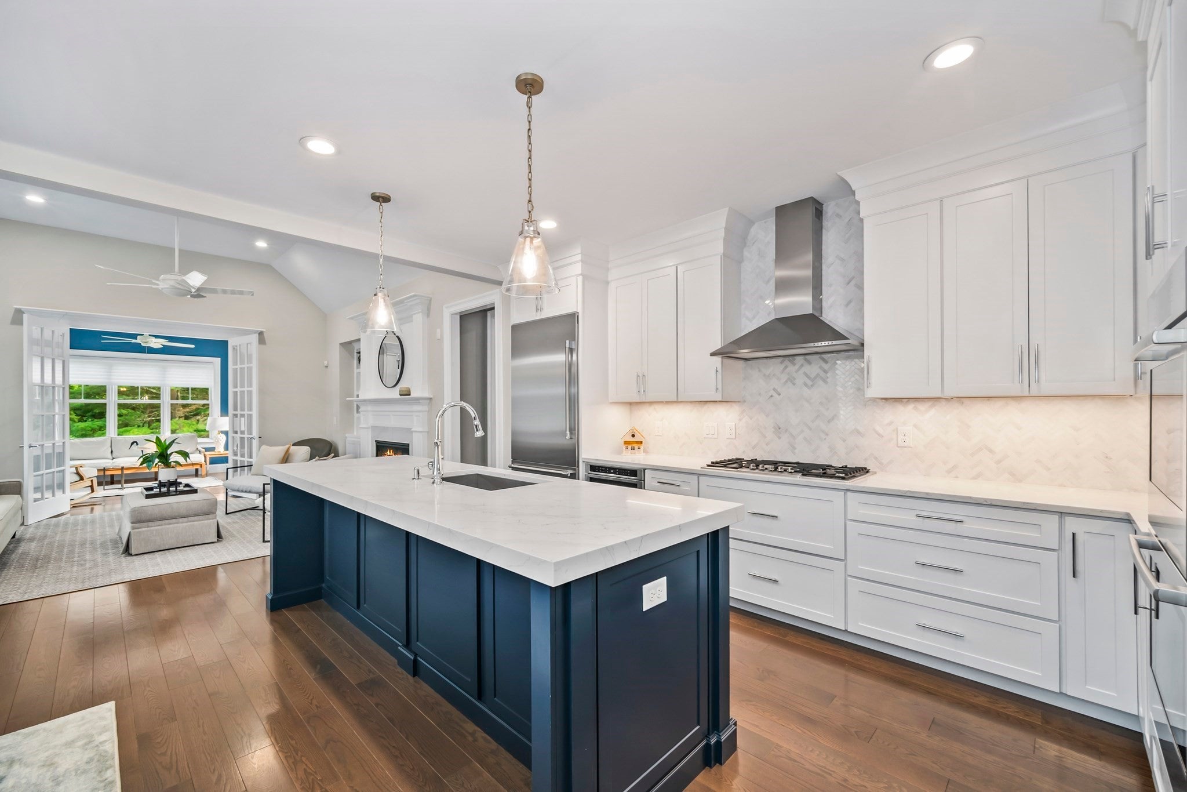
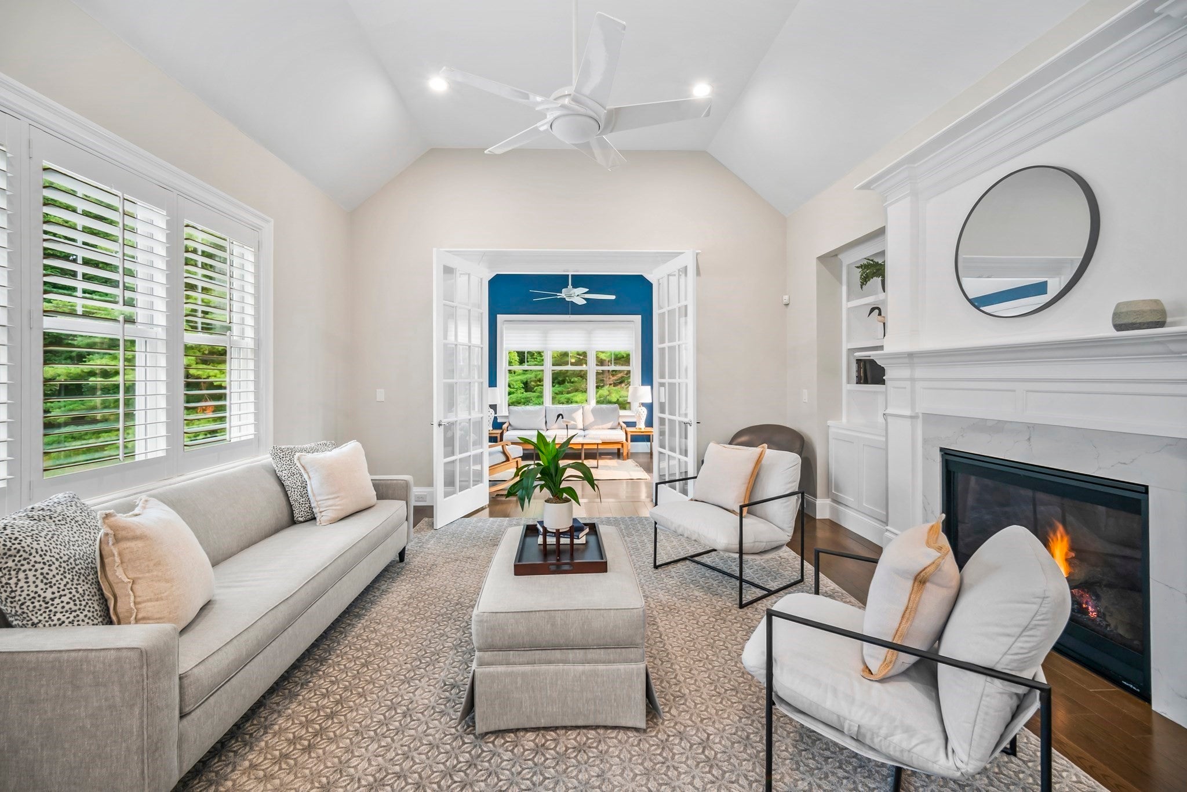
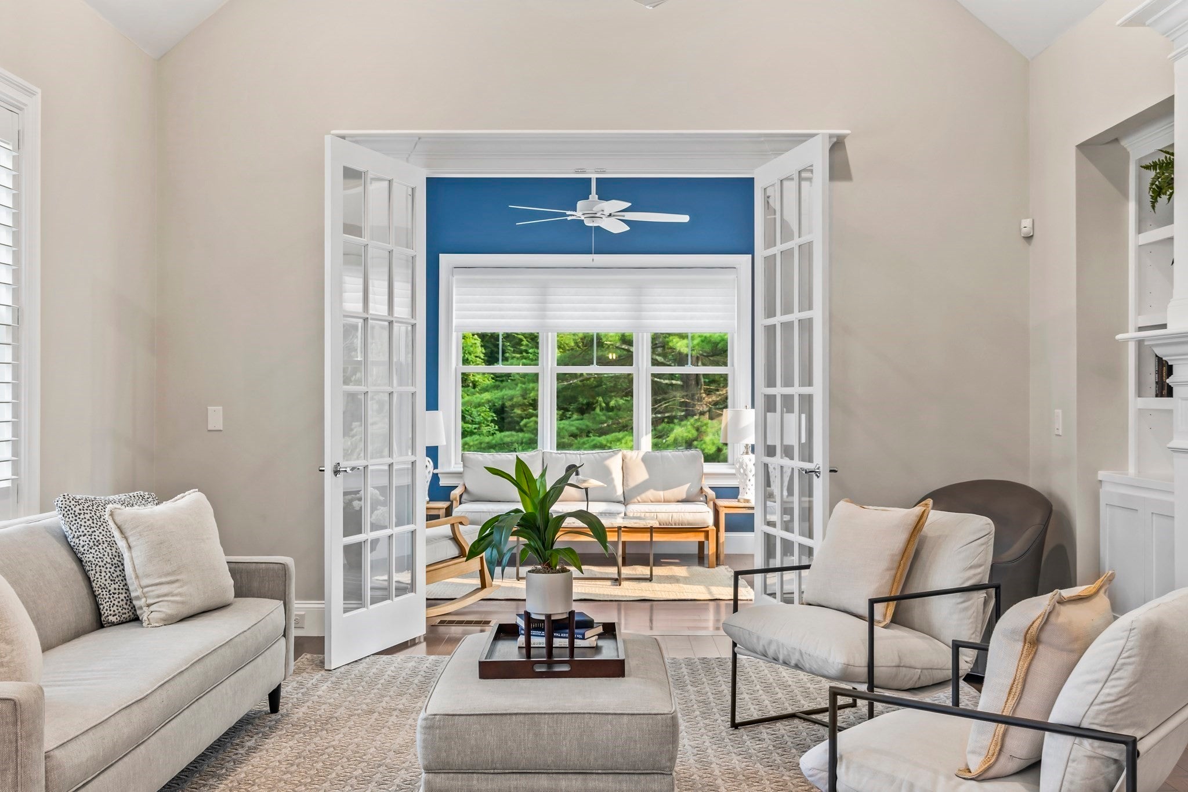
Beautiful Millwood Preserve! Magazine BEAUTIFUL best describes this former MODEL UNIT townhome offering 3 flrs of luxury living & 3,340+ SF of thoughtfully designed living space with premium upgrades throughout. An open-concept main level features a chef's kitchen with quartz countertops, Thermador appliances, double ovens, gas cooking, marble herringbone backsplash & custom built-ins. The fplc'd living rm with built-ins opens to a stunning sunroom & private deck overlooking a peaceful, wooded setting. The 1st flr primary suite offers a custom walk-in closet & spa-inspired bath with a marble shower, double vanity & make-up area . 2nd flr boasts a spacious family rm, guest bdrm, full bath, office nook & reading area. The finished walkout LL includes a game room, playrm, exercise room or office, full bath & patio access. Abundant storage too. Gorgeous millwork, plantation shutters, blt-ins & maintenance-free living! Clubhouse, pickle ball & conservation land abutting! Amazing opportunity

Save
Ask
Tour
Hide
Share
Listing Snapshot
Price 
$1,429,000
Days On Site 
46 Days
Bedrooms 
2
Inside Area (SqFt) 
3,396 sqft
Total Baths 
4
Full Baths 
3
Partial Baths 
1
Lot Size 
N/A
Year Built 
2020
MLS® Number 
73552246
Status 
Active Under Contract
Property Tax 
$16,679
HOA/Condo/Coop Fees 
$537 monthly
Sq Ft Source 
N/A
Friends & Family
Recent Activity
yesterdayListing updated with changes from the MLS®
5 days agoStatus changed to Active Under Contract
2 months agoListing first seen on site
General Features
Attached Garage 
Yes
Disclosures 
Wired for alarm. Never used. $50 betterment PAID alreadyno further betterments at this time. Heat pump in garage for heating & cooling.
Garage 
Yes
Garage Spaces 
2
Green Energy Efficient 
Thermostat
Number Of Stories 
2
Parking 
AttachedGarage Door OpenerHeated GarageOff StreetPavedGarage
Parking Spaces 
4
Pets 
Yes
Property Sub Type 
Condominium
Sewer 
Public Sewer
SqFt Above 
2355
SqFt Below 
1041
SqFt Total 
3396
Water Source 
Public
Zoning 
R4
Interior Features
Appliances 
OvenDishwasherMicrowaveRangeRefrigeratorWasherDryerRange Hood
Cooling 
Central AirHeat PumpCeiling Fan(s)Zoned
Electric 
Circuit Breakers200+ Amp Service
Fireplace 
Yes
Fireplace Features 
Living Room
Fireplaces 
1
Flooring 
TileCarpetMarbleHardwoodLaminate
Heating 
Natural GasHeat PumpForced AirZoned
Interior 
Ceiling Fan(s)Vaulted Ceiling(s)Open FloorplanRecessed LightingHigh Speed InternetMaster DownstairsPantryWalk-In Closet(s)Crown Molding
Laundry Features 
Main LevelIn UnitElectric Dryer Hookup
Window Features 
Insulated Windows
Bathroom 1 
Level - First
Bathroom 2 
Level - First
Bathroom 3 
Level - Second
Bedroom 2 
Dimensions - 16x15Level - SecondArea - 240
Dining Room 
Dimensions - 16x10Level - MainArea - 160
Family Room 
Dimensions - 15x15Level - SecondArea - 225
Kitchen 
Dimensions - 16x10Level - MainArea - 160
Living Room 
Dimensions - 18x15Level - MainArea - 270
Master Bedroom 
Dimensions - 15x14Level - FirstArea - 210
Save
Ask
Tour
Hide
Share
Exterior Features
Construction Details 
Frame
Exterior 
Rain Gutters
Lot Features 
Landscaped
Patio And Porch 
PatioCoveredDeck
Roof 
ShingleMetal
Windows/Doors 
Insulated Windows
Community Features
Association Amenities 
Fitness CenterClubhouse
Association Dues 
537
Community Features 
PoolTennis Court(s)ParkStable(s)Golf
HOA Fee Frequency 
Monthly
Senior Community 
Yes
Schools
School District
Unknown
Elementary School
Framingham
Middle School
Framingham
High School
Framingham
Listing courtesy of Rosemary Comrie of Comrie Real Estate, Inc.


The property listing data and information, or the Images, set forth herein were provided to MLS Property Information Network, Inc. from third party sources, including sellers, lessors, landlords, and public records, and were compiled by MLS Property Information Network, Inc. The property listing data and information, and the Images, are for the personal, non-commercial use of consumers having a good faith interest in purchasing, leasing or renting listed properties of the type displayed to them and may not be used for any purpose other than to identify prospective properties which such consumers may have a good faith interest in purchasing, leasing or renting. MLS Property Information Network, Inc. and its subscribers disclaim any and all representations and warranties as to the accuracy of the property listing data and information, or as to the accuracy of any of the Images, set forth herein.

Last checked 2026-09-05 08:40 AM UTC

Neighborhood & Commute
Source: Walkscore
Save
Ask
Tour
Hide
Share