

45 Cross StMiddleboro, MA 02346
Due to the health concerns created by Coronavirus we are offering personal 1-1 online video walkthough tours where possible.
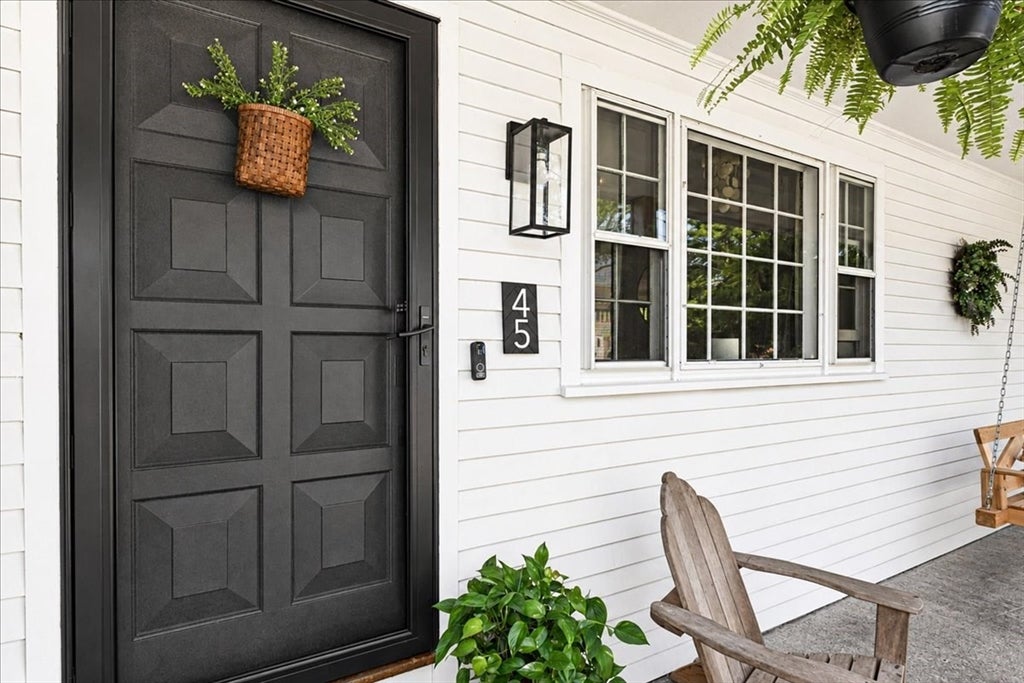
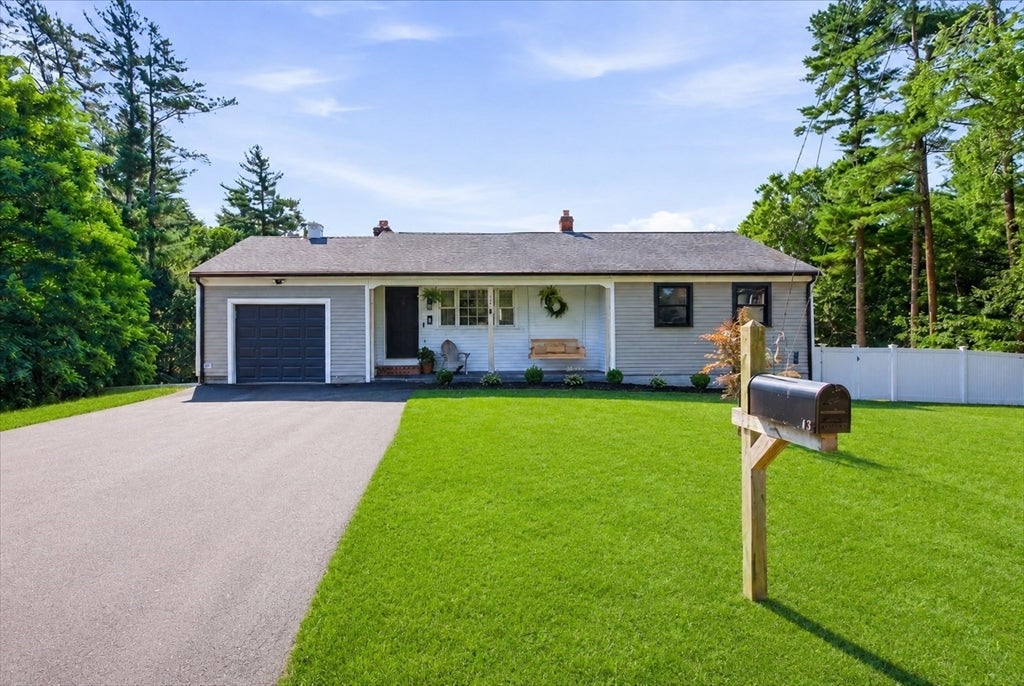
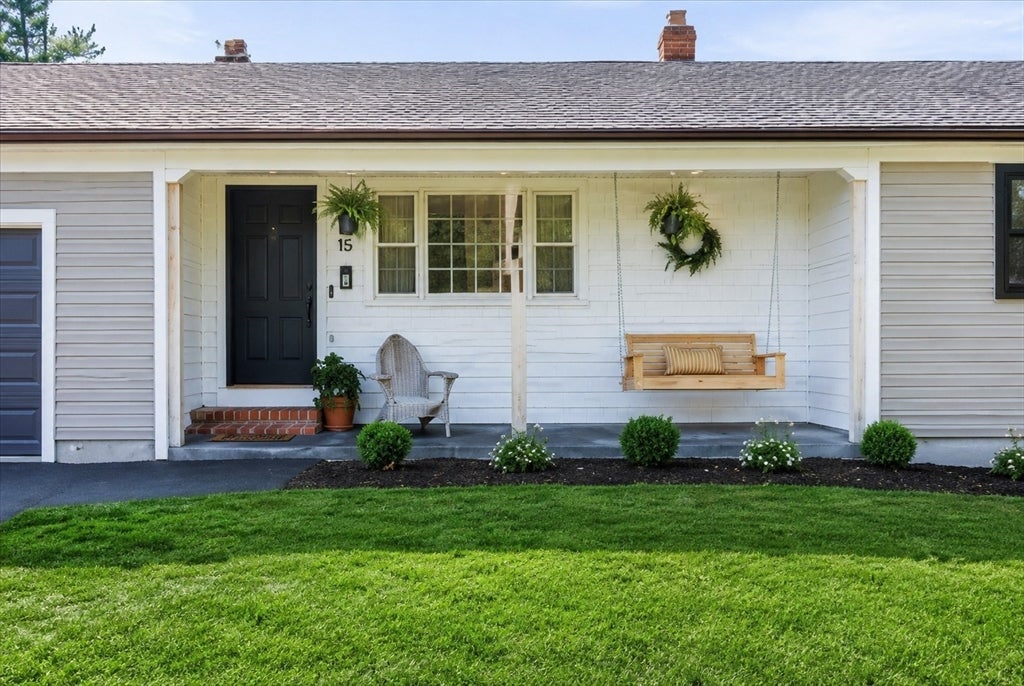
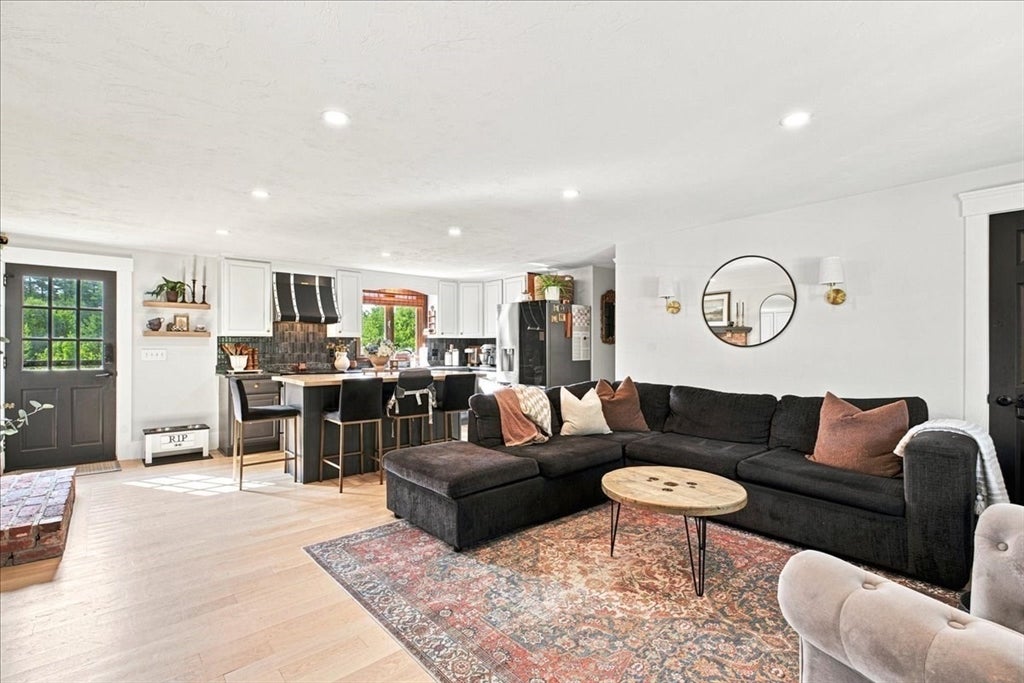
Completely renovated and thoughtfully updated, this two-bedroom ranch offers an open, inviting layout perfect for entertaining and relaxing. Wide-plank oak flooring runs throughout the main level, where the spacious living room features a stylish electric fireplace and custom built-in shelving that creates a beautiful focal point. The updated kitchen includes modern appliances and a large center island, ideal for everyday living and entertaining. Both bedrooms are generously sized, and the remodeled full bath features a double vanity. The finished lower level adds a comfortable family room or playroom with an electric fireplace, and walk-out french doors leading to the backyard patio and room for a home gym. Outside, enjoy a cleared, fenced-in backyard with plenty of room to relax or entertain. Additional features include a one-car garage, whole-house water filtration system, updated oil tank, and convenient access to Route 44. Septic is 3 bedroom system offering options to next owner.
| yesterday | Listing updated with changes from the MLS® | |
| yesterday | Status changed to Active Under Contract | |
| 6 days ago | Listing first seen on site |

The property listing data and information, or the Images, set forth herein were provided to MLS Property Information Network, Inc. from third party sources, including sellers, lessors, landlords, and public records, and were compiled by MLS Property Information Network, Inc. The property listing data and information, and the Images, are for the personal, non-commercial use of consumers having a good faith interest in purchasing, leasing or renting listed properties of the type displayed to them and may not be used for any purpose other than to identify prospective properties which such consumers may have a good faith interest in purchasing, leasing or renting. MLS Property Information Network, Inc. and its subscribers disclaim any and all representations and warranties as to the accuracy of the property listing data and information, or as to the accuracy of any of the Images, set forth herein.
Last checked 2026-07-27 01:35 AM UTC