

Save
Ask
Tour
Hide
$639,900
35 Days On Site
34 Sarah StRandolph, MA 02368
For Sale|Single Family Residence|Active Under Contract
4
Beds
4
Total Baths
3
Full Baths
1
Partial Bath
1,800
SqFt
$356
/SqFt
1952
Built
County:
Norfolk
Save
Ask
Tour
Hide
Mortgage Calculator
Monthly Payment (Est.)
$2,919Calculator powered by Showcase IDX, a Constellation1 Company. Copyright ©2026 Information is deemed reliable but not guaranteed.
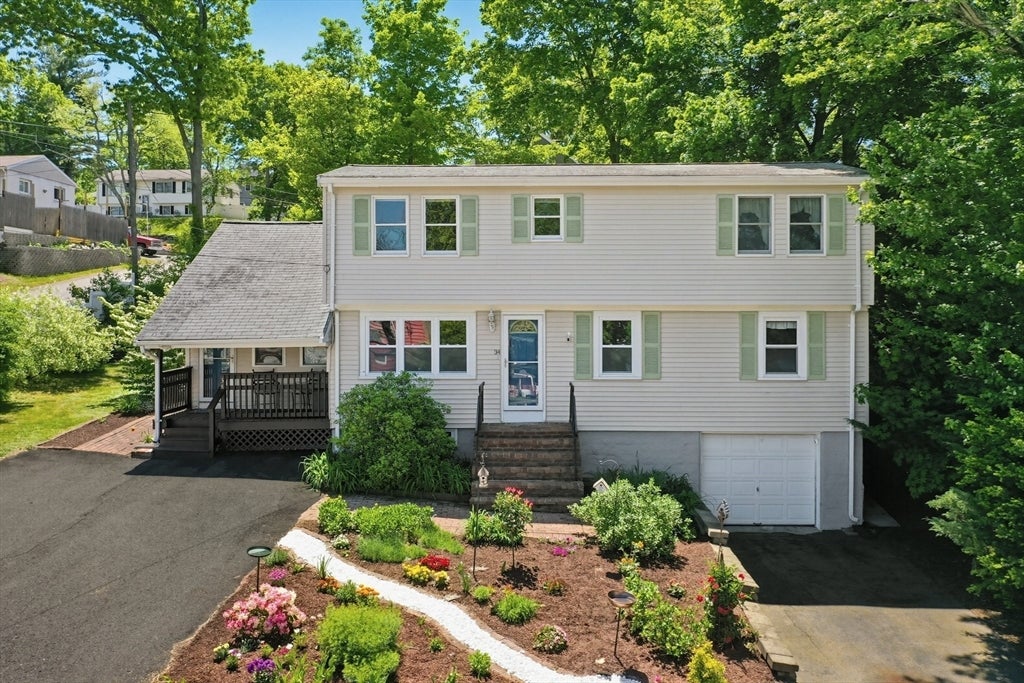
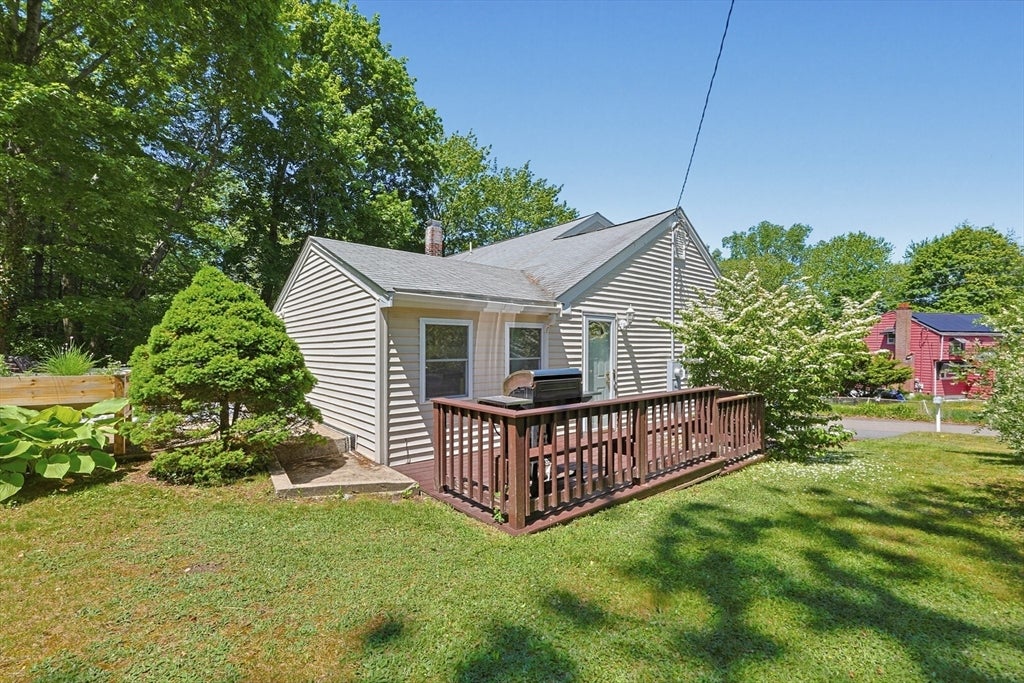
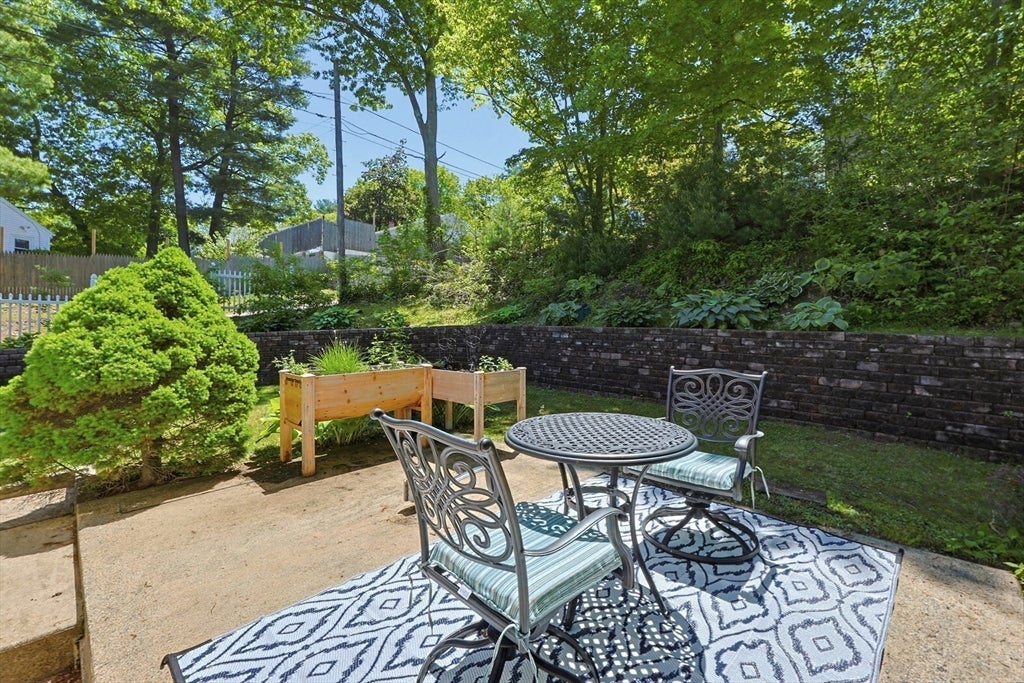
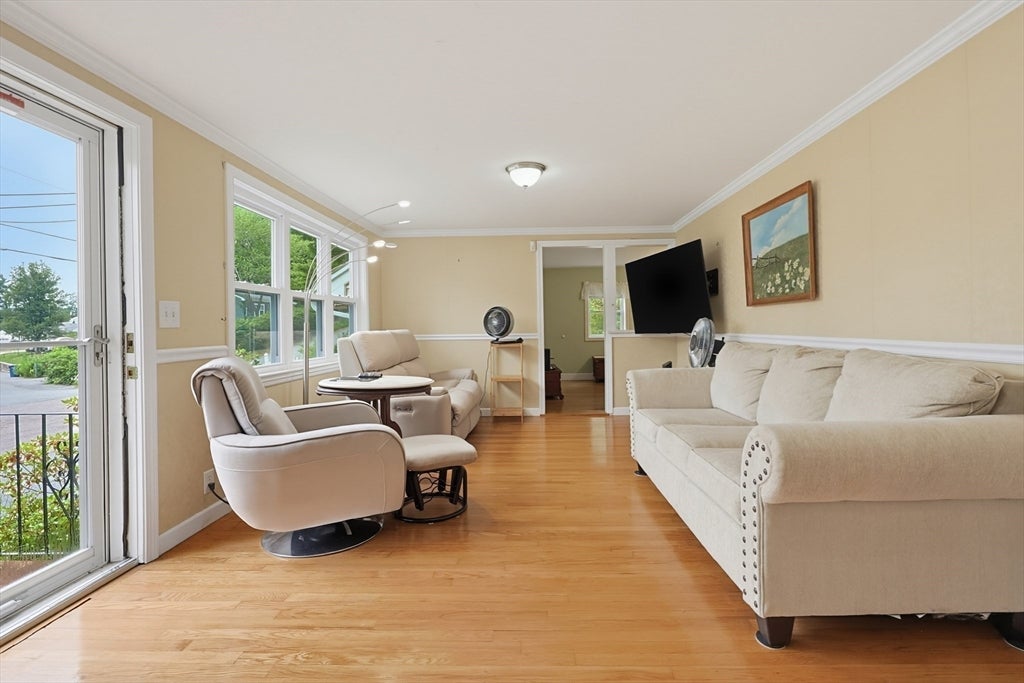
Move-in-ready 4 bed/3.5 ba North Randolph Colonial on a quiet street with an attached garage and plenty of space for family and friends. The seamless layout of the main level includes a bright living room, formal dining room, and kitchen with stainless appliances, granite, and a huge window with views of a tree-lined yard, laundry, half bath, Central A/C & mini-splits, and a primary suite with a soaking tub. 2 large bedrooms upstairs with huge closets and a full bath. The impressive lower level has space for multiple uses, such as a media room, teen space, or home gym, and convenient access to the garage. Enjoy the adorable front porch, 2 driveways, garage, and backyard oasis with a deck and patio. Minutes to routes 24/93/95 and Boston.
Save
Ask
Tour
Hide
Listing Snapshot
Price
$639,900
Days On Site
35 Days
Bedrooms
4
Inside Area (SqFt)
1,800 sqft
Total Baths
4
Full Baths
3
Partial Baths
1
Lot Size
0.17 Acres
Year Built
1952
MLS® Number
73552225
Status
Active Under Contract
Property Tax
$6,076.03
HOA/Condo/Coop Fees
N/A
Sq Ft Source
Public Records
Friends & Family
Recent Activity
| 5 days ago | Listing updated with changes from the MLS® | |
| 5 days ago | Status changed to Active Under Contract | |
| a month ago | Listing first seen on site |
General Features
Acres
0.17
Attached Garage
Yes
Disclosures
A/C Condenser(2026) Gas Stove(2026) Dishwasher(2026) Microwave(2026) LR Windows(2026) Freshly painted walls & new carpet in finished basement(2026) 3 Mini-splits(2025) Anderson Storm Doors(2021) Gas Heating System(2021) Half Bath(2021) Primary Bath(2014) Finished Basement & On Demand HW Heater(2014)
Foundation
Block
Garage
Yes
Garage Spaces
1
Parking
PavedAttachedGarage Door OpenerOff StreetGarage
Parking Spaces
5
Property Sub Type
Single Family Residence
Sewer
Public Sewer
SqFt Above
1530
SqFt Below
270
SqFt Total
1800
Style
Colonial
Water Source
Public
Zoning
Res
Interior Features
Appliances
Gas Water HeaterTankless Water HeaterRangeDishwasherDisposalMicrowaveRefrigeratorWasher/DryerPlumbed For Ice Maker
Basement
FullFinishedPartially Finished
Cooling
Central AirDuctlessZoned
Electric
Circuit Breakers
Flooring
TileCarpetMarbleHardwood
Heating
Natural GasBaseboardHeat PumpDuctlessZoned
Interior
Master DownstairsCrown MoldingOpen FloorplanCeiling Fan(s)Vaulted Ceiling(s)
Laundry Features
Main LevelElectric Dryer HookupWasher Hookup
Main Level Bedrooms
2
Window Features
Insulated Windows
Bathroom 1
Dimensions - 9x7Level - MainArea - 63
Bathroom 2
Dimensions - 9x8Level - SecondArea - 72
Bathroom 3
Dimensions - 12x4Level - BasementArea - 48
Bedroom 2
Dimensions - 15x9Level - MainArea - 135
Bedroom 3
Dimensions - 13x11Level - SecondArea - 143
Bedroom 4
Dimensions - 15x15Level - SecondArea - 225
Dining Room
Dimensions - 18x12Level - MainArea - 216
Family Room
Dimensions - 21x10Level - BasementArea - 210
Kitchen
Dimensions - 14x11Level - MainArea - 154
Living Room
Dimensions - 20x12Level - MainArea - 240
Master Bedroom
Dimensions - 20x11Level - MainArea - 220
Save
Ask
Tour
Hide
Exterior Features
Construction Details
Frame
Exterior
Rain GuttersStorage
Other Structures
Storage
Patio And Porch
PorchPatio
Roof
Shingle
Windows/Doors
Insulated Windows
Community Features
Community Features
Park
MLS Area
North Randolph
Roads
Paved
Schools
School District
Unknown
Elementary School
Check W/ Supt.
Middle School
Check W/ Supt.
High School
Randolph High
Listing courtesy of Team Ladner of RE/MAX Harmony

The property listing data and information, or the Images, set forth herein were provided to MLS Property Information Network, Inc. from third party sources, including sellers, lessors, landlords, and public records, and were compiled by MLS Property Information Network, Inc. The property listing data and information, and the Images, are for the personal, non-commercial use of consumers having a good faith interest in purchasing, leasing or renting listed properties of the type displayed to them and may not be used for any purpose other than to identify prospective properties which such consumers may have a good faith interest in purchasing, leasing or renting. MLS Property Information Network, Inc. and its subscribers disclaim any and all representations and warranties as to the accuracy of the property listing data and information, or as to the accuracy of any of the Images, set forth herein.
Last checked 2026-08-25 05:03 AM UTC
The property listing data and information, or the Images, set forth herein were provided to MLS Property Information Network, Inc. from third party sources, including sellers, lessors, landlords, and public records, and were compiled by MLS Property Information Network, Inc. The property listing data and information, and the Images, are for the personal, non-commercial use of consumers having a good faith interest in purchasing, leasing or renting listed properties of the type displayed to them and may not be used for any purpose other than to identify prospective properties which such consumers may have a good faith interest in purchasing, leasing or renting. MLS Property Information Network, Inc. and its subscribers disclaim any and all representations and warranties as to the accuracy of the property listing data and information, or as to the accuracy of any of the Images, set forth herein.
Last checked 2026-08-25 05:03 AM UTC
Neighborhood & Commute
Source: Walkscore
Save
Ask
Tour
Hide