Save
Ask
Tour
Hide
Share
$729,900
2 Days On Site

4 Alpha Rd
Groveland, MA 01834

For Sale|Single Family Residence|Active
3
Beds
3
Total Baths
3
Full Baths
2,203
SqFt
$331
/SqFt
1964
Built
County:
Essex

Due to the health concerns created by Coronavirus we are offering personal 1-1 online video walkthough tours where possible.
Upcoming Open Houses
Due to COVID-19, we recommend you verify Open Houses before attending.
Sun, Jul 26, 11:00 AM - 12:30 PM
4 Alpha Rd4 Alpha Rd4 Alpha Rd4 Alpha Rd
Save
Ask
Tour
Hide
Share

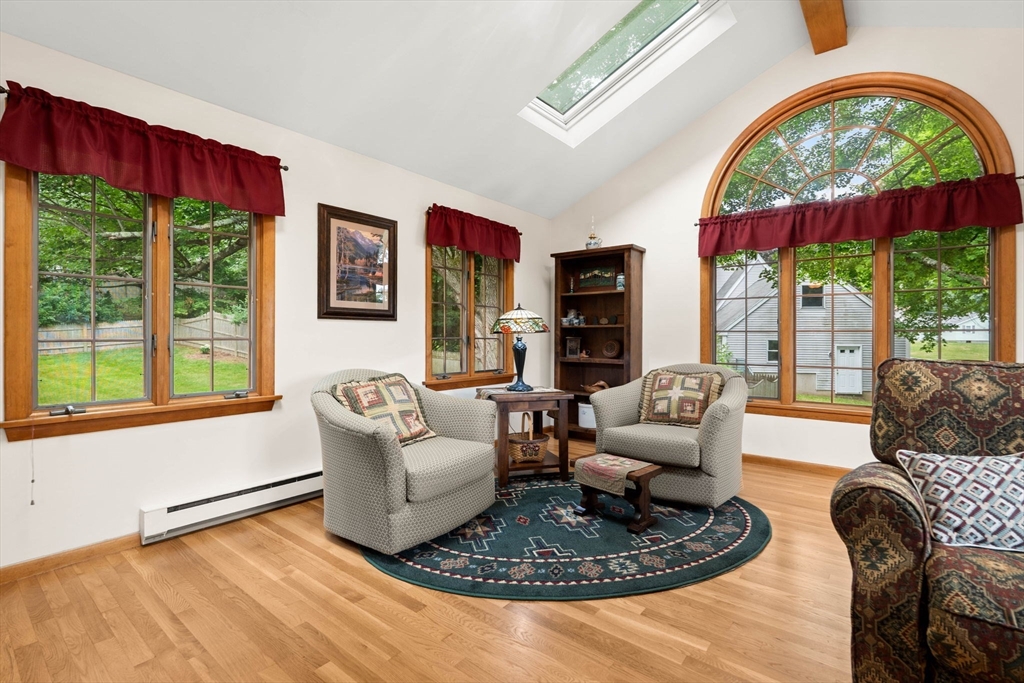
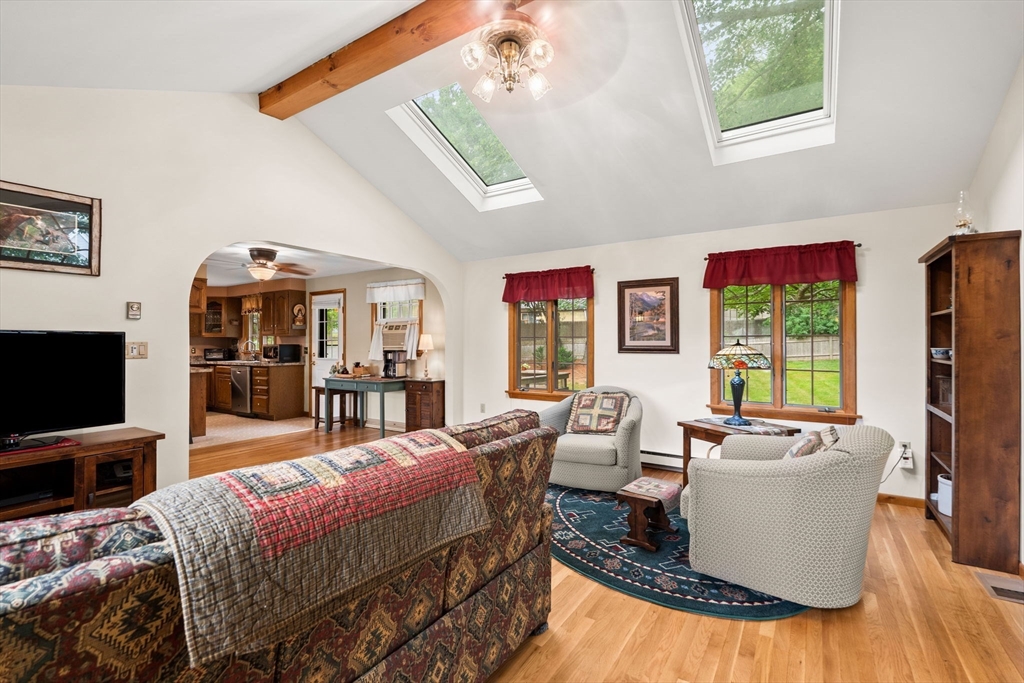
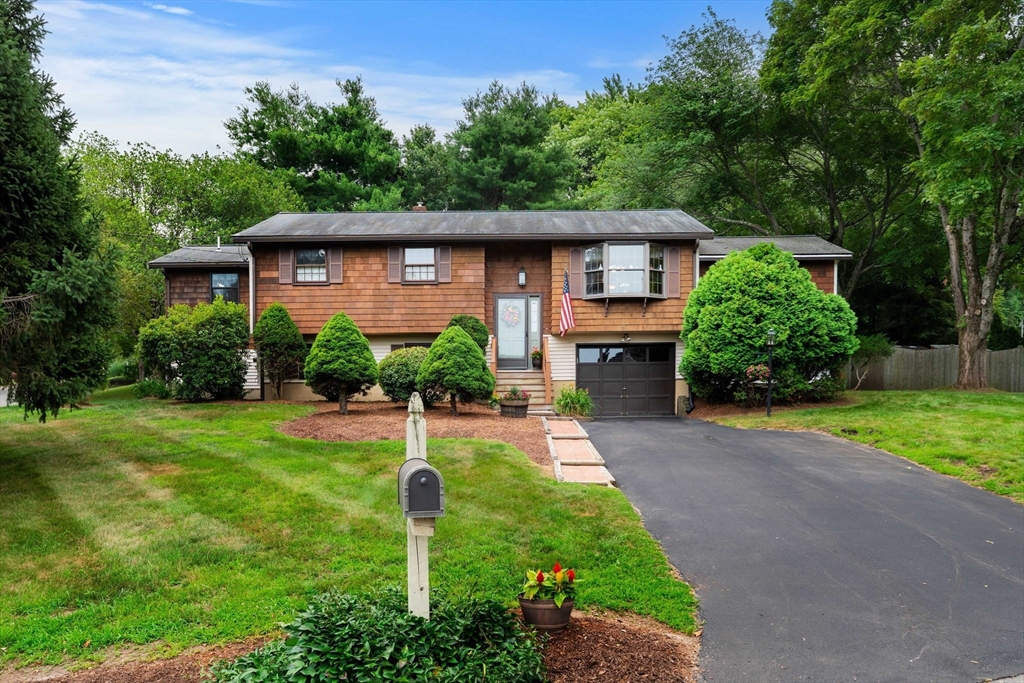
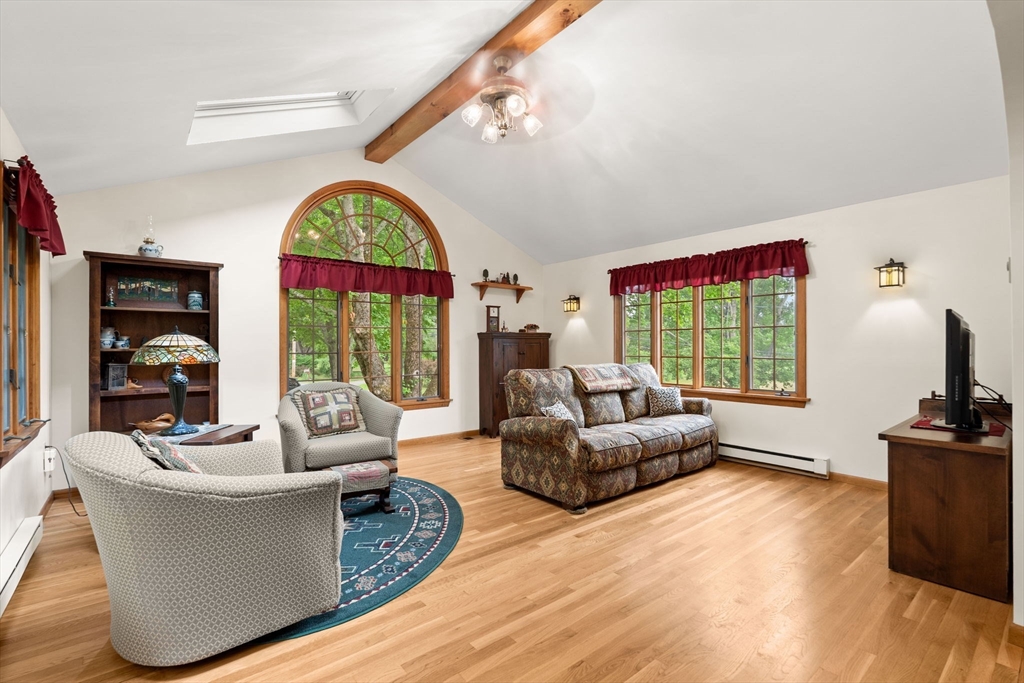
Nestled in a peaceful neighborhood, this beautifully cared-for home is designed for connection, comfort and everyday living. The stunning vaulted living room is the centerpiece, featuring soaring ceilings, skylights and a dramatic picture window that fills the space with natural light—perfect for holiday celebrations and family gatherings. The kitchen and dining areas flow seamlessly, creating a layout that's both functional and welcoming. The first floor offers a primary suite with en-suite bath, along with two additional bedrooms. The lower level adds flexibility with a dedicated home office and versatile bonus room for a playroom, media room, gym or creative retreat. Outside, an oversized deck overlooks a fenced backyard framed by mature trees , an ideal backdrop for summer evenings, outdoor fun and quiet relaxation. With three full baths, an attached garage, and a neighborhood where neighbors become friends, 4 Alpha Rd is more than a home—it's where your next chapter begins.

Save
Ask
Tour
Hide
Share
Listing Snapshot
Price 
$729,900
Days On Site 
2 Days
Bedrooms 
3
Inside Area (SqFt) 
2,203 sqft
Total Baths 
3
Full Baths 
3
Partial Baths 
N/A
Lot Size 
0.43 Acres
Year Built 
1964
MLS® Number 
73552179
Status 
Active
Property Tax 
$8,132
HOA/Condo/Coop Fees 
N/A
Sq Ft Source 
N/A
Friends & Family
Recent Activity
15 hours agoListing updated with changes from the MLS®
3 days agoListing first seen on site
General Features
Acres 
0.43
Attached Garage 
Yes
Disclosures 
Please see the attached sellers' disclosure for numerous improvements and updates.
Foundation 
Concrete Perimeter
Garage 
Yes
Garage Spaces 
1
Parking 
PavedAttachedOff StreetGarage
Parking Spaces 
4
Property Sub Type 
Single Family Residence
Sewer 
Public Sewer
SqFt Above 
2203
SqFt Total 
2203
Style 
Split Entry
Water Source 
Public
Zoning 
RB
Interior Features
Appliances 
Gas Water HeaterRangeDishwasherDisposalRefrigeratorWasherDryer
Basement 
Full
Cooling 
Window Unit(s)
Fireplace 
Yes
Fireplace Features 
Family Room
Fireplaces 
1
Flooring 
CarpetHardwood
Heating 
Natural GasForced Air
Interior 
Beamed CeilingsRecessed LightingCeiling Fan(s)Vaulted Ceiling(s)Open Floorplan
Window Features 
Storm Window(s)
Bathroom 1 
Dimensions - 8x4Level - SecondArea - 32
Bathroom 2 
Dimensions - 7x10Level - SecondArea - 70
Bathroom 3 
Dimensions - 6x11Level - FirstArea - 66
Bedroom 2 
Dimensions - 10x15Level - SecondArea - 150
Bedroom 3 
Dimensions - 10x11Level - SecondArea - 110
Dining Room 
Dimensions - 13x15Level - SecondArea - 195
Family Room 
Dimensions - 19x22Level - FirstArea - 418
Kitchen 
Dimensions - 11x10Level - SecondArea - 110
Living Room 
Dimensions - 15x15Level - SecondArea - 225
Master Bedroom 
Dimensions - 24x10Level - SecondArea - 240
Office 
Dimensions - 12x12Level - FirstArea - 144
Save
Ask
Tour
Hide
Share
Exterior Features
Exterior 
Storage
Fencing 
Fenced
Lot Features 
Corner Lot
Other Structures 
Storage
Patio And Porch 
Deck
Roof 
Shingle
Windows/Doors 
Storm Window(s)
Schools
School District
Unknown
Elementary School
Bagnall
Middle School
Pentucket
High School
Pentucket
Listing courtesy of Paula Kligerman of Coldwell Banker Realty - Andovers/Readings Regional


The property listing data and information, or the Images, set forth herein were provided to MLS Property Information Network, Inc. from third party sources, including sellers, lessors, landlords, and public records, and were compiled by MLS Property Information Network, Inc. The property listing data and information, and the Images, are for the personal, non-commercial use of consumers having a good faith interest in purchasing, leasing or renting listed properties of the type displayed to them and may not be used for any purpose other than to identify prospective properties which such consumers may have a good faith interest in purchasing, leasing or renting. MLS Property Information Network, Inc. and its subscribers disclaim any and all representations and warranties as to the accuracy of the property listing data and information, or as to the accuracy of any of the Images, set forth herein.

Last checked 2026-07-25 04:50 AM UTC

Neighborhood & Commute
Source: Walkscore
Save
Ask
Tour
Hide
Share