

300 Park Terrace Dr 343Stoneham, MA 02180
Due to the health concerns created by Coronavirus we are offering personal 1-1 online video walkthough tours where possible.
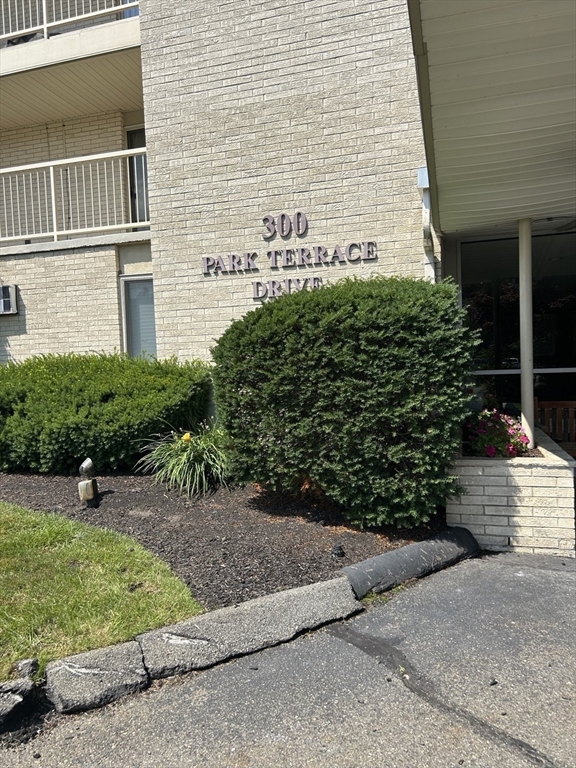
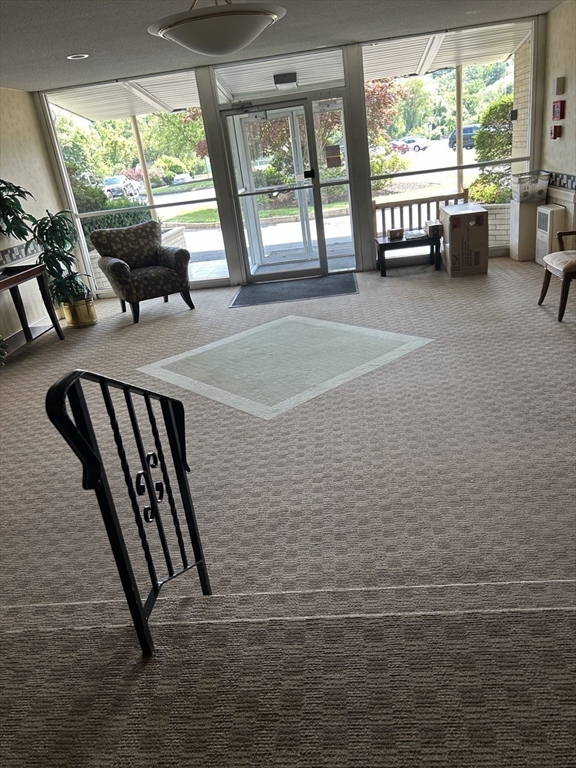
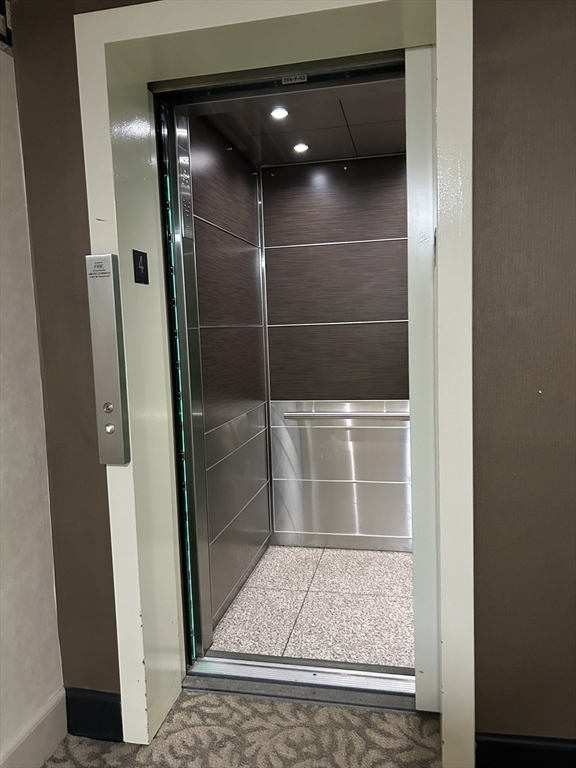
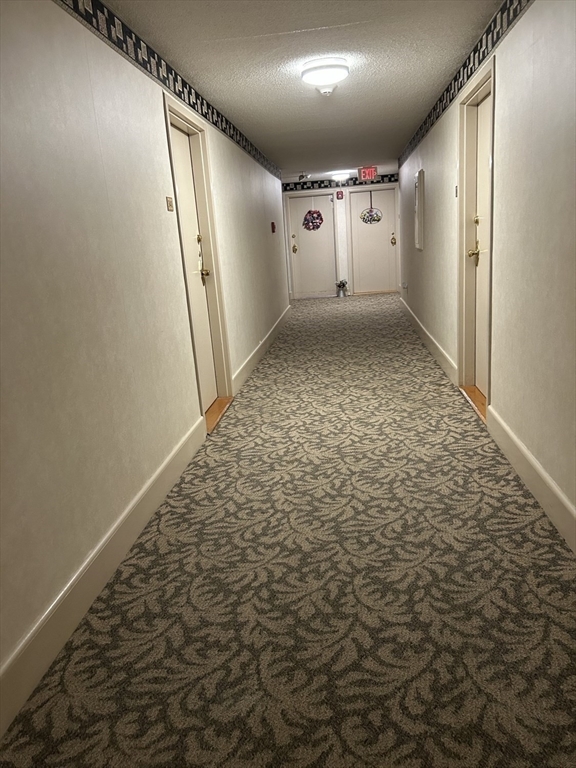
This bright and modern 2 bedroom/1 bath condominium features a recent updated kitchen with new flooring, floors and fresh paint throughout. Relax on your private balcony, or enjoy the fantastic community amenities including a sparkling pool, tennis courts, and beautifully landscaped green areas for sitting. For ultimate peace of mind, your rent conveniently includes heat and hot water. Endless hiking and biking trails nearby at the Middlesex Fells Reservation or spend your weekends enjoying local boat rentals (canoe, kayak, pedalboat, and rowboat rentals) at spot pond. Close to downtown Melrose, local golf courses and the popular Stone Zoo as well as many dining establishments. The Orange Line T-station or the Purple Line Commuter rail - both to Boston are minutes away or take the local bus to either. Also, easy access to Route 93.
| yesterday | Listing updated with changes from the MLS® | |
| yesterday | Listing first seen on site |

The property listing data and information, or the Images, set forth herein were provided to MLS Property Information Network, Inc. from third party sources, including sellers, lessors, landlords, and public records, and were compiled by MLS Property Information Network, Inc. The property listing data and information, and the Images, are for the personal, non-commercial use of consumers having a good faith interest in purchasing, leasing or renting listed properties of the type displayed to them and may not be used for any purpose other than to identify prospective properties which such consumers may have a good faith interest in purchasing, leasing or renting. MLS Property Information Network, Inc. and its subscribers disclaim any and all representations and warranties as to the accuracy of the property listing data and information, or as to the accuracy of any of the Images, set forth herein.
Last checked 2026-07-21 08:22 PM UTC