Save
Ask
Tour
Hide
Share
$749,900
8 Days On Site

15 Walnut St
West Bridgewater, MA 02379

For Sale|Single Family Residence|Active
4
Beds
2
Total Baths
2
Full Baths
2,132
SqFt
$352
/SqFt
1928
Built
County:
Plymouth

Due to the health concerns created by Coronavirus we are offering personal 1-1 online video walkthough tours where possible.
15 Walnut St15 Walnut St15 Walnut St15 Walnut St
Save
Ask
Tour
Hide
Share

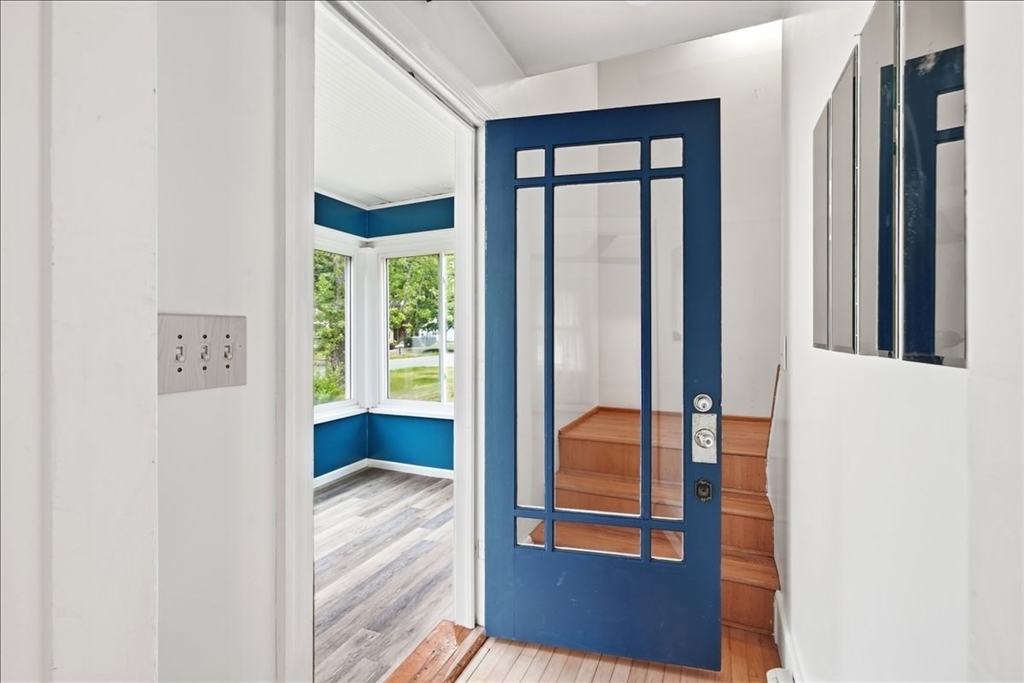
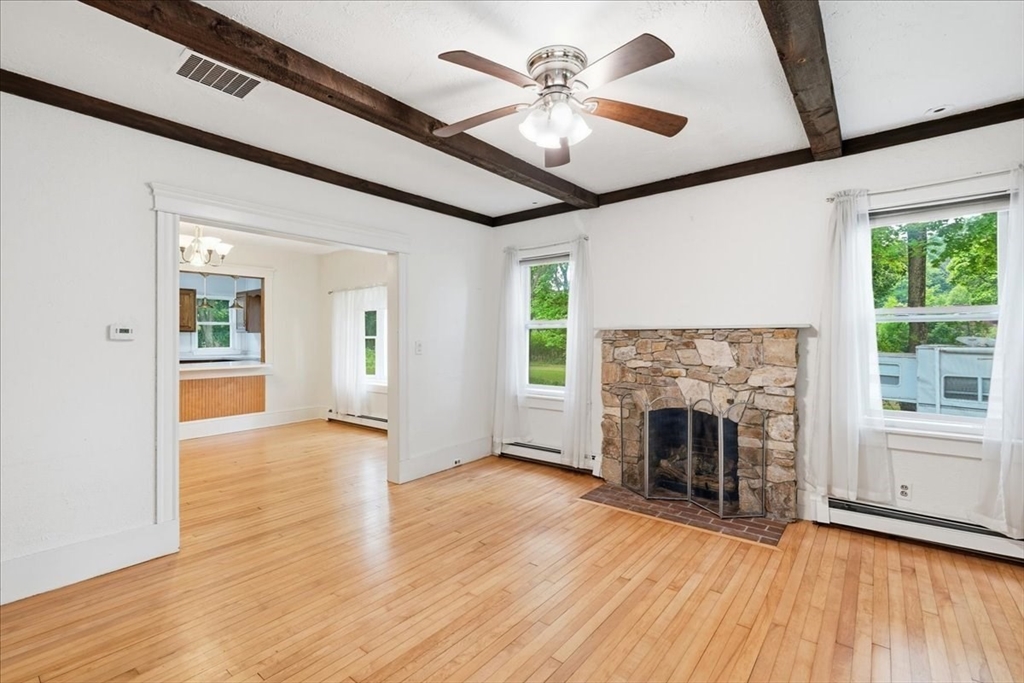
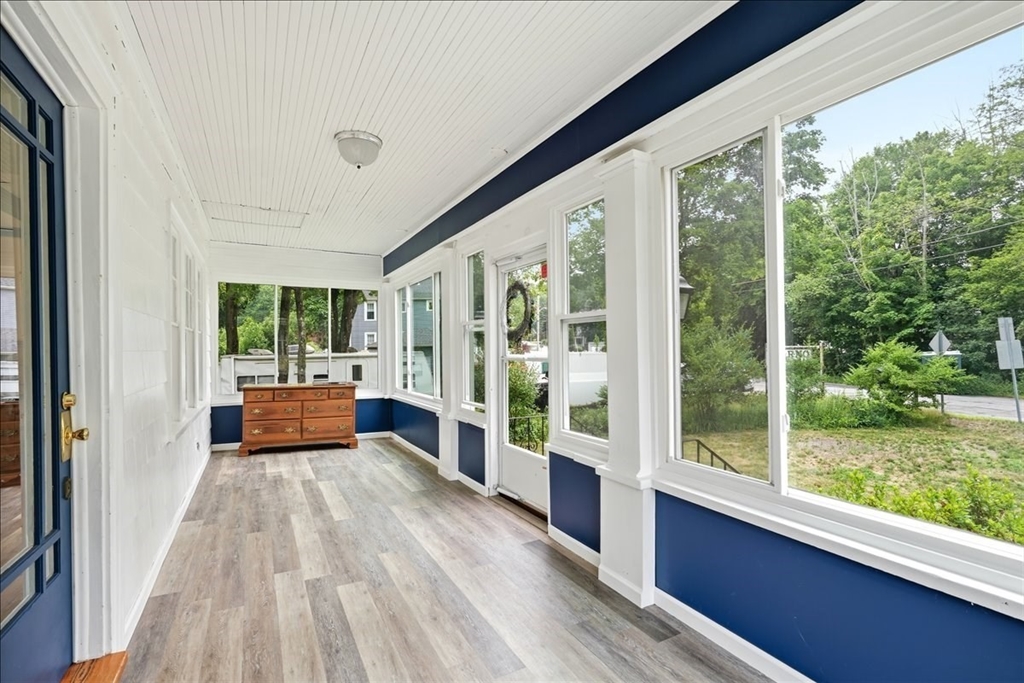
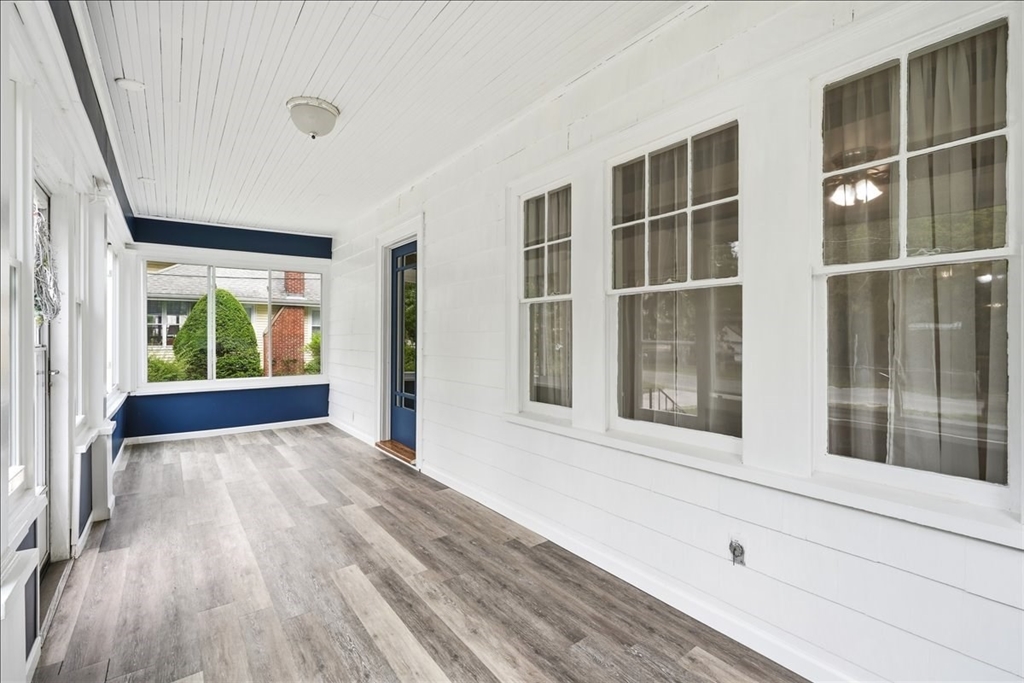
Welcome Home! This exceptional 9-room Colonial blends timeless charm with modern versatility, offering 4-5 bedrooms, 2 full baths, and flexible floor plan designed for today's lifestyle. The inviting enclosed porch welcomes you into an impressive living room showcasing a stone fireplace, beamed ceiling, open layout, and gleaming hardwood floors that extend throughout the first level. The dining room flows seamlessly into a well-appointed kitchen with a breakfast bar, creating the perfect space for everyday living and entertaining. A first-floor office offers the flexibility of a 5th bedroom, along with a full bath and laundry room. Upstairs you'll find 4 generously sized bedrooms with abundant closet space and a second full bath. The walkout basement offers excellent storage and future expansion potential. Outside, enjoy a spacious backyard complete with composite deck, firepit, and storage shed. Ideally located on the Easton line, close to shopping, dining, and major commuter routes, and only 15 minute drive to Bridgewater University.

Save
Ask
Tour
Hide
Share
Listing Snapshot
Price 
$749,900
Days On Site 
8 Days
Bedrooms 
4
Inside Area (SqFt) 
2,132 sqft
Total Baths 
2
Full Baths 
2
Partial Baths 
N/A
Lot Size 
0.35 Acres
Year Built 
1928
MLS® Number 
73552024
Status 
Active
Property Tax 
$5,560
HOA/Condo/Coop Fees 
N/A
Sq Ft Source 
Public Records
Friends & Family
Recent Activity
5 days agoListing updated with changes from the MLS®
a week agoListing first seen on site
General Features
Acres 
0.35
Disclosures 
Septic design for 4 bedroomshome has additional room that could be a 5th bedroom. Title V inspection scheduled for August 6th. Fireplace has not been used by sellers in the last few years.
Foundation 
Concrete Perimeter
Parking 
PavedOff Street
Parking Spaces 
6
Property Sub Type 
Single Family Residence
SqFt Above 
2132
SqFt Total 
2132
Style 
Colonial
Water Source 
Public
Zoning 
RES
Interior Features
Appliances 
RangeDishwasherRefrigeratorWasherDryer
Basement 
FullWalk-Out AccessUnfinished
Electric 
Circuit Breakers
Fireplace 
Yes
Fireplace Features 
Living Room
Fireplaces 
1
Flooring 
CarpetHardwood
Heating 
BaseboardOil
Interior 
Ceiling Fan(s)
Laundry Features 
Electric Dryer HookupWasher Hookup
Bathroom 1 
Dimensions - 7.5x5.8Level - FirstArea - 43
Bathroom 2 
Dimensions - 10.1x8.2Level - SecondArea - 82
Bedroom 2 
Dimensions - 15.4x10.7Level - SecondArea - 164
Bedroom 3 
Dimensions - 13.5x10.5Level - SecondArea - 141
Bedroom 4 
Dimensions - 13.3x10.5Level - SecondArea - 139
Dining Room 
Dimensions - 14.6x11.35Level - FirstArea - 165
Kitchen 
Dimensions - 14.7x9Level - FirstArea - 132
Living Room 
Dimensions - 14x13.7Level - FirstArea - 191
Master Bedroom 
Dimensions - 19.9x13.5Level - SecondArea - 268
Office 
Dimensions - 14.11x10.3Level - FirstArea - 145
Save
Ask
Tour
Hide
Share
Exterior Features
Construction Details 
Frame
Exterior 
Storage
Other Structures 
Storage
Patio And Porch 
DeckPorchEnclosed
Roof 
Shingle
Community Features
Community Features 
Park
Schools
School District
Unknown
Elementary School
Rose L Macdonald School
Middle School
Howard School
High School
W Bridge Middle-Senior High
Listing courtesy of William Kelly of Kelly Real Estate Services, LLC


The property listing data and information, or the Images, set forth herein were provided to MLS Property Information Network, Inc. from third party sources, including sellers, lessors, landlords, and public records, and were compiled by MLS Property Information Network, Inc. The property listing data and information, and the Images, are for the personal, non-commercial use of consumers having a good faith interest in purchasing, leasing or renting listed properties of the type displayed to them and may not be used for any purpose other than to identify prospective properties which such consumers may have a good faith interest in purchasing, leasing or renting. MLS Property Information Network, Inc. and its subscribers disclaim any and all representations and warranties as to the accuracy of the property listing data and information, or as to the accuracy of any of the Images, set forth herein.

Last checked 2026-07-28 04:08 AM UTC

Neighborhood & Commute
Source: Walkscore
Save
Ask
Tour
Hide
Share