

19 Squirrel Island RdWareham, MA 02576
Mortgage Calculator
Monthly Payment (Est.)
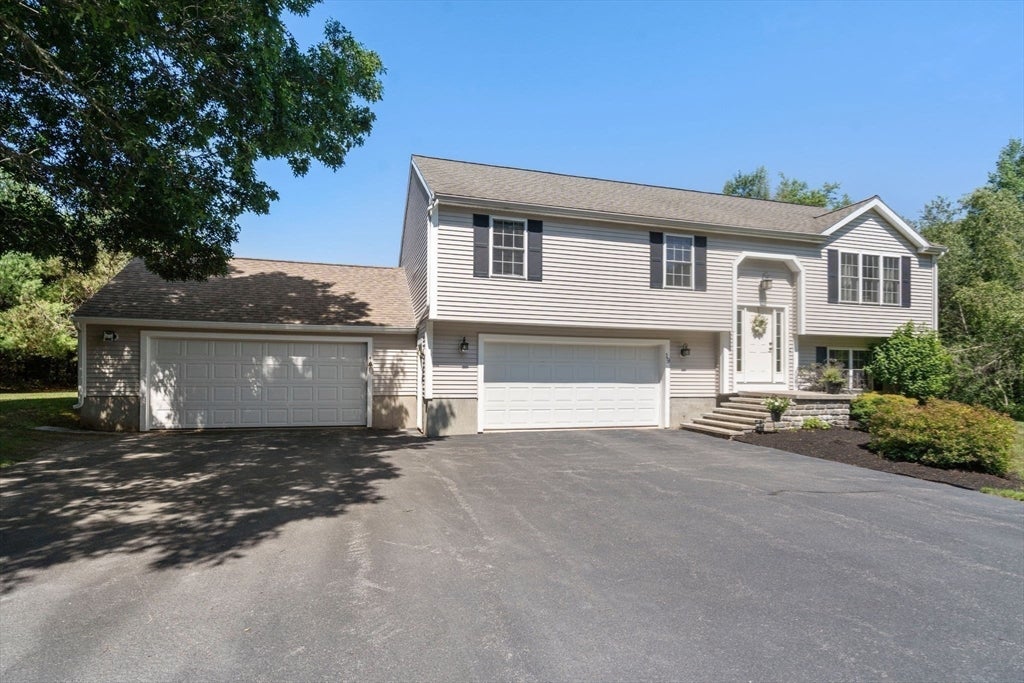
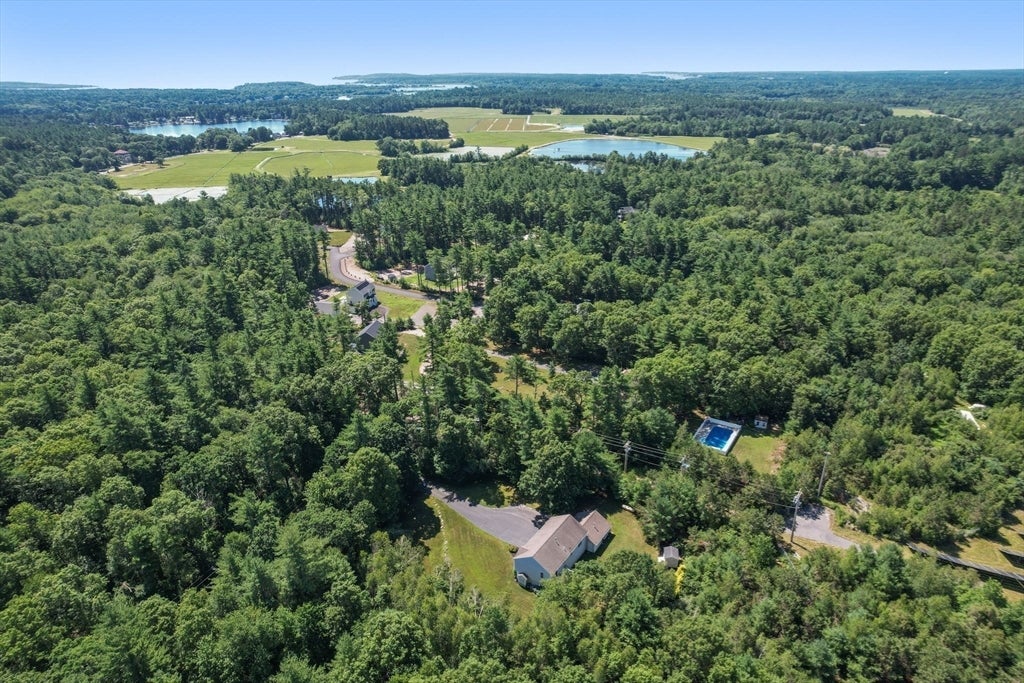
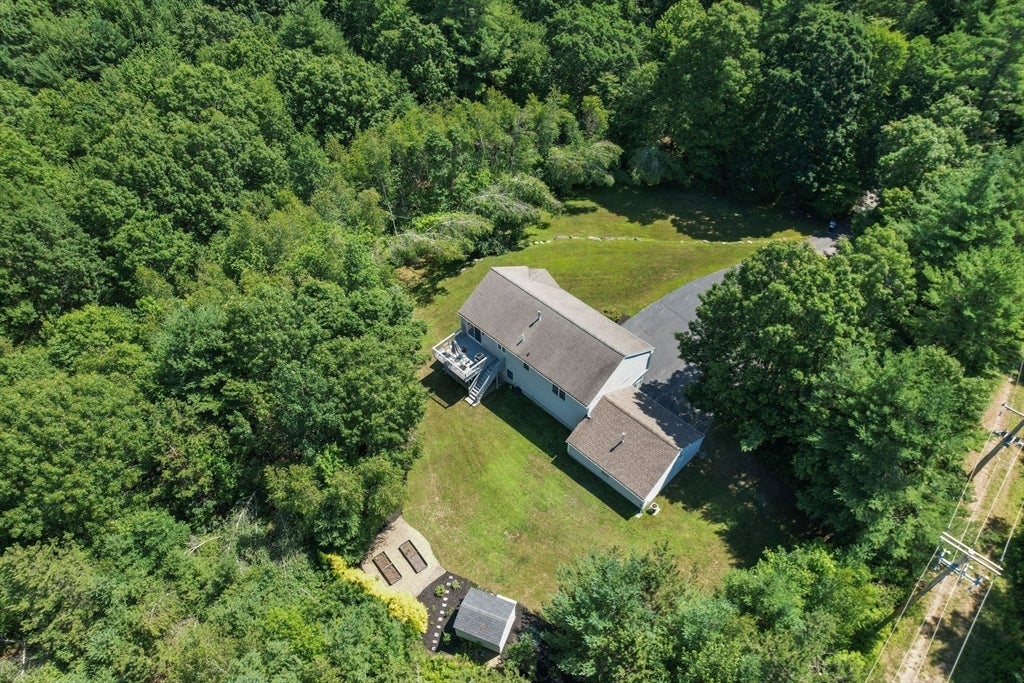
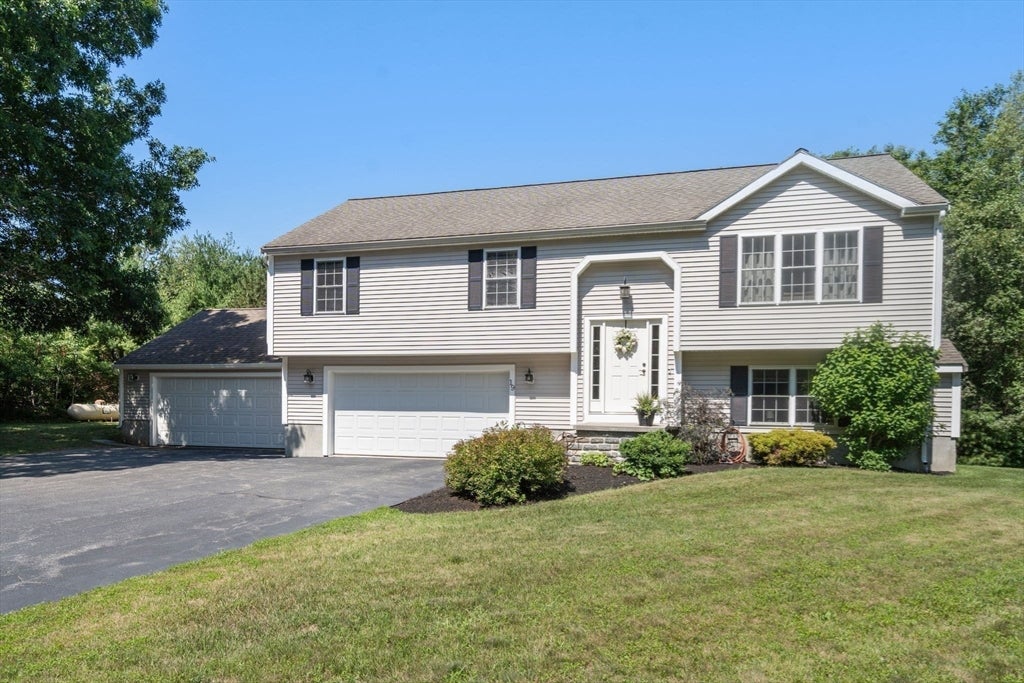
$3,102Tucked away in a PRIVATE SETTING, this impeccably maintained home shines w/ pride of ownership & offers a perfect blend of ultimate privacy & convenience. Imagine starting your mornings w/ coffee on your deck, surrounded by the sounds of nature & birds chirping overlooking your expansive private yard. Inside, a bright & updated space welcomes you, featuring an easy living layout, updated kitchen & baths, 3 bedrooms, & Central AC. The lower level is beautifully finished offering a versatile living space, laundry & half bath w/ full interior access to your 4 BAY GARAGES w/ HEAT & AC, perfect for car enthusiasts or hobbyists alike. This one-of-a-kind retreat delivers on lifestyle & long-term value w/ a passing 5 Bed septic offering expansion possibilities & so many more features beyond listed. Properties offering this level of privacy, flexibility, & care are few & far between, buyers will not want to miss the opportunity to make this one their own. A MUST SEE!
| 3 weeks ago | Listing updated with changes from the MLS® | |
| 4 weeks ago | Status changed to Pending | |
| 2 months ago | Listing first seen on site |

The property listing data and information, or the Images, set forth herein were provided to MLS Property Information Network, Inc. from third party sources, including sellers, lessors, landlords, and public records, and were compiled by MLS Property Information Network, Inc. The property listing data and information, and the Images, are for the personal, non-commercial use of consumers having a good faith interest in purchasing, leasing or renting listed properties of the type displayed to them and may not be used for any purpose other than to identify prospective properties which such consumers may have a good faith interest in purchasing, leasing or renting. MLS Property Information Network, Inc. and its subscribers disclaim any and all representations and warranties as to the accuracy of the property listing data and information, or as to the accuracy of any of the Images, set forth herein.
Last checked 2026-09-08 01:49 PM UTC