

130 Dale St. 1Dedham, MA 02026
Mortgage Calculator
Monthly Payment (Est.)
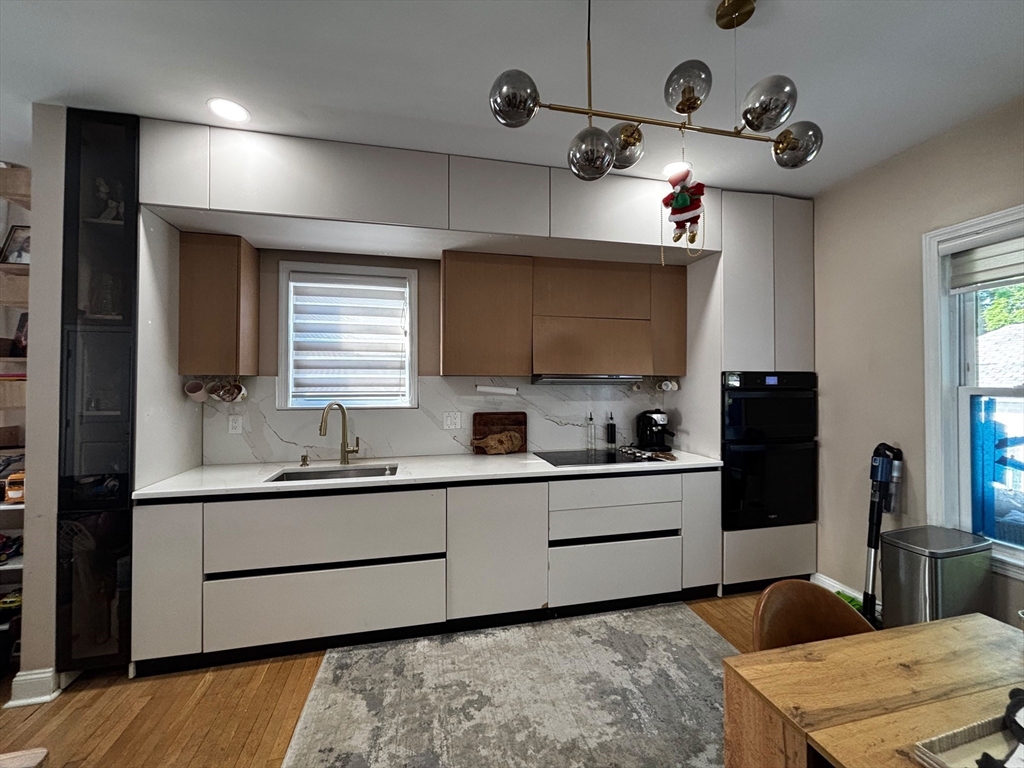
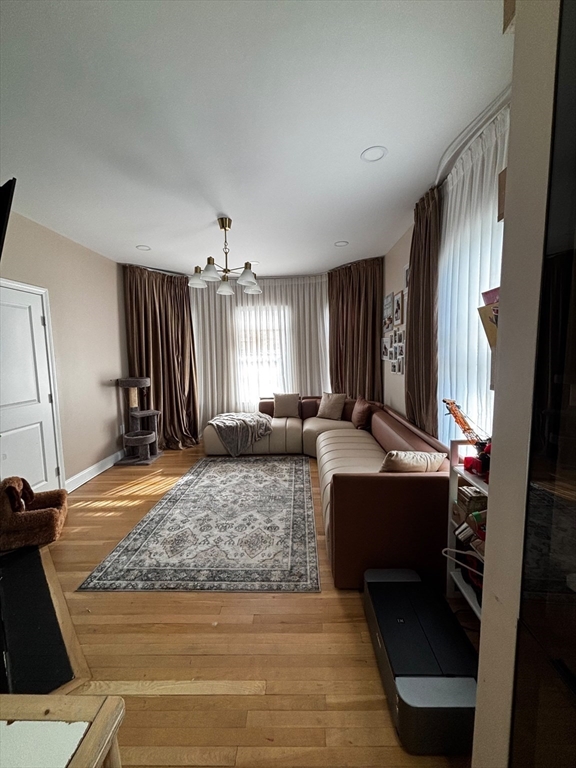
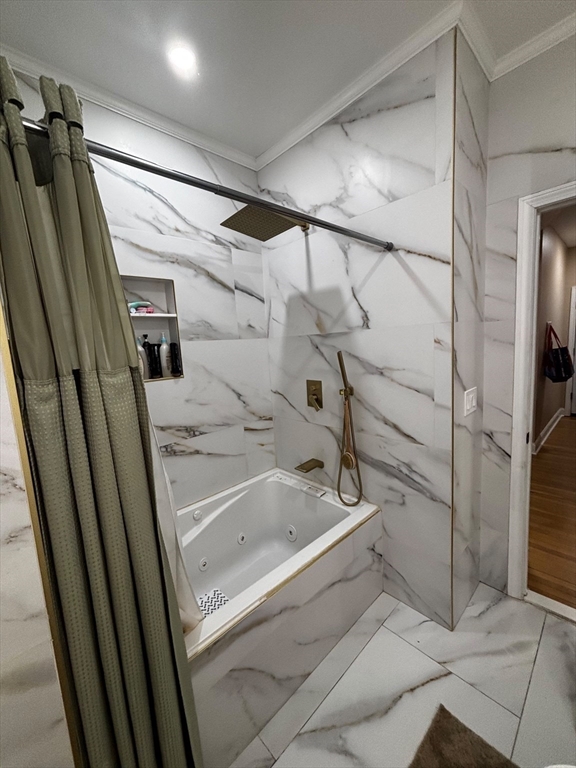
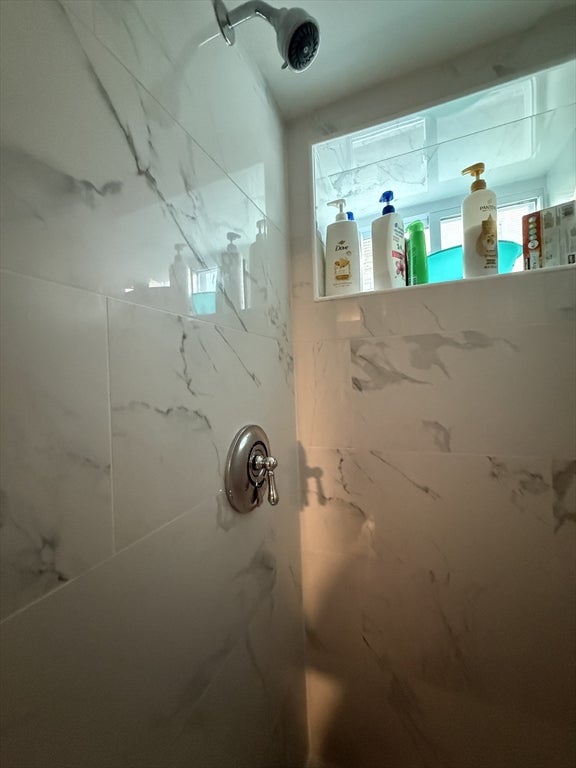
$16A beautifully renovated apartment on the 1st floor of a 2-family home with new kitchen, bathrooms + a newly renovated finished basement as well - this unit is very spacious, with flexible move-in date: $3,500/month. Hardwood floors add warmth + charm to this modern + comfortable update, with a big, and partially fenced-in, shared level-backyard including a private deck for your enjoyment (landlord takes care of the lawn & snow, so this really is a relaxing way to live!) This is a large unit that must be seen to be appreciated, the finished basement adds quality living space either as a family room or playroom, plus there's an additional separate home office downstairs. An option of a 2-car detached garage is available to rent: 1 bay/side: $100/month, 2 bays/sides: $200/month for the whole garage (there's also plenty of driveway parking included in the rent for no additional charge). Located close to bustling Dedham Square with great restaurants, shops, etc., as well as Legacy Place + only .07 miles to the Endicott commuter rail stop. Tower St. 'Paul Park' is only .05 miles away, a wonderful neighborhood bonus. This home is conveniently and centrally located near I-95, I-93, Rts. 1, 109, 24, 203 + 138 and close to Downtown Boston, yet located in a quiet, residential neighborhood. Appointments required, but easy to show; this one will go fast! Available August 5, 2026
| 4 weeks ago | Listing updated with changes from the MLS® | |
| 4 weeks ago | Status changed to Pending | |
| 2 months ago | Listing first seen on site |

The property listing data and information, or the Images, set forth herein were provided to MLS Property Information Network, Inc. from third party sources, including sellers, lessors, landlords, and public records, and were compiled by MLS Property Information Network, Inc. The property listing data and information, and the Images, are for the personal, non-commercial use of consumers having a good faith interest in purchasing, leasing or renting listed properties of the type displayed to them and may not be used for any purpose other than to identify prospective properties which such consumers may have a good faith interest in purchasing, leasing or renting. MLS Property Information Network, Inc. and its subscribers disclaim any and all representations and warranties as to the accuracy of the property listing data and information, or as to the accuracy of any of the Images, set forth herein.
Last checked 2026-09-06 03:34 AM UTC