Save
Ask
Tour
Hide
Share
$2,995,000
1 Day On Site

12 Johns Road
Marblehead, MA 01945

For Sale|Single Family Residence|Active
4
Beds
4
Total Baths
3
Full Baths
1
Partial Bath
3,692
SqFt
$811
/SqFt
2026
Built
Subdivision:
Naugus Head Assocation
County:
Essex

Due to the health concerns created by Coronavirus we are offering personal 1-1 online video walkthough tours where possible.
12 Johns Road12 Johns Road12 Johns Road12 Johns Road
Save
Ask
Tour
Hide
Share

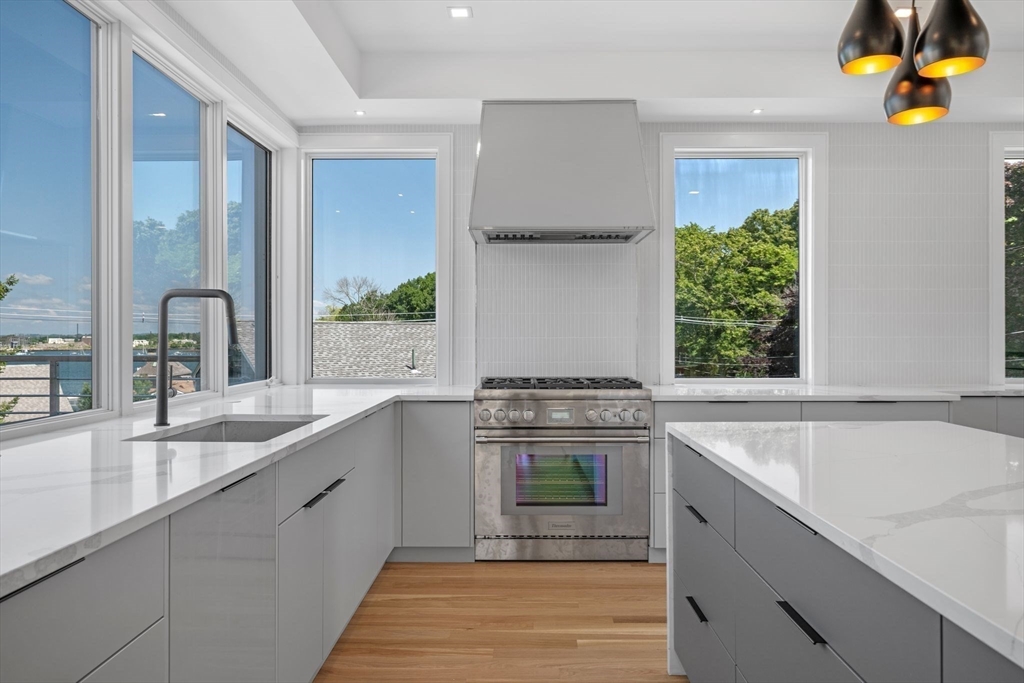
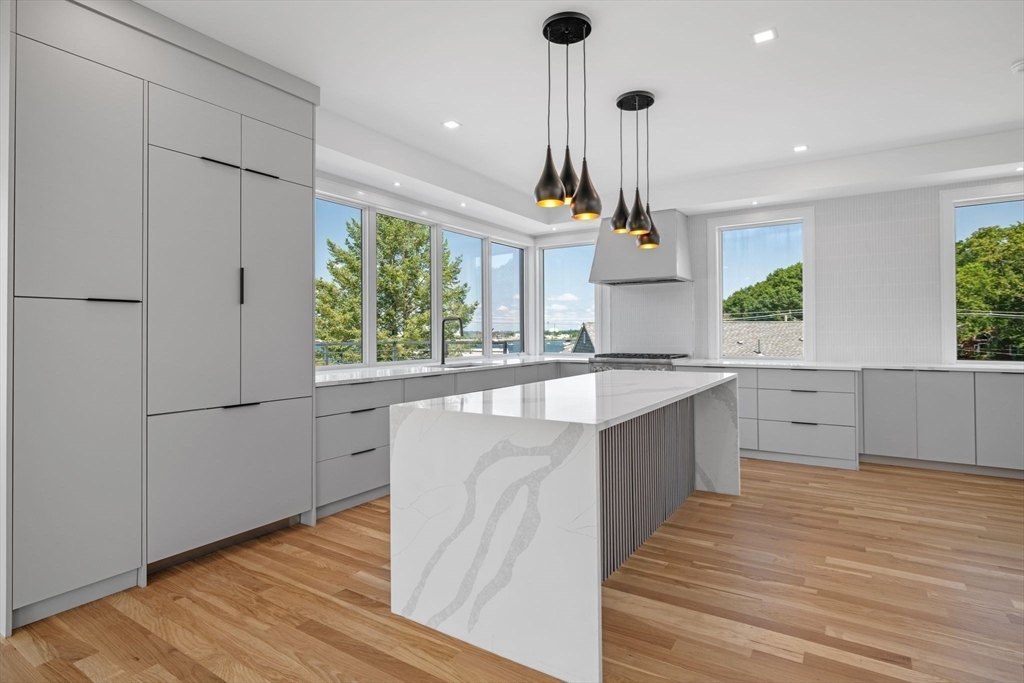
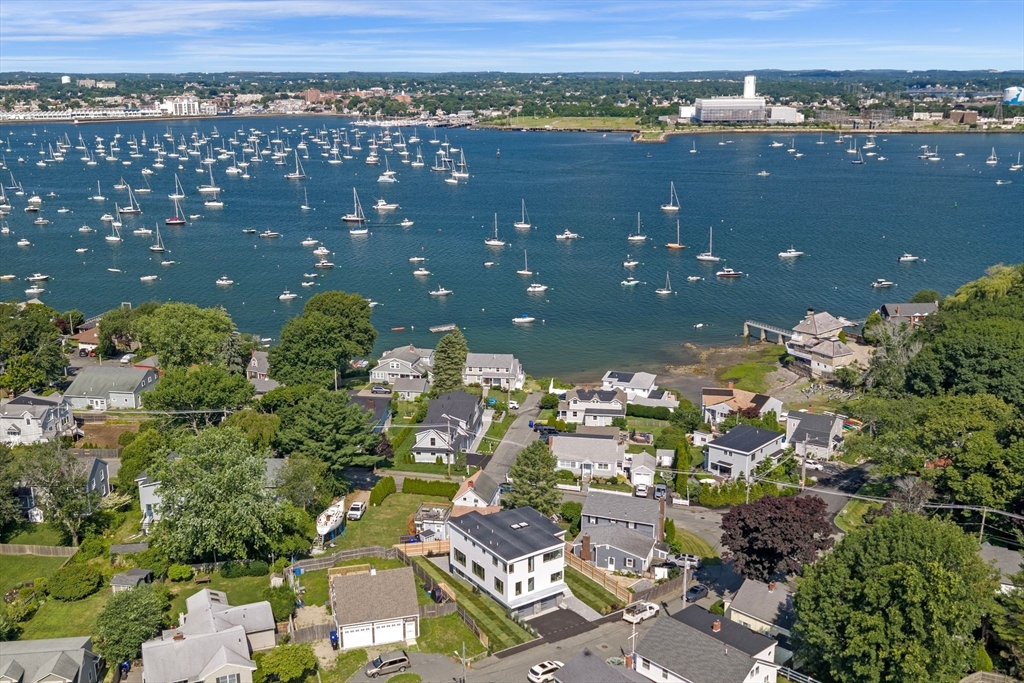
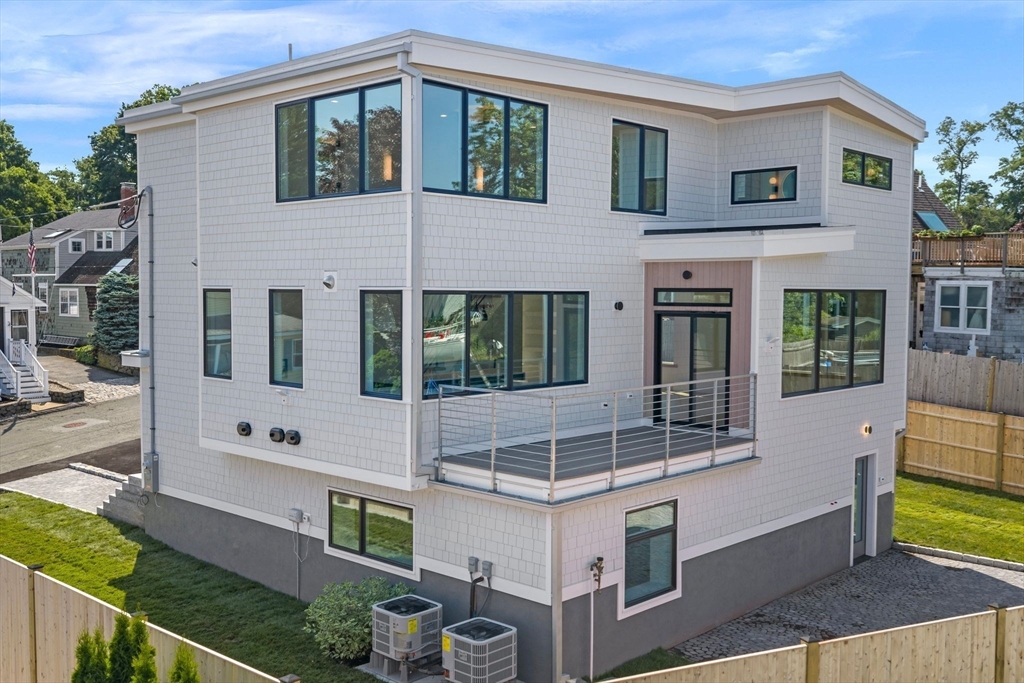
Exceptional opportunity to own a new home with stunning ocean views perched high above Naugus Head Neighborhood. This thoughtfully designed 4-bedroom, 3.5-bath contemporary offers three levels of open living with oversized bedrooms and family space. The open-concept floor plan is filled with natural light and designed for comfortable everyday coastal living and entertaining. At the heart of the home is a stunning kitchen with a backdrop of expansive ocean views - featuring Thermador appliances and a large center island. Two-zone heating and cooling provides for year-round optimal comfort and efficiency. The primary suite is an absolutely beautiful coastal retreat, offering breathtaking water views, a large custom walk-in closet, and a spa-inspired bathroom complete with a steam shower, private water closet and double vanity. Home features a beautiful 2 car garage. This beautiful home is located just steps from deeded beach rights and ocean access through the Naugus Head Assoc.

Save
Ask
Tour
Hide
Share
Listing Snapshot
Price 
$2,995,000
Days On Site 
1 Day
Bedrooms 
4
Inside Area (SqFt) 
3,692 sqft
Total Baths 
4
Full Baths 
3
Partial Baths 
1
Lot Size 
0.14 Acres
Year Built 
2026
MLS® Number 
73551763
Status 
Active
Property Tax 
$6,131.54
HOA/Condo/Coop Fees 
$15.83 monthly
Sq Ft Source 
Other
Friends & Family
Recent Activity
yesterdayListing updated with changes from the MLS®
yesterdayListing first seen on site
General Features
Acres 
0.14
Attached Garage 
Yes
Disclosures 
Broker/List Agent has interest in Selling Entity. Foundation from preceding build was repurposed and expanded.
Foundation 
Concrete Perimeter
Garage 
Yes
Garage Spaces 
2
Green Energy Efficient 
Thermostat
Parking 
PavedAttachedGarage Door OpenerHeated GarageStorageOff StreetGarage
Parking Spaces 
4
Property Sub Type 
Single Family Residence
Sewer 
Public Sewer
SqFt Above 
3492
SqFt Below 
200
SqFt Total 
3692
Style 
Contemporary
Water Source 
Public
Zoning 
SR
Interior Features
Appliances 
Water HeaterRangeDishwasherDisposalRefrigeratorFreezerWasherDryerRange Hood
Cooling 
Central AirHeat PumpZoned
Flooring 
WoodTile
Heating 
Heat PumpCentralPropaneZoned
Laundry Features 
Electric Dryer Hookup
Window Features 
Insulated Windows
Bathroom 1 
Level - First
Bathroom 2 
Level - Second
Bathroom 3 
Level - Third
Bedroom 2 
Level - Third
Bedroom 3 
Level - Third
Bedroom 4 
Level - Second
Dining Room 
Level - Second
Family Room 
Level - First
Kitchen 
Level - Second
Living Room 
Level - Second
Master Bedroom 
Level - Third
Save
Ask
Tour
Hide
Share
Exterior Features
Construction Details 
Frame
Exterior 
Rain Gutters
Frontage 
Bay/Harbor
Patio And Porch 
DeckPatio
Roof 
RubberMetal
View 
HarborOceanWaterScenic
Waterfront Features 
Ocean Front
Waterview 
HarborOceanWaterScenic
Windows/Doors 
Insulated Windows
Community Features
Association Dues 
190
Community Features 
Park
HOA Fee Frequency 
Annually
Schools
School District
Unknown
Elementary School
Brown
Middle School
Veterans
High School
Marblehead High School
Listing courtesy of Julius Sokol of Lokos Realty & Management


The property listing data and information, or the Images, set forth herein were provided to MLS Property Information Network, Inc. from third party sources, including sellers, lessors, landlords, and public records, and were compiled by MLS Property Information Network, Inc. The property listing data and information, and the Images, are for the personal, non-commercial use of consumers having a good faith interest in purchasing, leasing or renting listed properties of the type displayed to them and may not be used for any purpose other than to identify prospective properties which such consumers may have a good faith interest in purchasing, leasing or renting. MLS Property Information Network, Inc. and its subscribers disclaim any and all representations and warranties as to the accuracy of the property listing data and information, or as to the accuracy of any of the Images, set forth herein.

Last checked 2026-07-19 11:56 AM UTC

Neighborhood & Commute
Source: Walkscore
Save
Ask
Tour
Hide
Share