

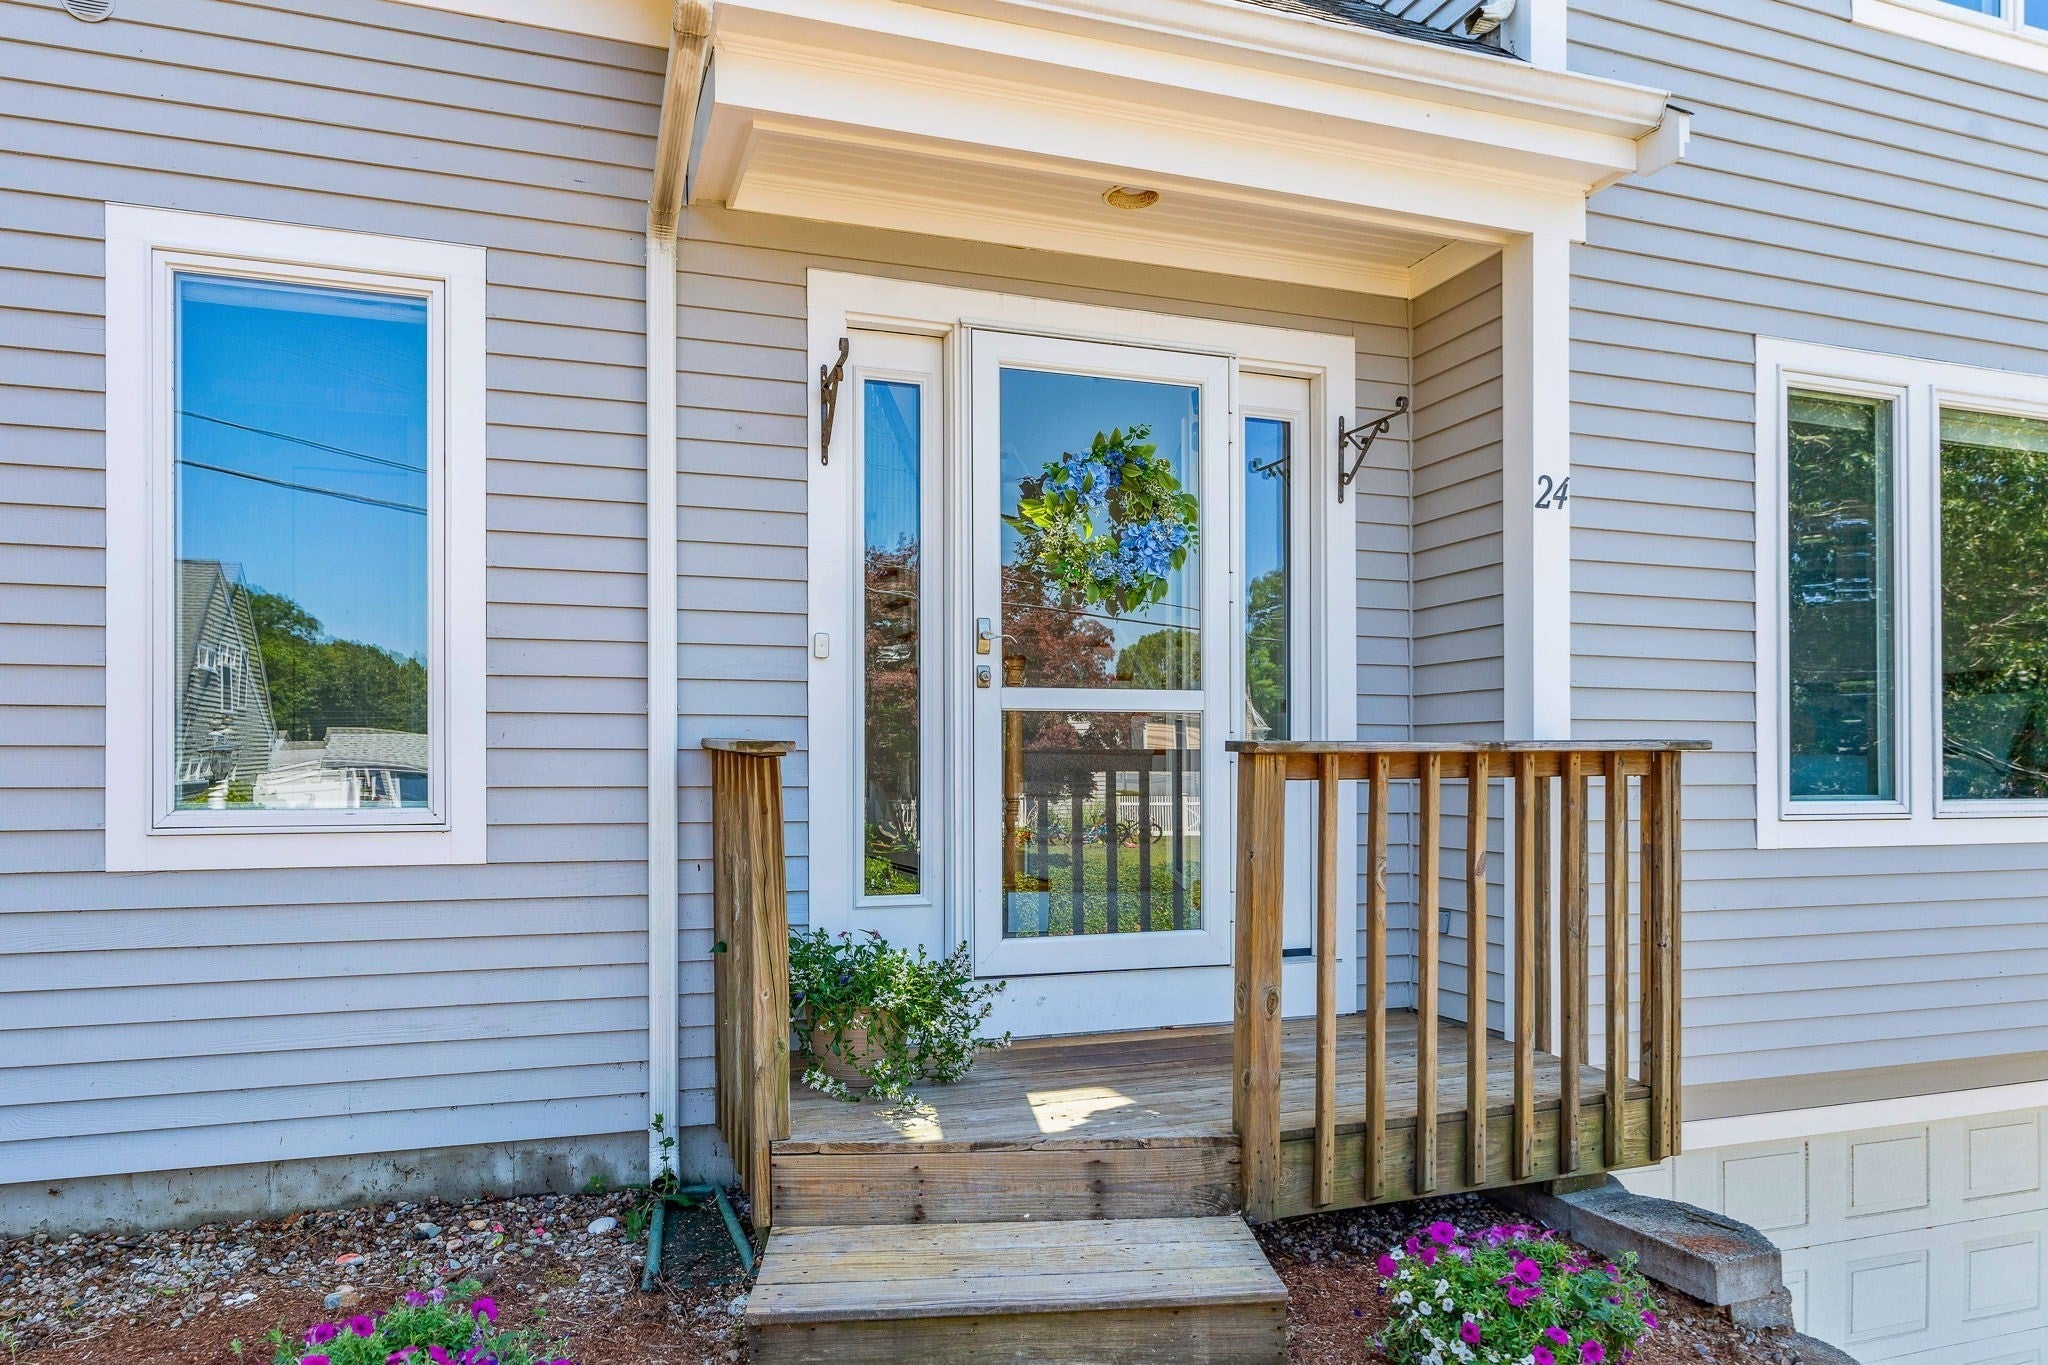
24 Bluff AveMashpee, MA 02649
Mortgage Calculator
Monthly Payment (Est.)
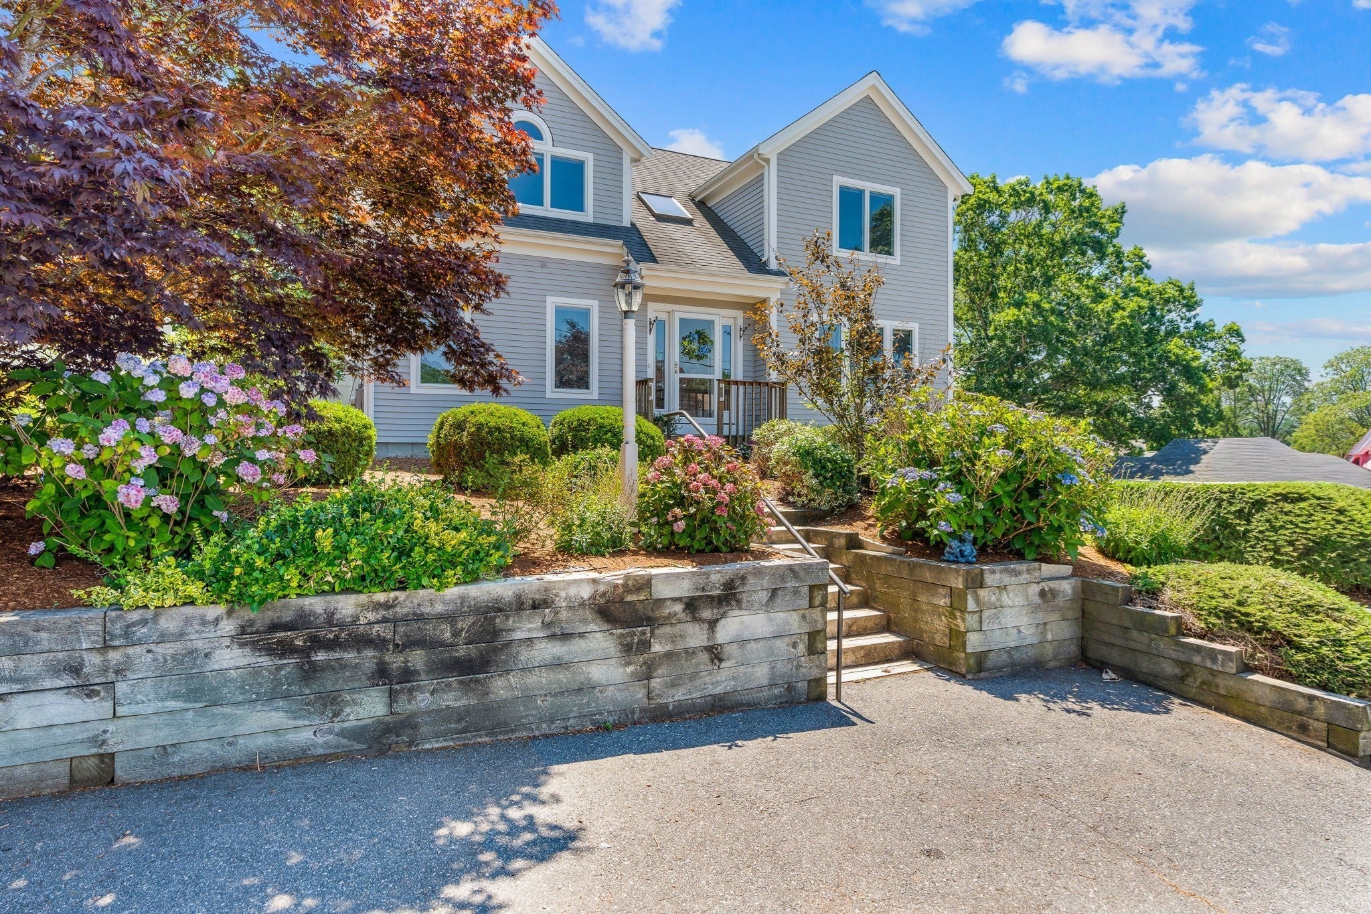
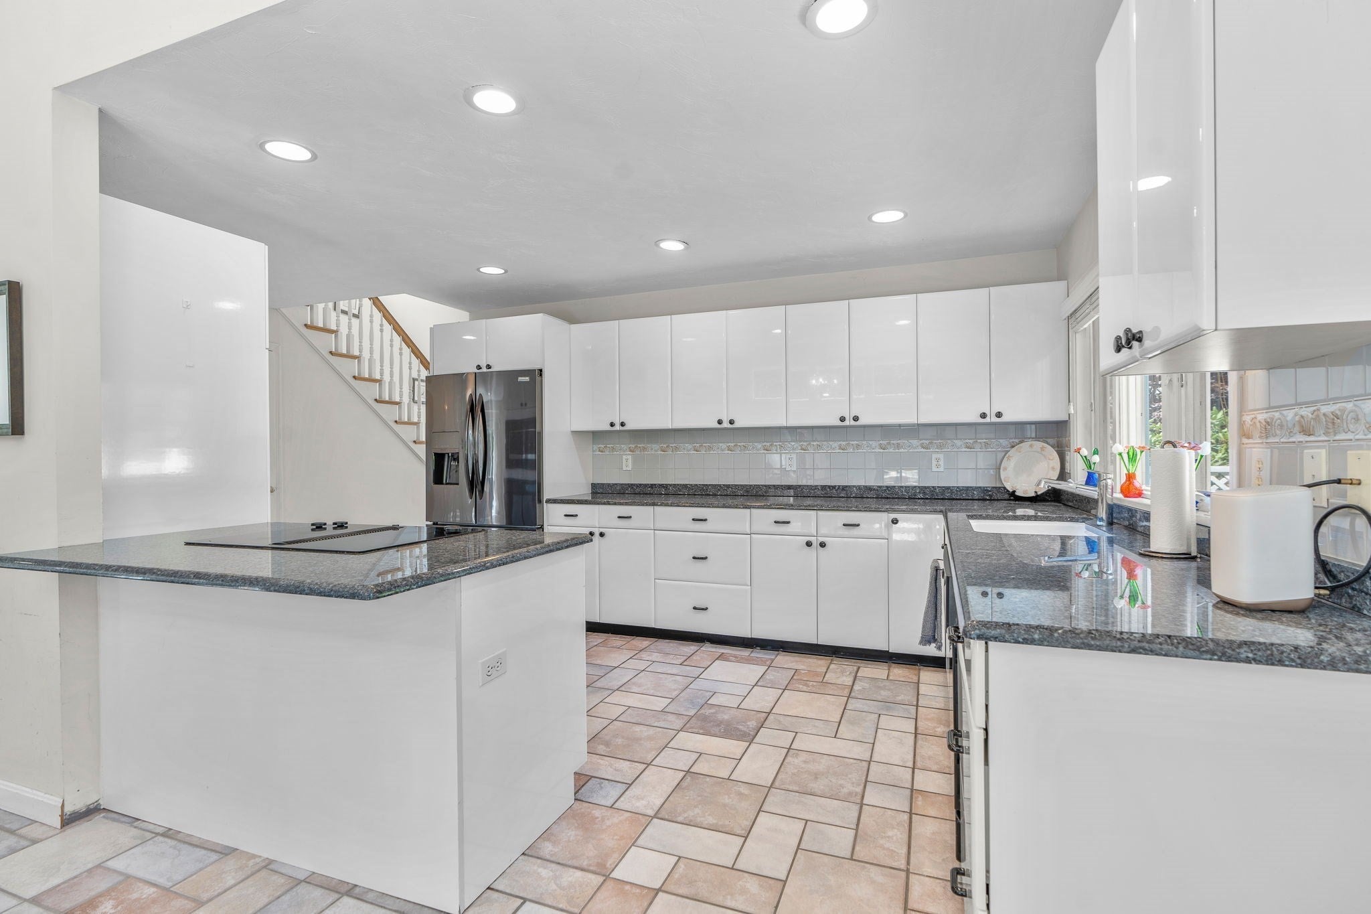
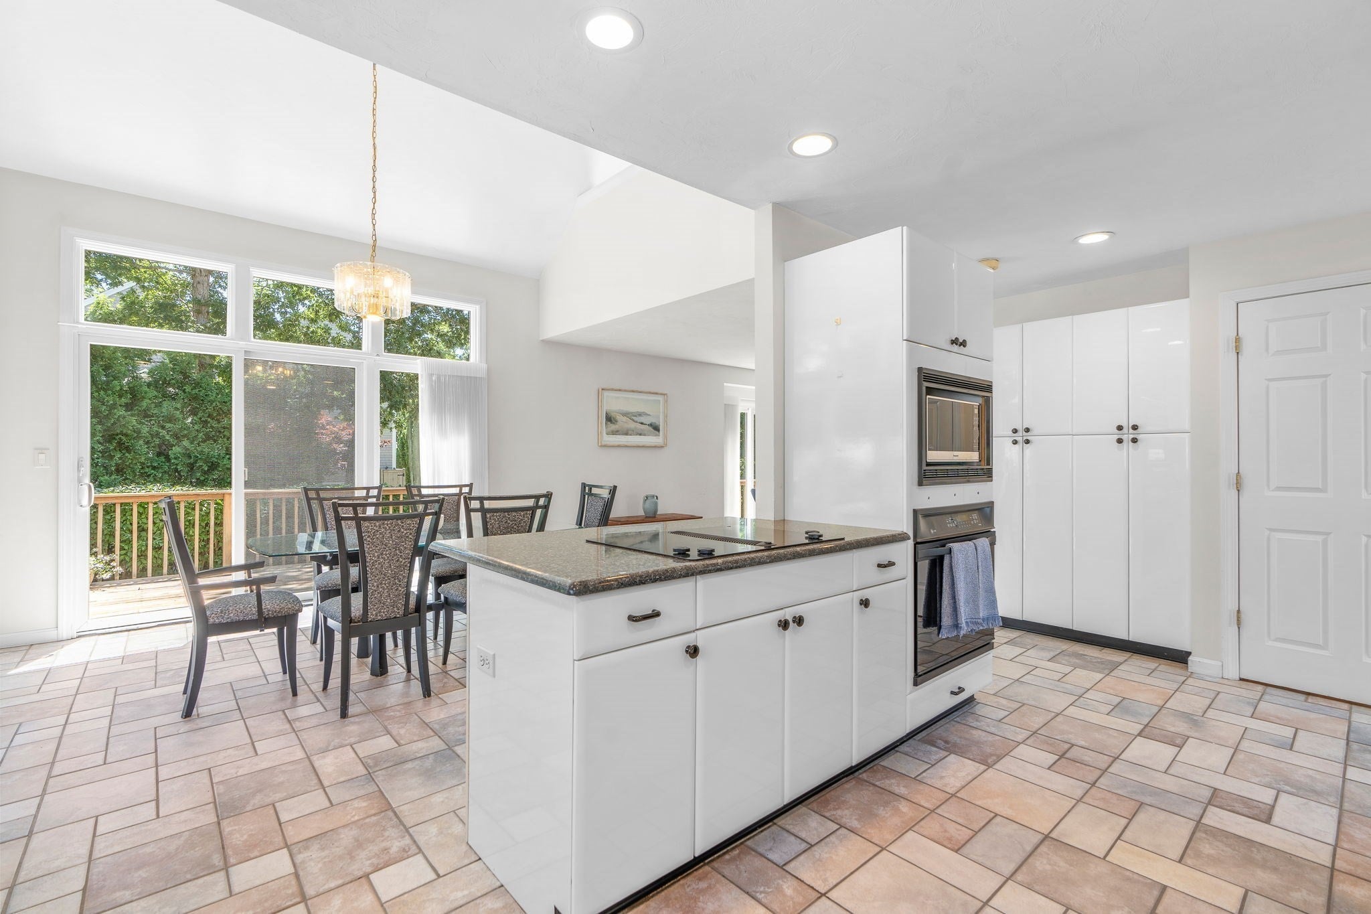
Enter an interest rate to see your estimated monthly payment.Treasure the beauty and joy of Popponesset ownership while also capturing the uniqueness of this wonderful home! It is a rare opportunity to find a spacious 4 bedroom home, 2 of the bedrooms with private baths and the other two with connecting bath; a full basement with a finished great room, half bath, walk out, and direct access to one car garage. The home is out of the flood zone, has a whole house generator, open living/dining/ family room area, laundry room, two fireplaces (one wood burning and a second with gas insert), and drenched in natural light! All these features in one home is quite unusual in Popponesset! With easy access to private Poppy beaches and the beautiful Popponesset Spit, as well as the Community House for children and adult activities - there is little left to be desired! Don't miss the opportunity to own this unique property, and transform it into your perfect Popponesset Paradise! The Poppy Marketplace and Mashpee Commons are nearby for shopping, eating, mini-golf, etc.
| 3 weeks ago | Listing updated with changes from the MLS® | |
| 3 weeks ago | Status changed to Pending | |
| 3 months ago | Listing first seen on site |

The property listing data and information, or the Images, set forth herein were provided to MLS Property Information Network, Inc. from third party sources, including sellers, lessors, landlords, and public records, and were compiled by MLS Property Information Network, Inc. The property listing data and information, and the Images, are for the personal, non-commercial use of consumers having a good faith interest in purchasing, leasing or renting listed properties of the type displayed to them and may not be used for any purpose other than to identify prospective properties which such consumers may have a good faith interest in purchasing, leasing or renting. MLS Property Information Network, Inc. and its subscribers disclaim any and all representations and warranties as to the accuracy of the property listing data and information, or as to the accuracy of any of the Images, set forth herein.
Last checked 2026-10-17 08:22 PM UTC