

Knollsbrook Condominium205 Erin Rd 205Stoughton, MA 02072
Due to the health concerns created by Coronavirus we are offering personal 1-1 online video walkthough tours where possible.
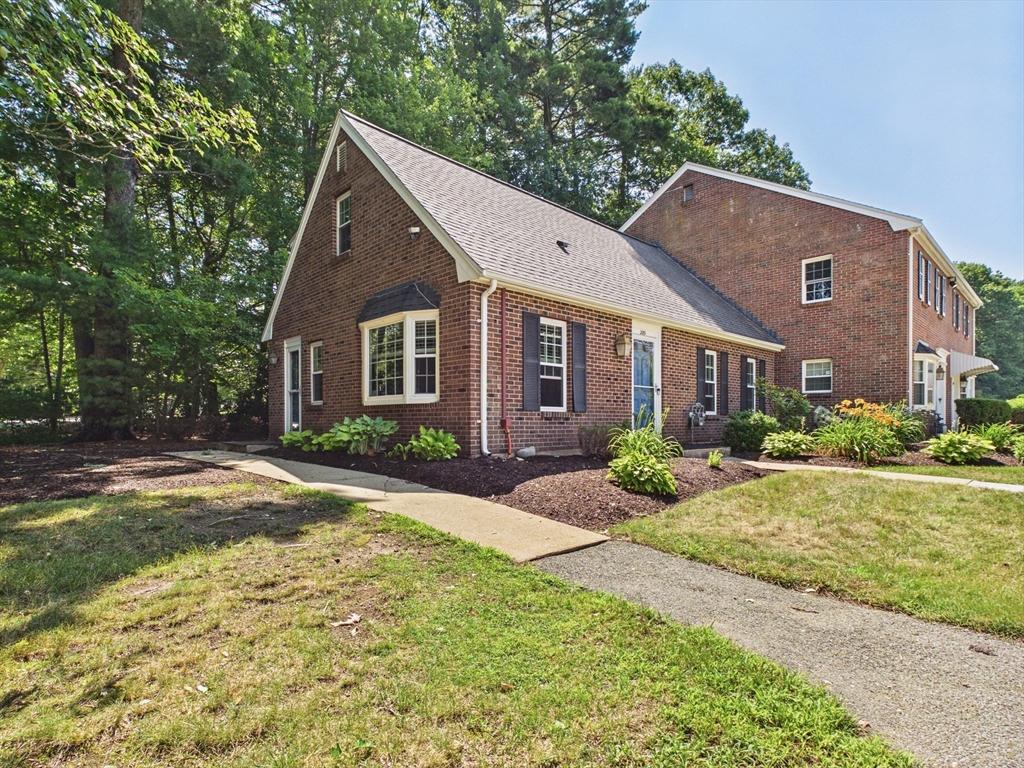
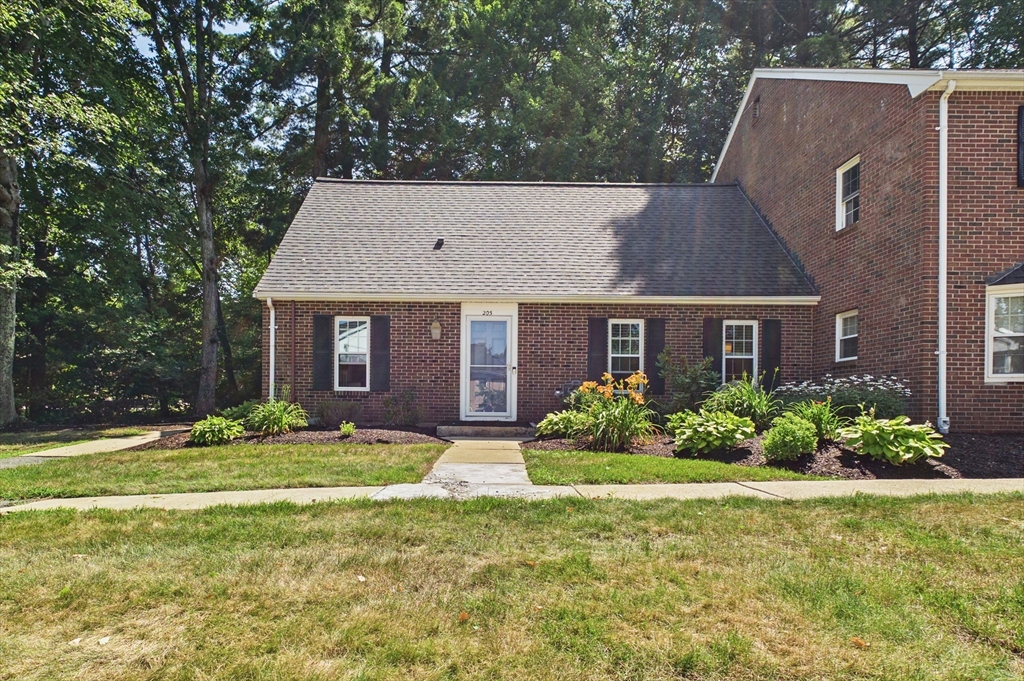
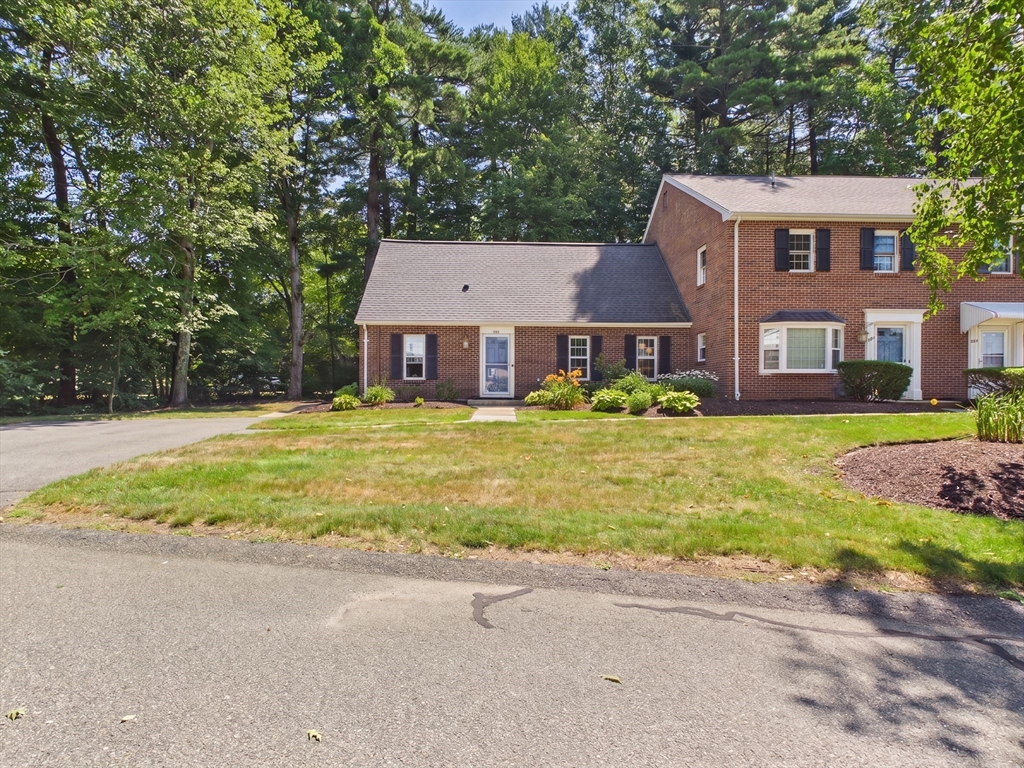
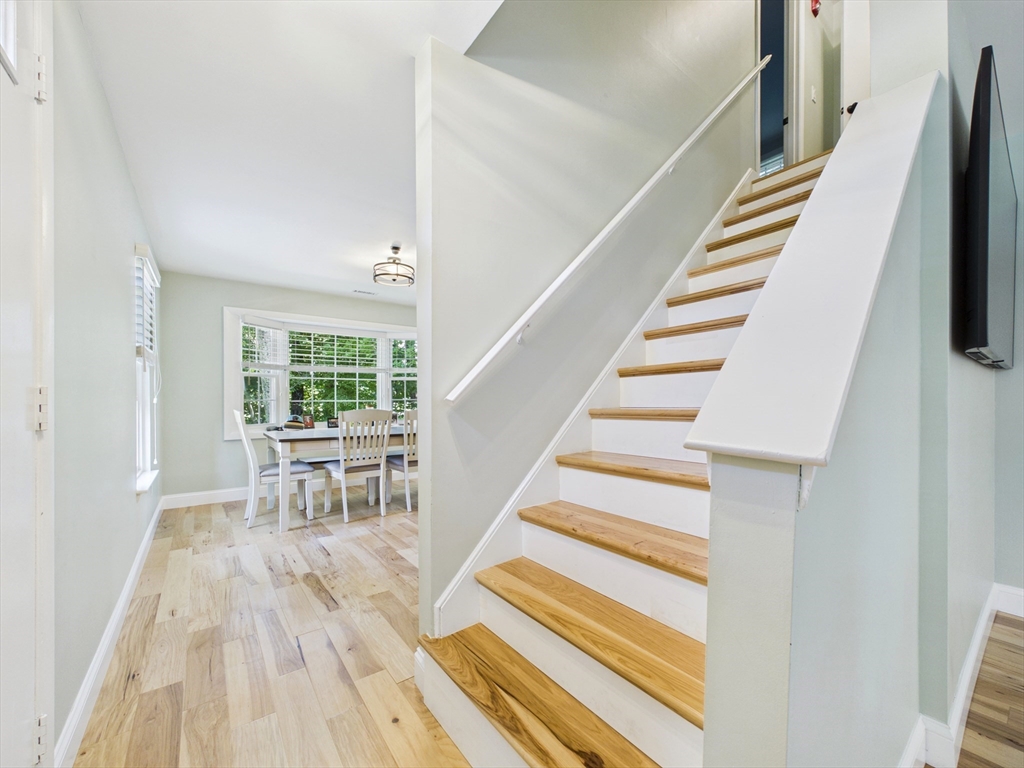
Beautifully renovated end-unit townhouse in the highly sought-after Knollsbrook Condominium! This spacious 3-bedroom, 2-bath home offers 1,680 square feet of thoughtfully updated living space featuring an open-concept layout, a stunning kitchen with stainless steel appliances, and recessed lighting. The flexible first-floor bedroom with its sliding glass door and first-floor full bath are ideal for guests, a home office, or single-level living. Upstairs offers two generous bedrooms, including an oversized primary, and a beautifully updated full bath. Enjoy a private patio, central air, gas heat, in-unit laundry, and two deeded parking spaces. Complete with exceptional amenities including a clubhouse, fitness center, swimming pool, tennis courts, playground, and professionally maintained grounds—all with close proximity to shopping, restaurants, commuter rail, and major routes. Move right in and enjoy carefree living! First showings at the open house, Sunday 12:30 pm-2:00 pm.
| 6 days ago | Listing updated with changes from the MLS® | |
| a week ago | Listing first seen on site |

The property listing data and information, or the Images, set forth herein were provided to MLS Property Information Network, Inc. from third party sources, including sellers, lessors, landlords, and public records, and were compiled by MLS Property Information Network, Inc. The property listing data and information, and the Images, are for the personal, non-commercial use of consumers having a good faith interest in purchasing, leasing or renting listed properties of the type displayed to them and may not be used for any purpose other than to identify prospective properties which such consumers may have a good faith interest in purchasing, leasing or renting. MLS Property Information Network, Inc. and its subscribers disclaim any and all representations and warranties as to the accuracy of the property listing data and information, or as to the accuracy of any of the Images, set forth herein.
Last checked 2026-07-27 01:20 AM UTC