

4 Partridge LnLynnfield, MA 01940
Due to the health concerns created by Coronavirus we are offering personal 1-1 online video walkthough tours where possible.
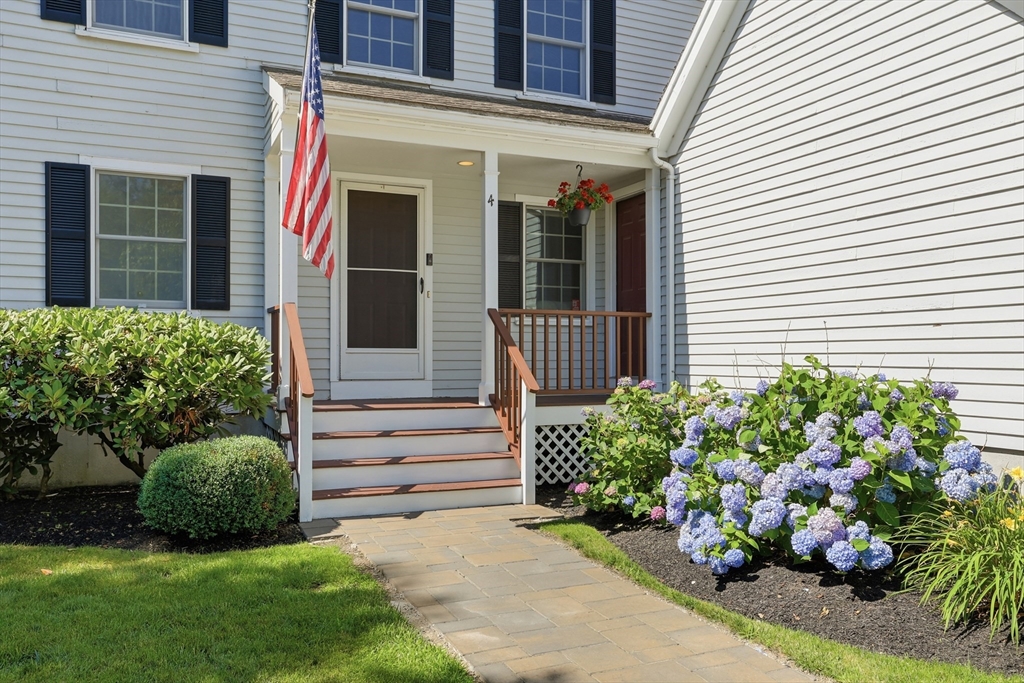
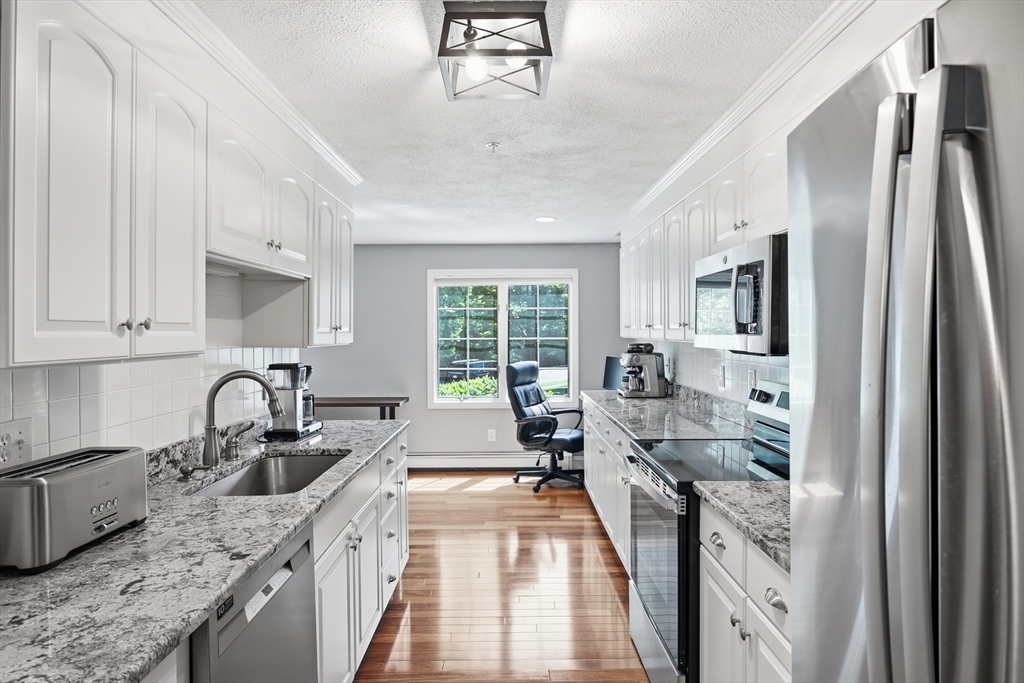
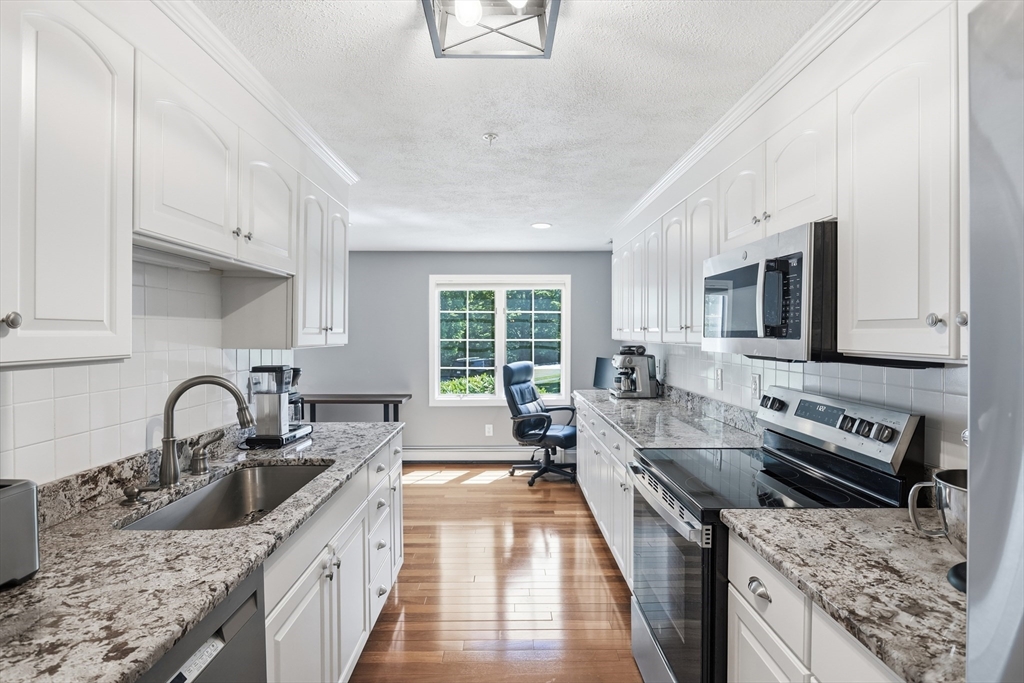
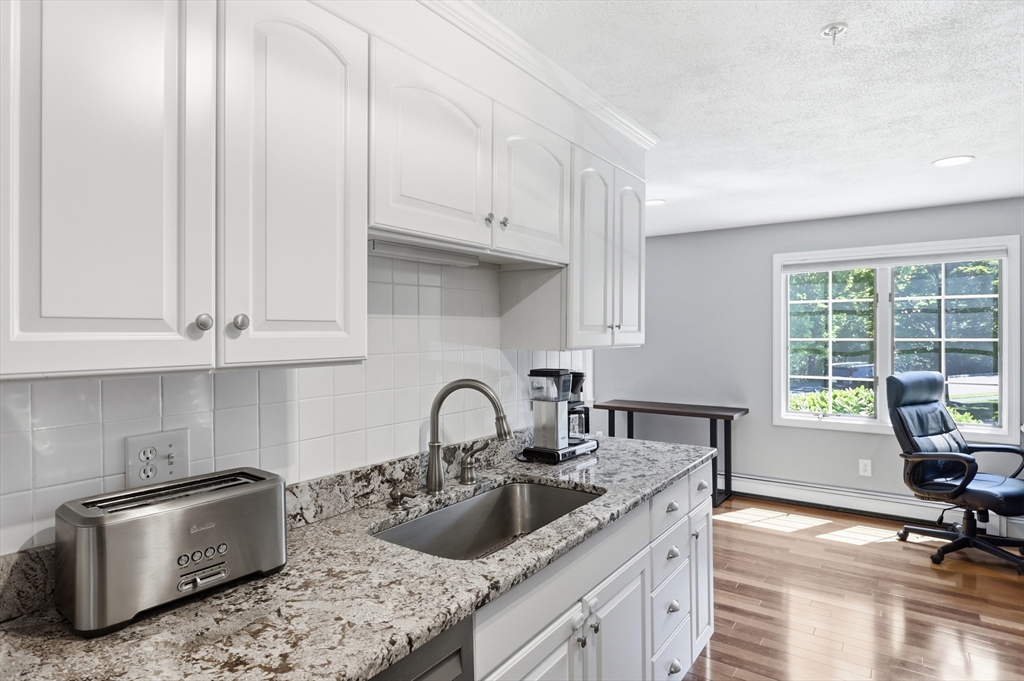
This rare find, beautifully maintained corner-unit townhome lives large. Offering privacy, comfort, and an exceptional layout with abundant storage. A charming farmer's porch welcomes you home, while the open-concept living and dining area flows seamlessly to a spacious deck overlooking lush rear lawns. The timeless white kitchen features expansive granite countertops and newer appliances, with a charming office nook tucked alongside. Upstairs you'll find two generous bedrooms, convenient second-floor laundry, and an updated full bath with double sinks. The finished walk-out lower level expands your living space with a custom built-in beverage center—perfect for entertaining, and relaxing. Enjoy the convenience of a single-bay garage with a storage loft and serene setting makes this home feel like a private retreat, all within sought-after Lynnfield, surrounded by conservation land, close to shopping, dining, & commuter routes! Also in mls#73550505
| 6 days ago | Listing updated with changes from the MLS® | |
| a week ago | Listing first seen on site |

The property listing data and information, or the Images, set forth herein were provided to MLS Property Information Network, Inc. from third party sources, including sellers, lessors, landlords, and public records, and were compiled by MLS Property Information Network, Inc. The property listing data and information, and the Images, are for the personal, non-commercial use of consumers having a good faith interest in purchasing, leasing or renting listed properties of the type displayed to them and may not be used for any purpose other than to identify prospective properties which such consumers may have a good faith interest in purchasing, leasing or renting. MLS Property Information Network, Inc. and its subscribers disclaim any and all representations and warranties as to the accuracy of the property listing data and information, or as to the accuracy of any of the Images, set forth herein.
Last checked 2026-07-27 12:23 AM UTC