

Forge Hill8 Bancroft Cmn 8Franklin, MA 02038
Mortgage Calculator
Monthly Payment (Est.)
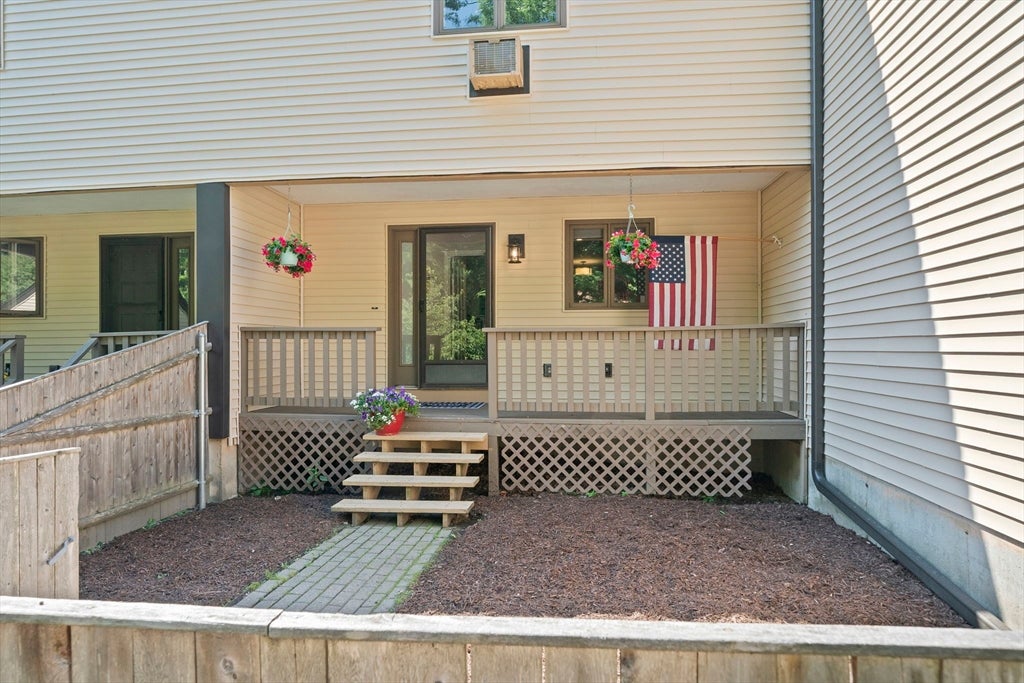
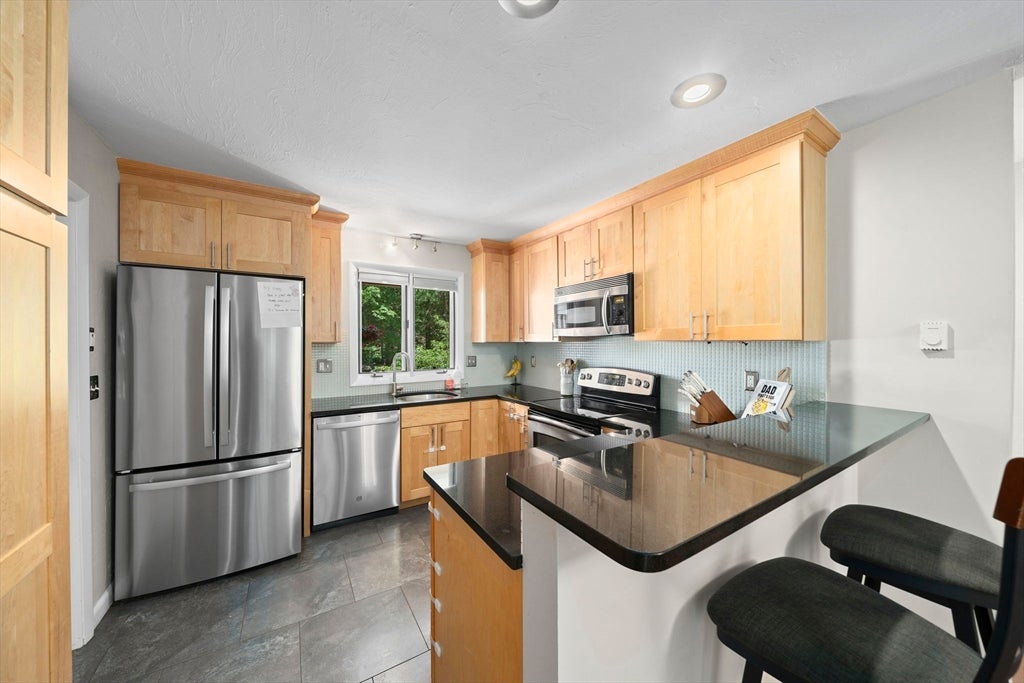
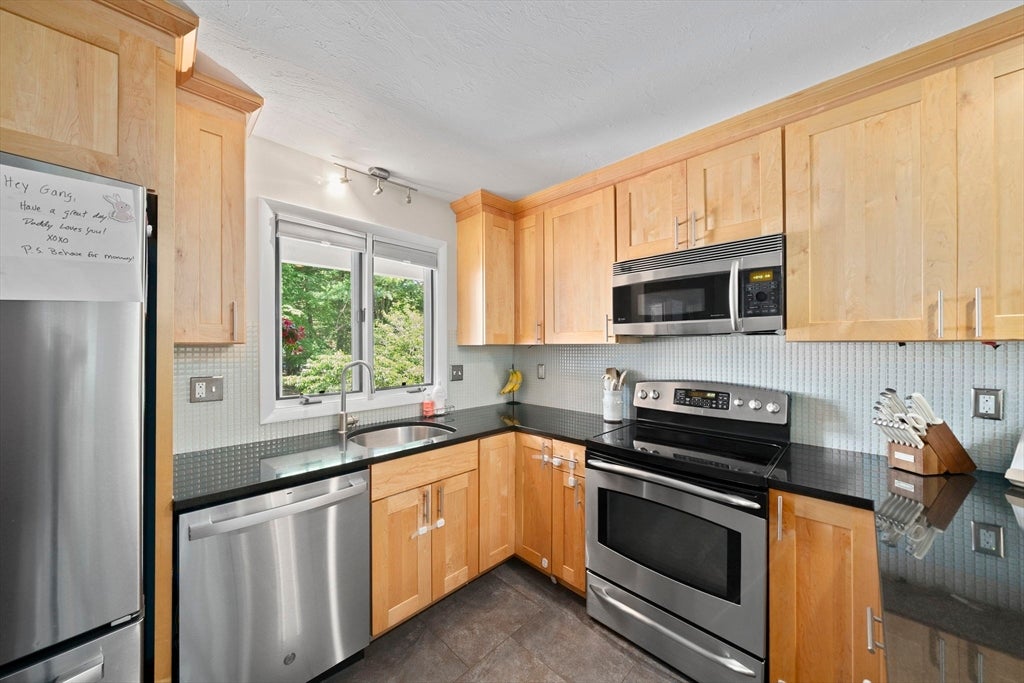
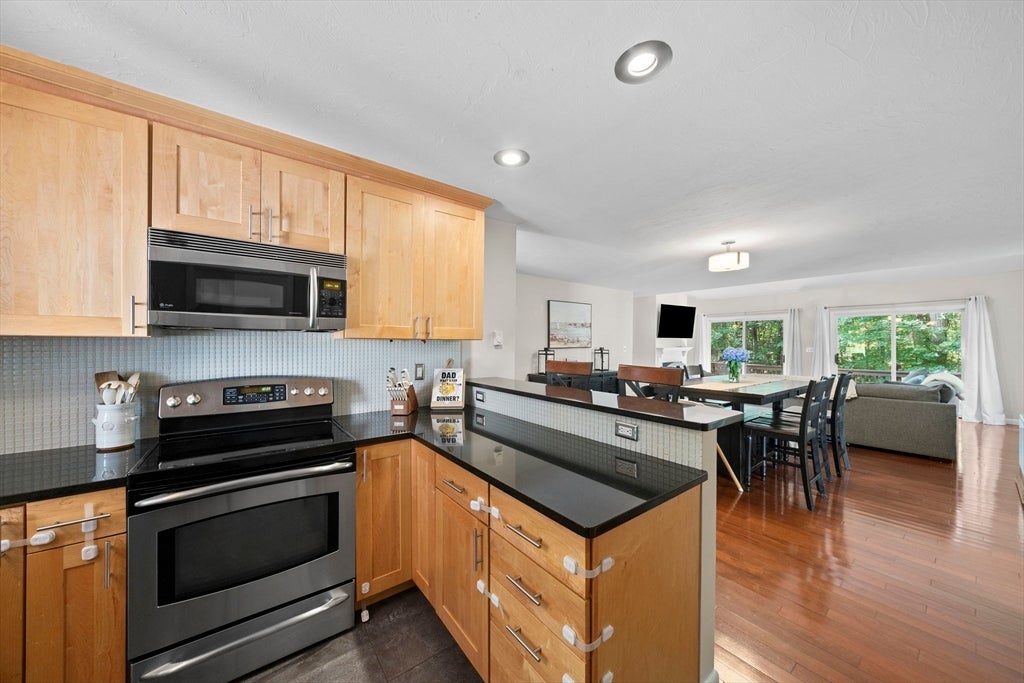
Enter an interest rate to see your estimated monthly payment.Rare opportunity to own in the highly sought-after Forge Hill Condominiums, where homes rarely become available. This spacious Unit offers the perfect blend of condo convenience and private retreat living. The thoughtfully designed floor plan features an inviting kitchen, open dining and living areas, and a convenient 1/2 bath on main level with a 2-car garage. Upstairs, you'll find an airy loft ideal for a home office, reading nook or playroom along with 2 generously sized bedrooms and 2 full baths. The expansive living area is warmed by a cozy wood-burning fireplace, while multiple sliding glass doors fill the home w/abundant natural light and create a seamless connection to the outdoors. Step onto one of several private decks to enjoy your morning coffee, entertain guests, or simply unwind while taking in the peaceful, wooded surroundings. Franklin National Park is your backyard. Close to YMCA, train station and shopping. Easy access to Route 495.
| a month ago | Listing updated with changes from the MLS® | |
| 3 months ago | Status changed to Pending | |
| 3 months ago | Listing first seen on site |

The property listing data and information, or the Images, set forth herein were provided to MLS Property Information Network, Inc. from third party sources, including sellers, lessors, landlords, and public records, and were compiled by MLS Property Information Network, Inc. The property listing data and information, and the Images, are for the personal, non-commercial use of consumers having a good faith interest in purchasing, leasing or renting listed properties of the type displayed to them and may not be used for any purpose other than to identify prospective properties which such consumers may have a good faith interest in purchasing, leasing or renting. MLS Property Information Network, Inc. and its subscribers disclaim any and all representations and warranties as to the accuracy of the property listing data and information, or as to the accuracy of any of the Images, set forth herein.
Last checked 2026-10-18 08:41 AM UTC