

Seal Harbor1 Seal Harbor 210Winthrop, MA 02152
Mortgage Calculator
Monthly Payment (Est.)
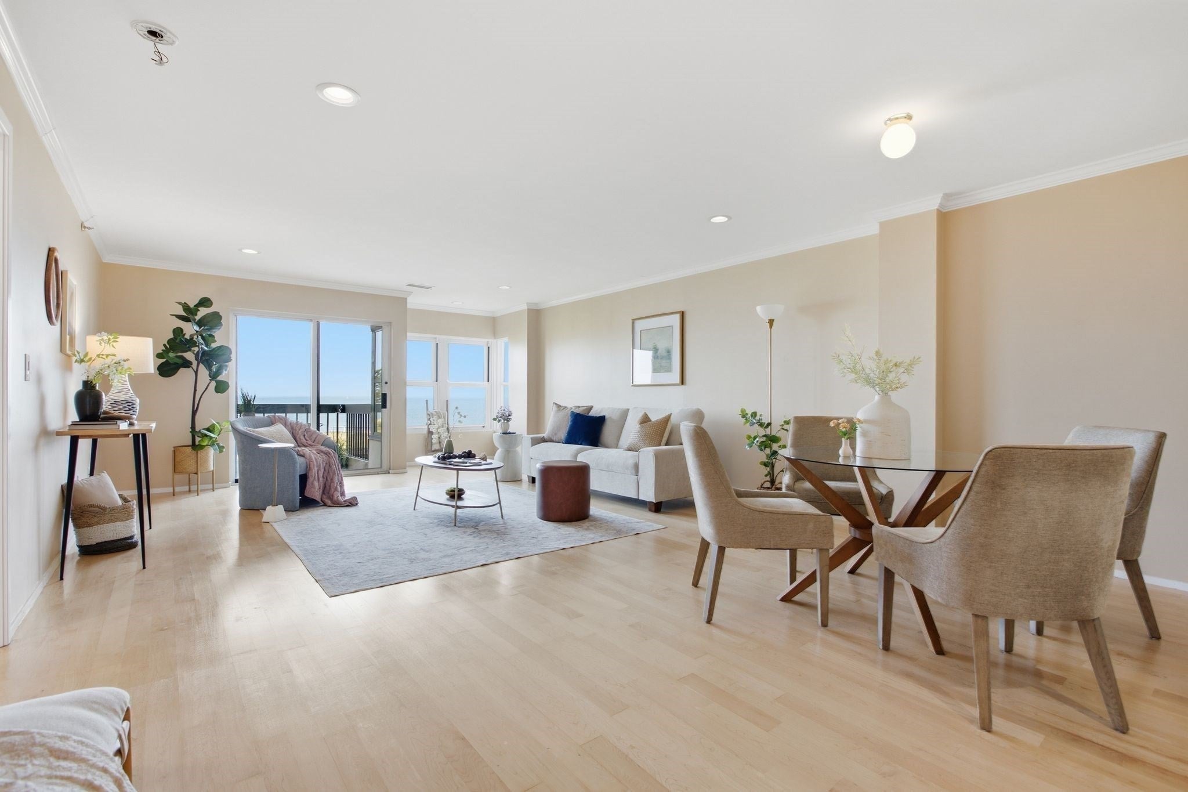
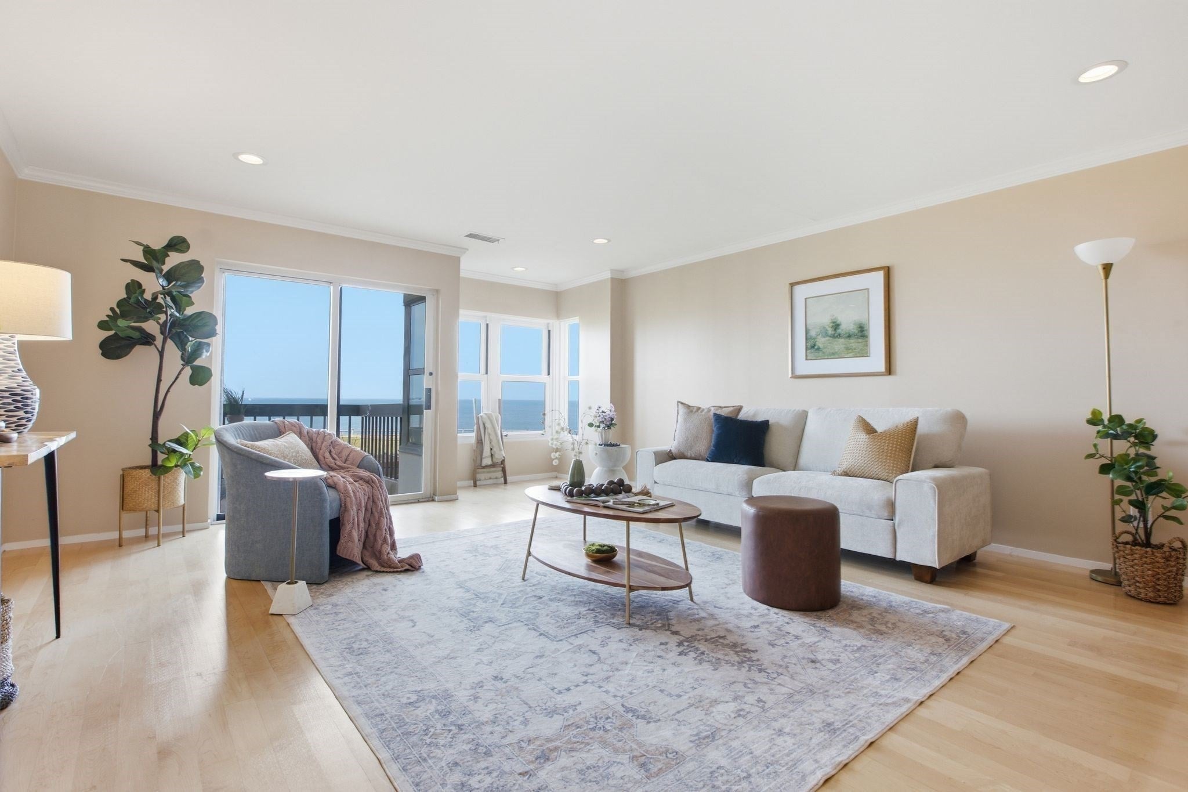
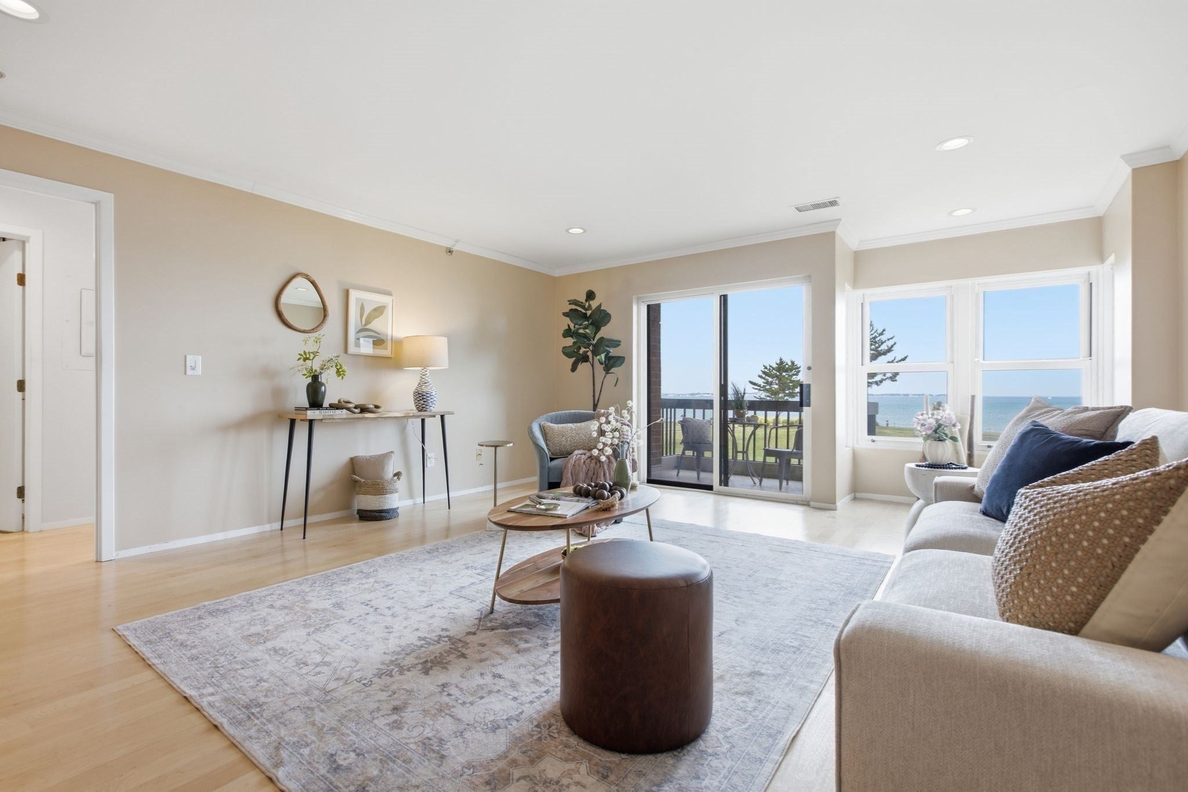
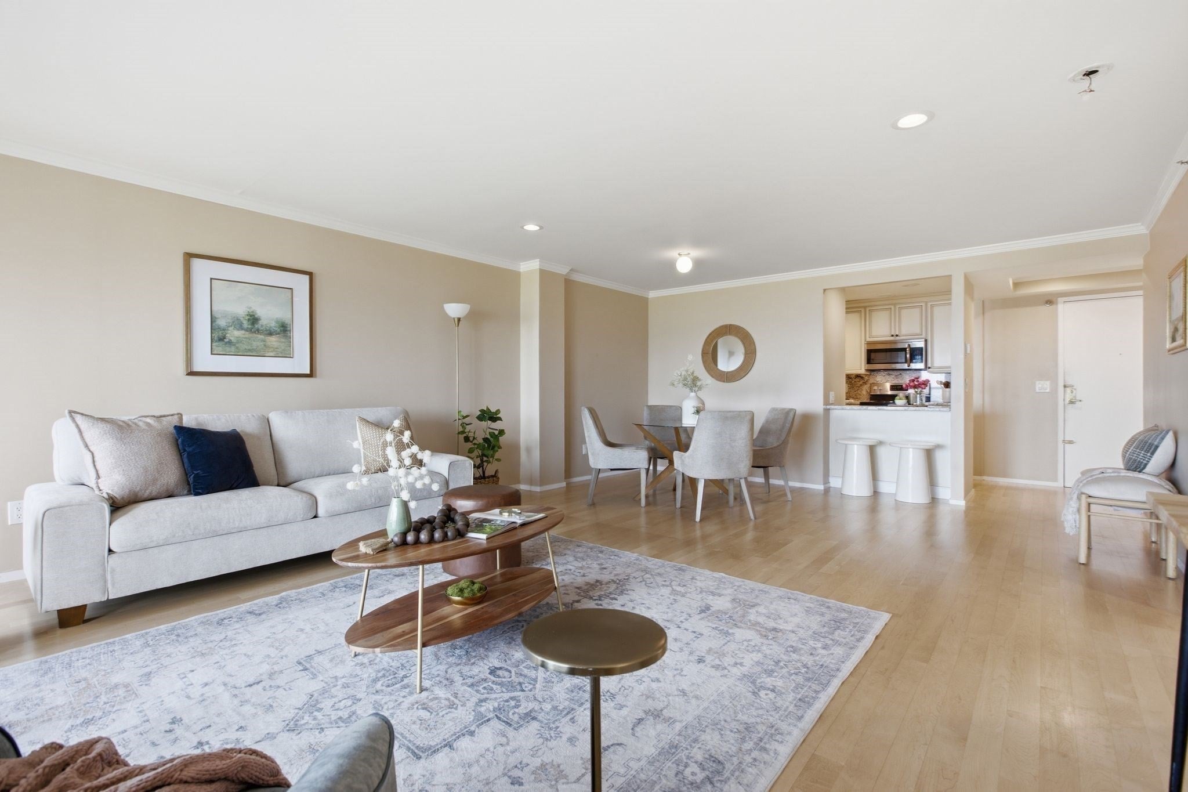
Enter an interest rate to see your estimated monthly payment.OPEN HOUSE CANCELLED TODAY 9/26/2026 DUE TO STORM. IMPROVED PRICE = A GREAT OPPORTUNITY for Winthrop's LARGEST AND MOST REASONABLY PRICED 1 bedroom ocean front unit with OCEAN VIEWS from EVERY ROOM! Wake up to SPECTACULAR SUNRISES over the Atlantic and fall asleep to the soothing sound of OCEAN WAVES in this affordable OCEANFRONT UNIT at Seal Harbor Condominiums! Offering UNOBSTRUCTED OCEAN VIEWS from EVERY ROOM, this beautifully maintained home delivers the ultimate coastal lifestyle while being a short drive to Boston & Logan Airport! Gleaming HW FLOORS flow throughout the OPEN CONCEPT LIVING & DINING AREAS, where a PRIVATE BALCONY provides the perfect setting to relax with the ocean as your backdrop. The updated kitchen features SS APPLIANCES, GRANITE counters, with a FULL HEIGHT BACKSPLASH complementing the stylish cabinetry. A SPACIOUS BEDROOM and UPDATED FULL BATH, a private shower area with a wall of closets and a NEW WASHER AND DRYER complete the space. Experience RESORT STYLE LIVING w/exceptional amenities including an inground pool, fitness center, sauna, steam room, tennis courts, clubhouse, beautifully manicured gardens with a gazebo, scenic oceanfront walking paths, recreational facilities and the convenience of a 24/7 concierge! If you’ve been waiting for an opportunity to own oceanfront property in Winthrop, now is the time! This is COASTAL LIVING at its best!
| an hour ago | Listing updated with changes from the MLS® | |
| 2 weeks ago | Price changed to $479,900 | |
| 2 weeks ago | Status changed to Active | |
| 2 months ago | Listing first seen on site |

The property listing data and information, or the Images, set forth herein were provided to MLS Property Information Network, Inc. from third party sources, including sellers, lessors, landlords, and public records, and were compiled by MLS Property Information Network, Inc. The property listing data and information, and the Images, are for the personal, non-commercial use of consumers having a good faith interest in purchasing, leasing or renting listed properties of the type displayed to them and may not be used for any purpose other than to identify prospective properties which such consumers may have a good faith interest in purchasing, leasing or renting. MLS Property Information Network, Inc. and its subscribers disclaim any and all representations and warranties as to the accuracy of the property listing data and information, or as to the accuracy of any of the Images, set forth herein.
Last checked 2026-09-26 01:16 PM UTC