Save
Ask
Tour
Hide
Share
$756,275
30 Days On Site

127 Clubhouse Drive
Dighton, MA 02715

For Sale|Single Family Residence|Active
2
Beds
2
Total Baths
2
Full Baths
1,815
SqFt
$417
/SqFt
2026
Built
Subdivision:
The Preserve at Hunters Hill
County:
Bristol

Due to the health concerns created by Coronavirus we are offering personal 1-1 online video walkthough tours where possible.
127 Clubhouse Drive127 Clubhouse Drive127 Clubhouse Drive127 Clubhouse Drive
Save
Ask
Tour
Hide
Share

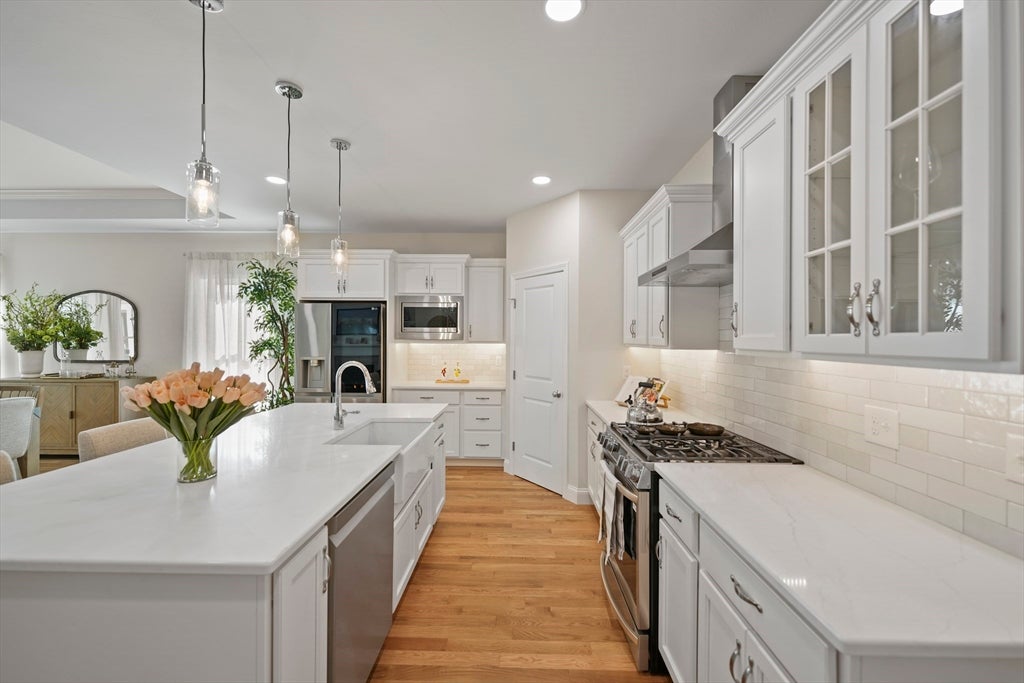
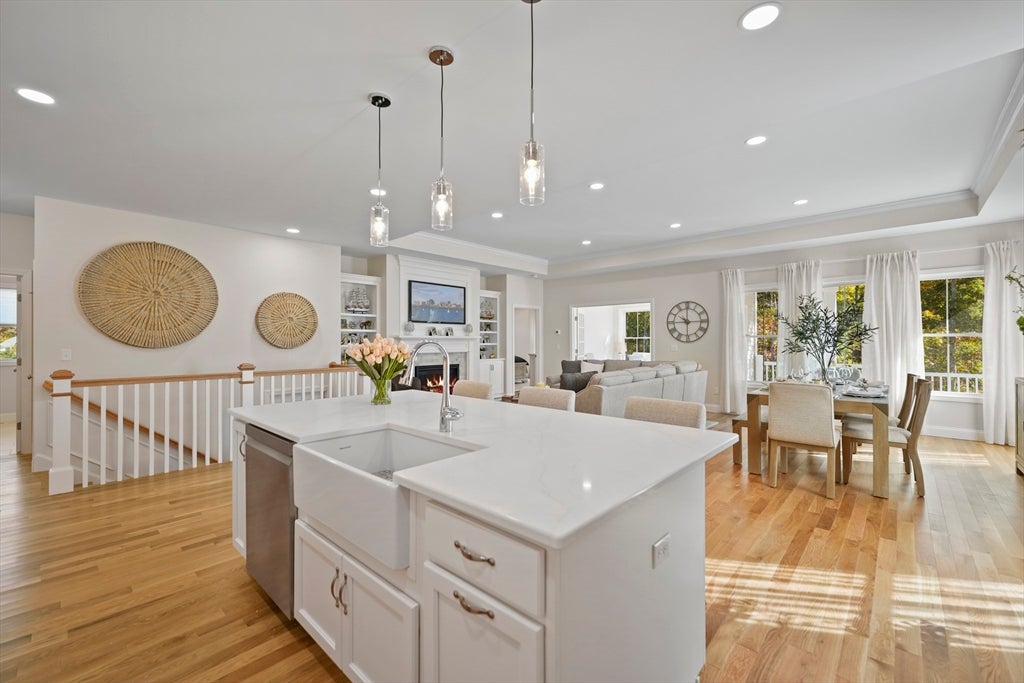
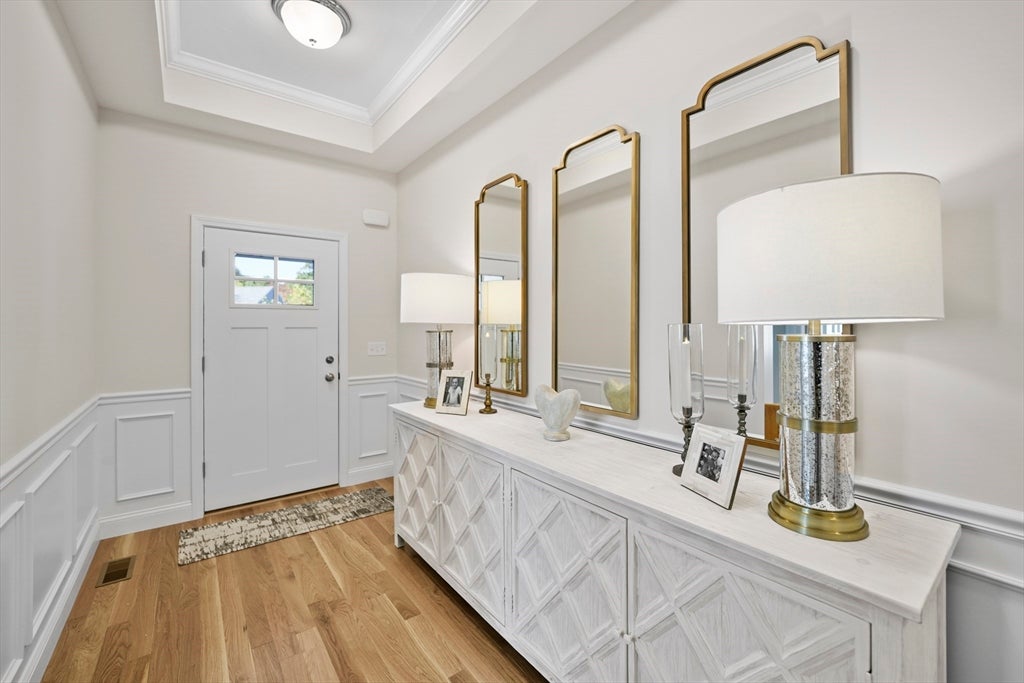
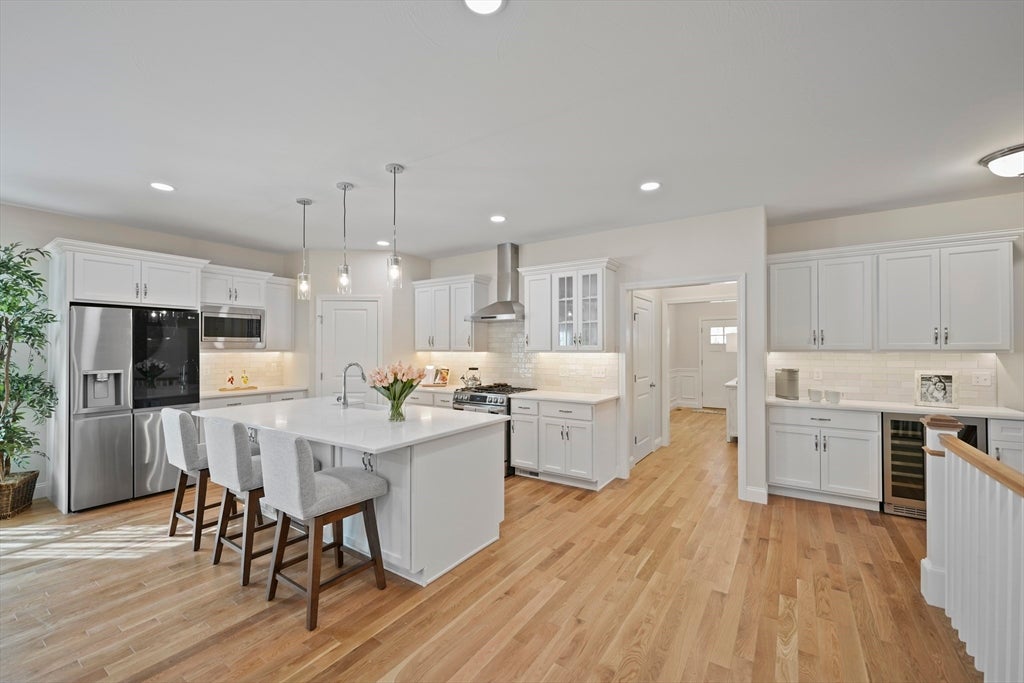
Brand New Home, all on one level, with first floor primary suite and open floor plan. Welcome to The Preserve at Hunters Hill in Dighton- a new 55+ lifestyle community Introducing the new "Essex" design. This perfectly "right sized" home is to be built and offers a spacious Great Room with open Kitchen/ Dinette, gas-fired fireplace, first floor Primary Suite, private bedroom #2, second Bath, Den/Study and exterior deck. There are many upgraded features in this home including hardwood flooring throughout, Quartz countertops, tiled baths, French doors and custom molding, just to name a few. New 3550 square foot Clubhouse, being built now, with fitness center, heated outdoor pool, 2 pickle ball courts, bocce, shuffleboard courts and more. It's your turn now!

Save
Ask
Tour
Hide
Share
Listing Snapshot
Price 
$756,275
Days On Site 
30 Days
Bedrooms 
2
Inside Area (SqFt) 
1,815 sqft
Total Baths 
2
Full Baths 
2
Partial Baths 
N/A
Lot Size 
0.42 Acres
Year Built 
2026
MLS® Number 
73551465
Status 
Active
Property Tax 
N/A
HOA/Condo/Coop Fees 
$276 monthly
Sq Ft Source 
N/A
Friends & Family
Recent Activity
4 weeks agoListing updated with changes from the MLS®
a month agoListing first seen on site
General Features
Acres 
0.42
Attached Garage 
Yes
Disclosures 
Photos may include optional items. HOA fee is $276 per month. Fee for on-site private sewer treatment facility is $115.
Foundation 
Concrete Perimeter
Garage 
Yes
Garage Spaces 
2
Green Energy Efficient 
Thermostat
Home Warranty 
Yes
Parking 
PavedAttachedOff StreetGarage
Parking Spaces 
4
Property Sub Type 
Single Family Residence
Sewer 
Private Sewer
SqFt Above 
1815
SqFt Total 
1815
Style 
Ranch
Water Source 
Public
Zoning 
0
Interior Features
Appliances 
Water HeaterRangeDishwasherMicrowaveRange Hood
Basement 
Full
Cooling 
Central AirZoned
Electric 
200+ Amp Service
Fireplace 
Yes
Fireplaces 
1
Flooring 
WoodTile
Heating 
Forced AirPropaneFireplace(s)Zoned
Interior 
Open FloorplanMaster DownstairsWalk-In Closet(s)
Laundry Features 
Electric Dryer HookupWasher Hookup
Window Features 
Insulated Windows
Bathroom 1 
Dimensions - 13.666666666x8.666666666Level - FirstArea - 118
Bathroom 2 
Dimensions - 9.5x5Level - FirstArea - 47
Bedroom 2 
Dimensions - 11x13Level - FirstArea - 143
Dining Room 
Dimensions - 11.5x12Level - FirstArea - 138
Kitchen 
Dimensions - 11.5x14Level - FirstArea - 161
Master Bedroom 
Dimensions - 21.166666666x14.416666666Level - FirstArea - 305
Save
Ask
Tour
Hide
Share
Exterior Features
Construction Details 
Frame
Lot Features 
ClearedLevel
Patio And Porch 
Deck
Road Frontage 
Private Road
Roof 
Shingle
Windows/Doors 
Insulated Windows
Community Features
Association Dues 
276
Financing Terms Available 
Contract
HOA Fee Frequency 
Monthly
Senior Community 
Yes
Listing courtesy of Patricia Fanning of Long Realty


The property listing data and information, or the Images, set forth herein were provided to MLS Property Information Network, Inc. from third party sources, including sellers, lessors, landlords, and public records, and were compiled by MLS Property Information Network, Inc. The property listing data and information, and the Images, are for the personal, non-commercial use of consumers having a good faith interest in purchasing, leasing or renting listed properties of the type displayed to them and may not be used for any purpose other than to identify prospective properties which such consumers may have a good faith interest in purchasing, leasing or renting. MLS Property Information Network, Inc. and its subscribers disclaim any and all representations and warranties as to the accuracy of the property listing data and information, or as to the accuracy of any of the Images, set forth herein.

Last checked 2026-08-17 03:04 AM UTC

Neighborhood & Commute
Source: Walkscore
Save
Ask
Tour
Hide
Share