

Save
Ask
Tour
Hide
$795,000
53 Days On Site
96 Pawkannawkut DrYarmouth, MA 02664
Single Family Residence|Pending
3
Beds
2
Total Baths
2
Full Baths
1,186
SqFt
$670
/SqFt
1982
Built
County:
Barnstable
Save
Ask
Tour
Hide
Mortgage Calculator
Monthly Payment (Est.)
$3,627Calculator powered by Showcase IDX, a Constellation1 Company. Copyright ©2026 Information is deemed reliable but not guaranteed.
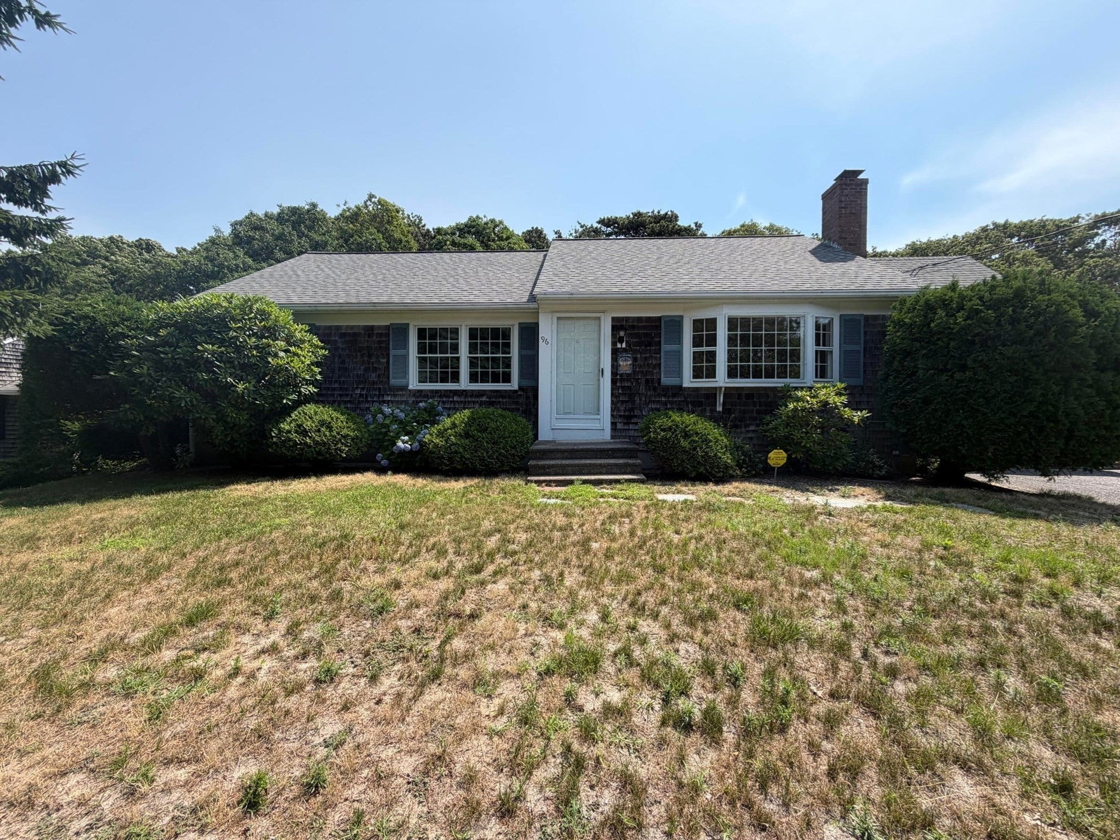
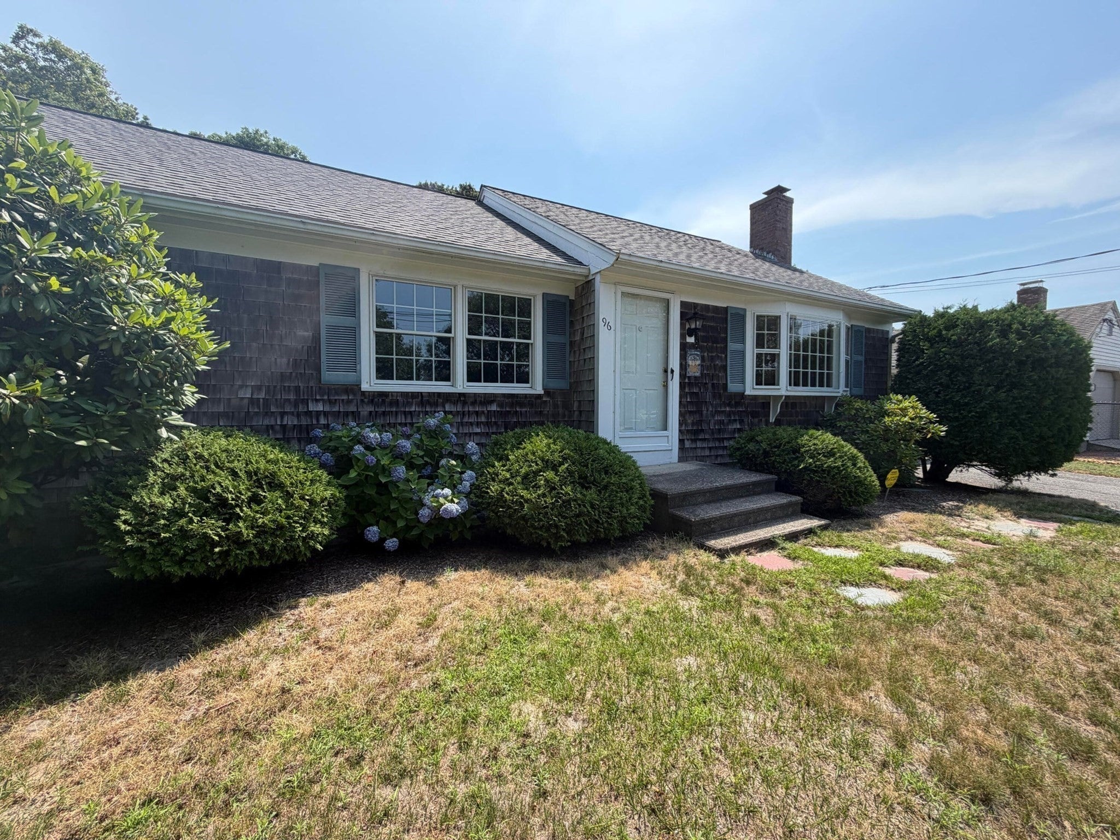
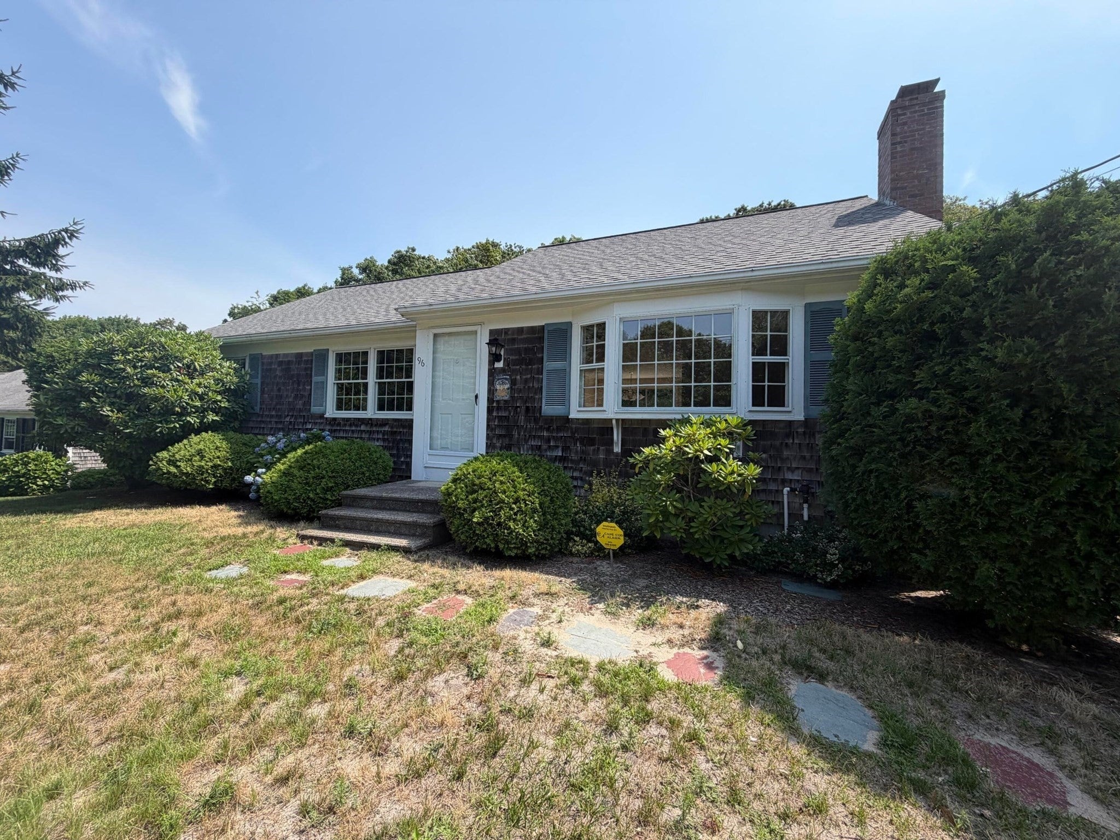
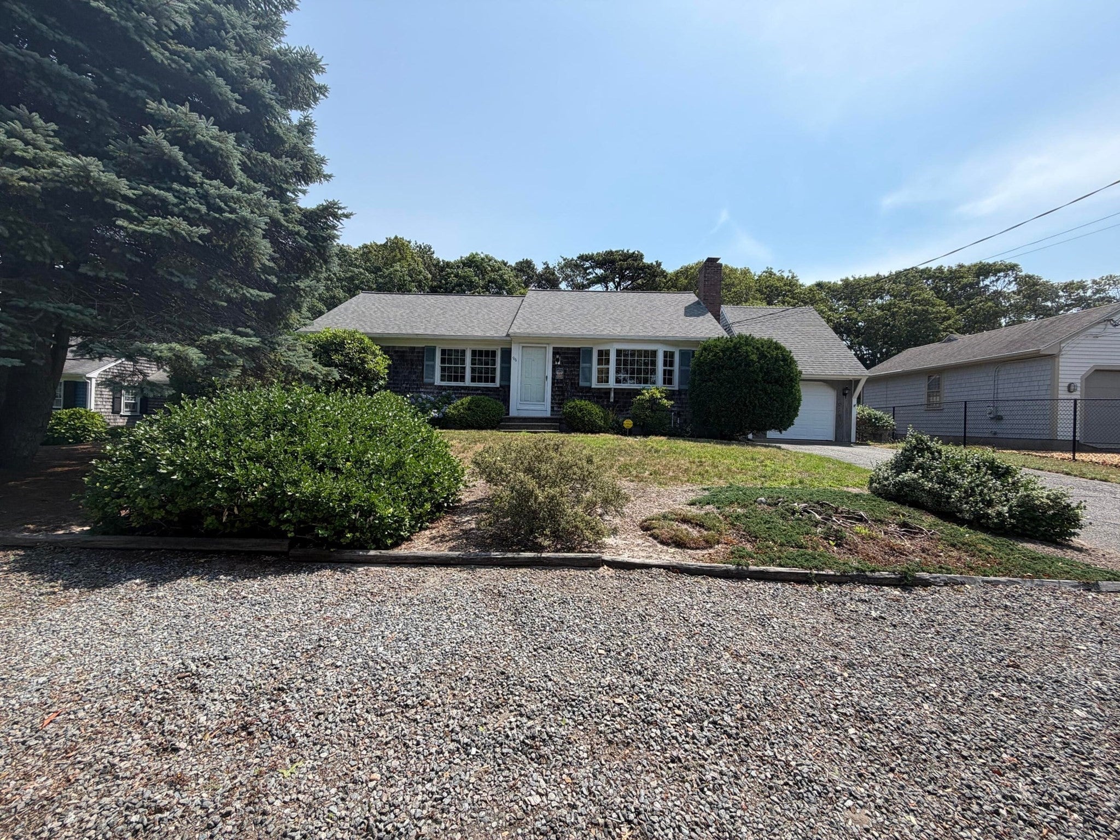
Wonderful private Gateway Isles neighborhood near ocean beaches and with a peak of the river and salt marsh, this comfortable 3/2 ranch is nicely landscaped and has a super private back yard. Nice living room with fireplace and built-ins, primary suite with full bath, 2 other nice bedrooms and full bath. Hardwood floors, gas heat plus central A/C and passing Title V. Access to the river from a number of spots to launch your kayak or fish. Rarely does a property in this neighborhood come on the market for less than 1M. Needs some updating but a great value.
Save
Ask
Tour
Hide
Listing Snapshot
Price
$795,000
Days On Site
53 Days
Bedrooms
3
Inside Area (SqFt)
1,186 sqft
Total Baths
2
Full Baths
2
Partial Baths
N/A
Lot Size
0.2 Acres
Year Built
1982
MLS® Number
73551393
Status
Pending
Property Tax
$5,076
HOA/Condo/Coop Fees
N/A
Sq Ft Source
Public Records
Friends & Family
Recent Activity
| 3 days ago | Listing updated with changes from the MLS® | |
| 3 days ago | Status changed to Pending | |
| a month ago | Price changed to $795,000 | |
| 2 months ago | Listing first seen on site |
General Features
Acres
0.2
Foundation
Concrete Perimeter
Garage
Yes
Garage Spaces
1
Parking
DetachedOff StreetPaved
Parking Spaces
3
Property Sub Type
Single Family Residence
Sewer
Private Sewer
SqFt Above
1186
SqFt Total
1186
Style
Ranch
Water Source
Public
Zoning
R25
Interior Features
Appliances
Electric Water HeaterWater HeaterRangeDishwasherMicrowaveRefrigeratorWasherDryer
Cooling
Central Air
Fireplace
Yes
Fireplace Features
Living Room
Fireplaces
1
Flooring
WoodVinyl
Heating
Natural GasForced Air
Interior
Master Downstairs
Laundry Features
Electric Dryer HookupWasher Hookup
Bedroom 2
Level - First
Bedroom 3
Level - First
Dining Room
Level - First
Kitchen
Level - First
Living Room
Level - First
Master Bedroom
Level - First
Save
Ask
Tour
Hide
Exterior Features
Lot Features
WoodedClearedLevel
Patio And Porch
Deck
Roof
Shingle
View
RiverWater
Waterfront Features
Ocean FrontRiver Front
Waterview
RiverWater
Listing courtesy of Dick Martin of Lamacchia Realty, Inc.

The property listing data and information, or the Images, set forth herein were provided to MLS Property Information Network, Inc. from third party sources, including sellers, lessors, landlords, and public records, and were compiled by MLS Property Information Network, Inc. The property listing data and information, and the Images, are for the personal, non-commercial use of consumers having a good faith interest in purchasing, leasing or renting listed properties of the type displayed to them and may not be used for any purpose other than to identify prospective properties which such consumers may have a good faith interest in purchasing, leasing or renting. MLS Property Information Network, Inc. and its subscribers disclaim any and all representations and warranties as to the accuracy of the property listing data and information, or as to the accuracy of any of the Images, set forth herein.
Last checked 2026-09-09 04:17 AM UTC
The property listing data and information, or the Images, set forth herein were provided to MLS Property Information Network, Inc. from third party sources, including sellers, lessors, landlords, and public records, and were compiled by MLS Property Information Network, Inc. The property listing data and information, and the Images, are for the personal, non-commercial use of consumers having a good faith interest in purchasing, leasing or renting listed properties of the type displayed to them and may not be used for any purpose other than to identify prospective properties which such consumers may have a good faith interest in purchasing, leasing or renting. MLS Property Information Network, Inc. and its subscribers disclaim any and all representations and warranties as to the accuracy of the property listing data and information, or as to the accuracy of any of the Images, set forth herein.
Last checked 2026-09-09 04:17 AM UTC
Neighborhood & Commute
Source: Walkscore
Save
Ask
Tour
Hide