

51 Anthony StreetBerkley, MA 02779
Due to the health concerns created by Coronavirus we are offering personal 1-1 online video walkthough tours where possible.
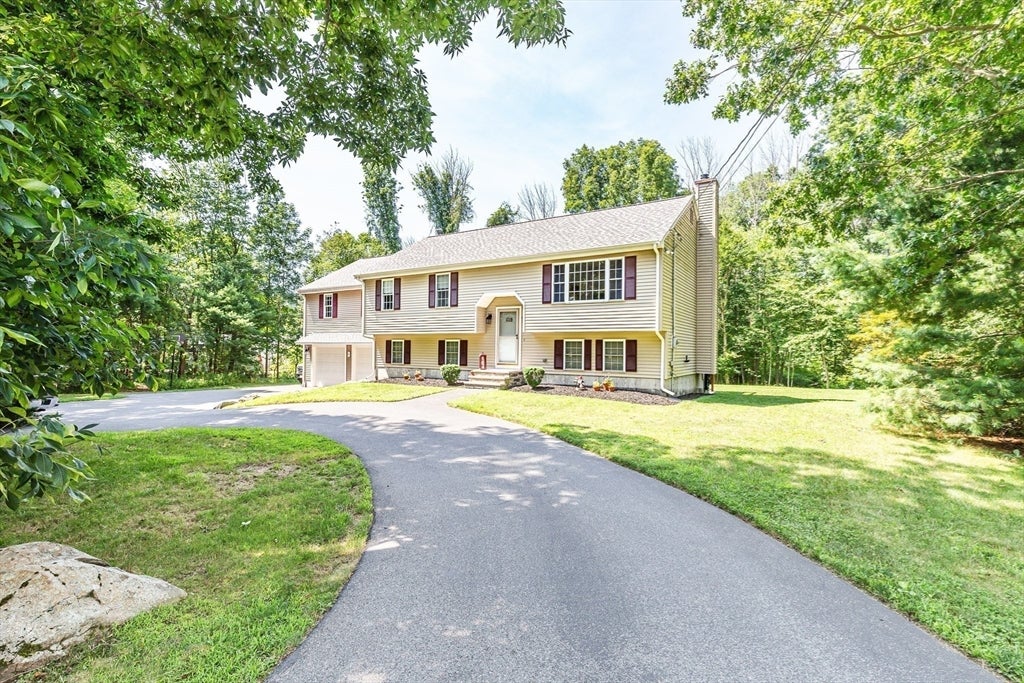
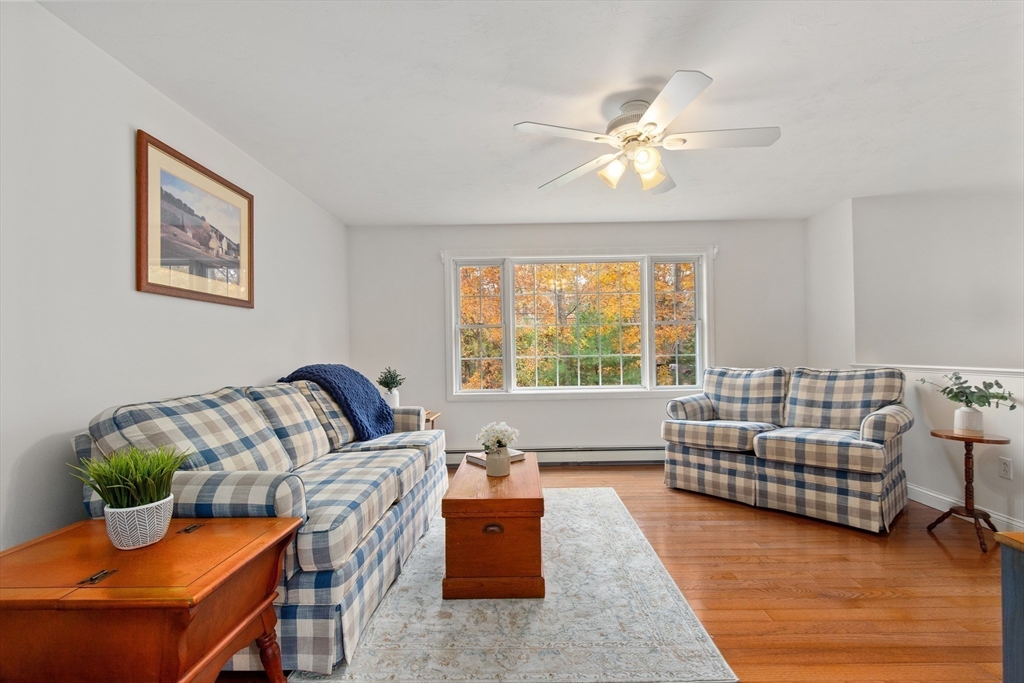
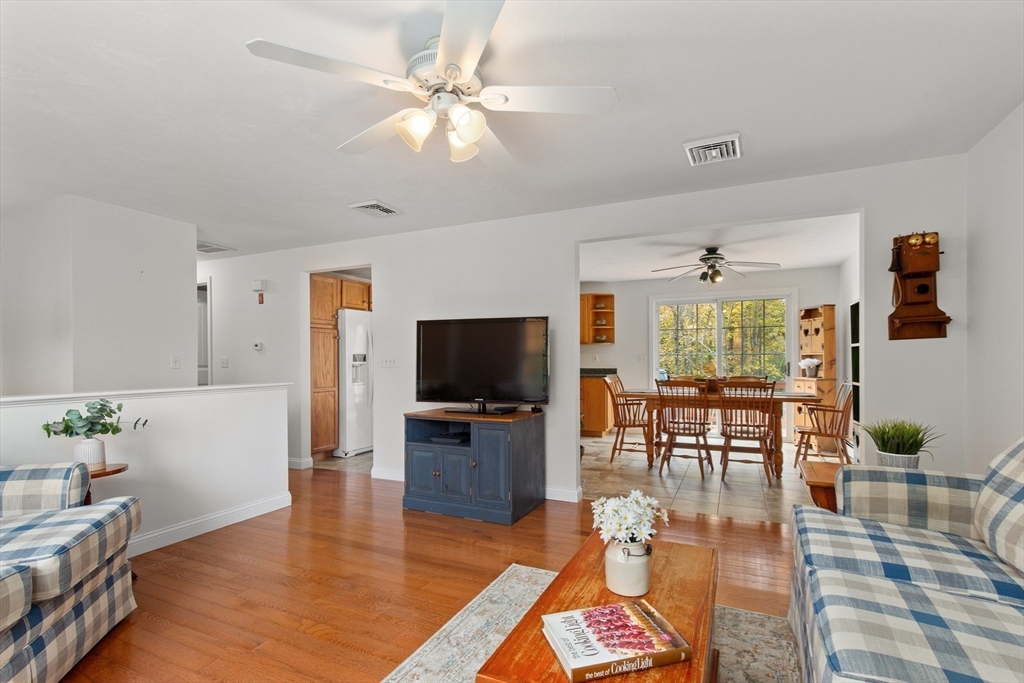
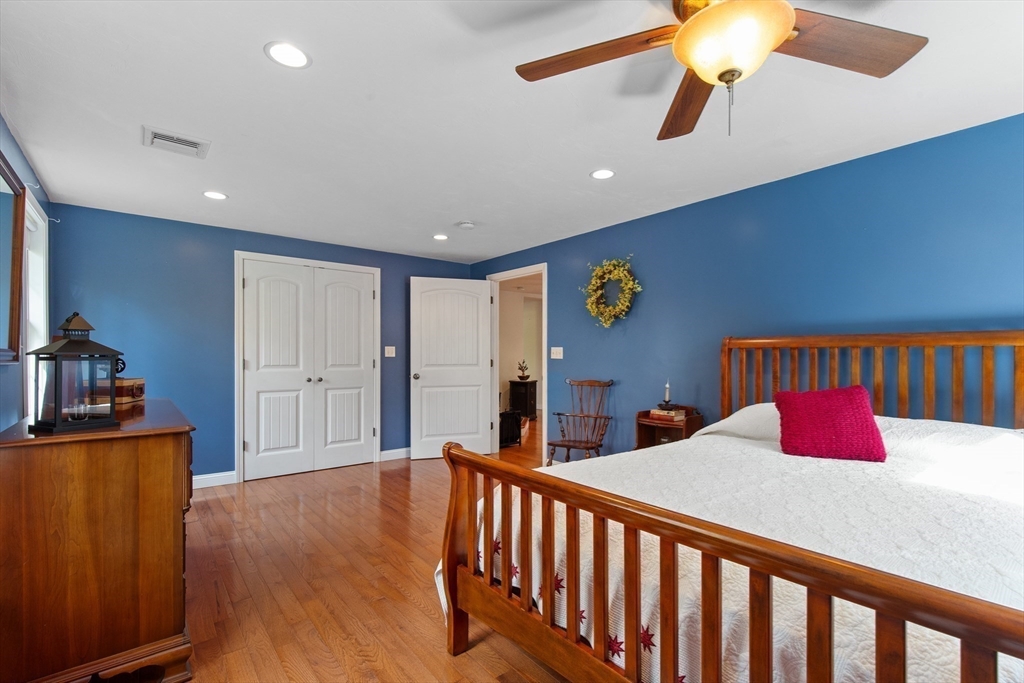
Welcome to this impeccably maintained raised ranch offering the perfect combination of space, functionality, and long-term value. A standout feature is the impressive oversized attached two-car garage—providing abundant room for vehicles, storage, hobbies, or a workshop, a rare amenity in this price range.Above the garage, you'll find a spacious finished primary bedroom, complete with a custom 5' x 12' walk in closet significantly expanding the home's living space. Combined with the finished walkout lower level, this home offers a flexible layout ideal for today's lifestyles.Major updates—including a newer roof (2025), boiler (2024), well pump (2026) fresh interior paint (2025), and more—allow buyers to move in with confidence while adding their own personal touches. Set on a beautiful lot with easy access to local amenities, this home delivers the space, updates, and features that are difficult to find in comparable raised ranches.If you've been searching for a home with a true oversized garage, expanded living space, and exceptional value, this one deserves a closer look.
| 5 days ago | Listing updated with changes from the MLS® | |
| 5 days ago | Status changed to Active Under Contract | |
| 4 weeks ago | Listing first seen on site |

The property listing data and information, or the Images, set forth herein were provided to MLS Property Information Network, Inc. from third party sources, including sellers, lessors, landlords, and public records, and were compiled by MLS Property Information Network, Inc. The property listing data and information, and the Images, are for the personal, non-commercial use of consumers having a good faith interest in purchasing, leasing or renting listed properties of the type displayed to them and may not be used for any purpose other than to identify prospective properties which such consumers may have a good faith interest in purchasing, leasing or renting. MLS Property Information Network, Inc. and its subscribers disclaim any and all representations and warranties as to the accuracy of the property listing data and information, or as to the accuracy of any of the Images, set forth herein.
Last checked 2026-08-17 06:03 AM UTC