

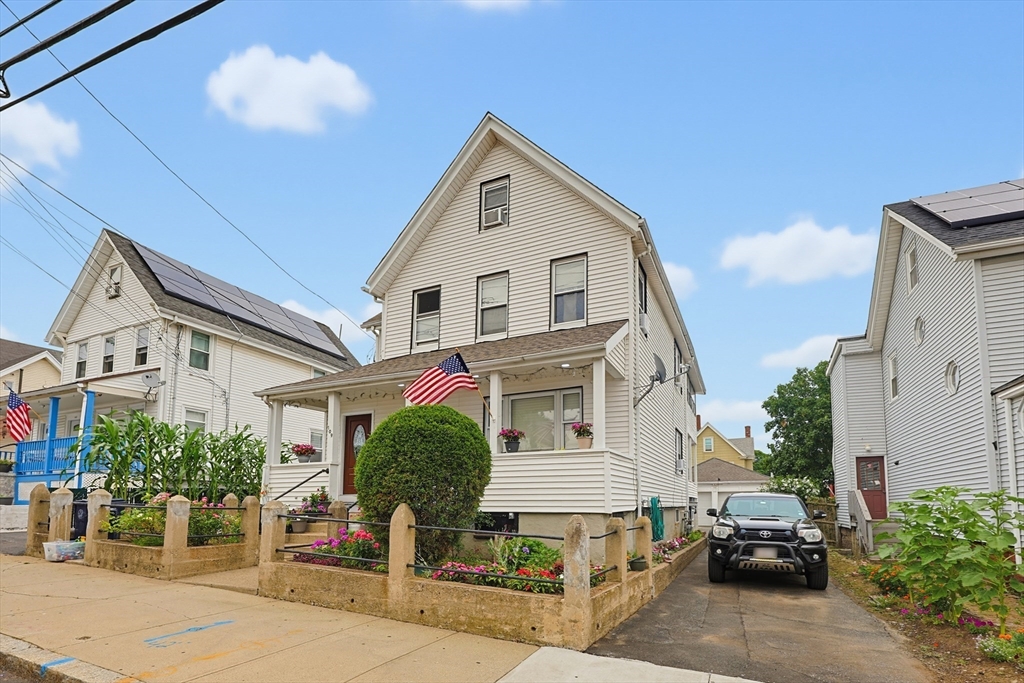
109 Cleveland AveEverett, MA 02149
Mortgage Calculator
Monthly Payment (Est.)
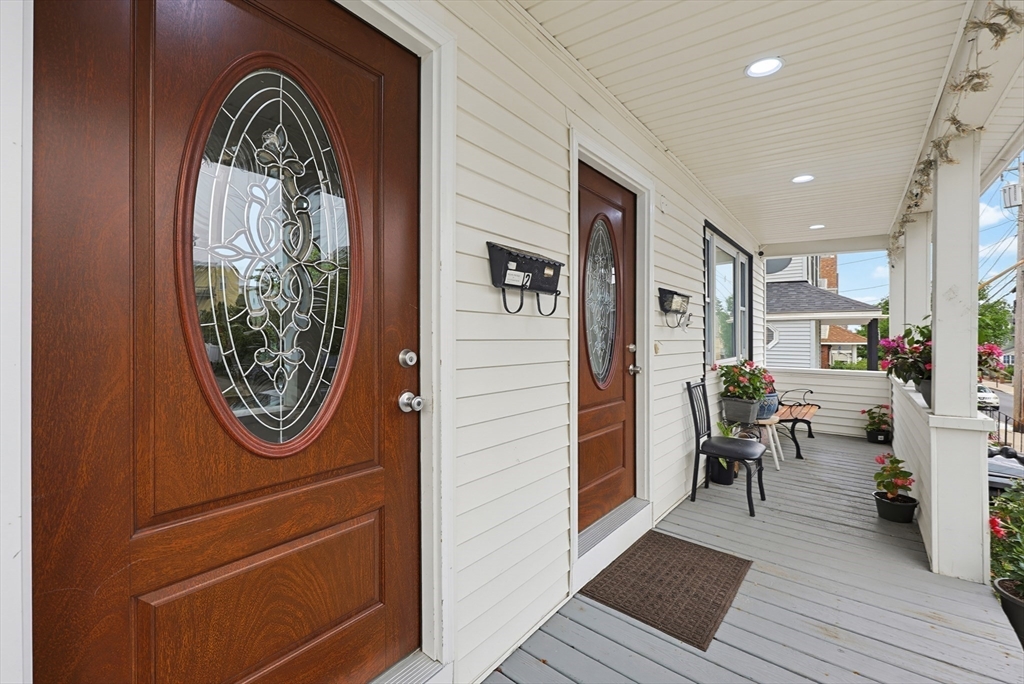
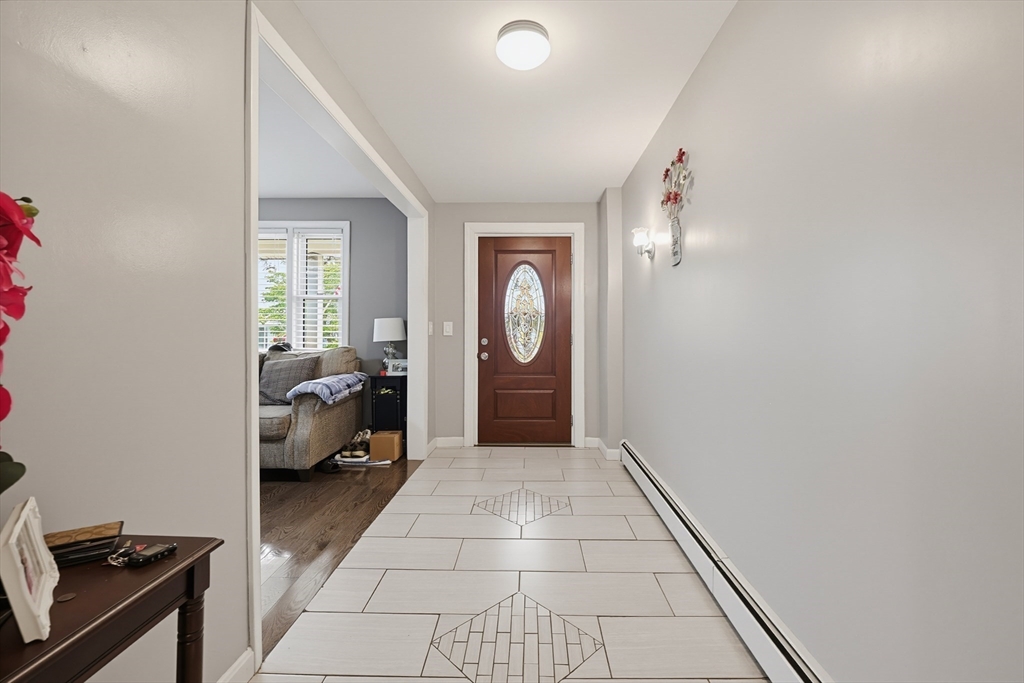
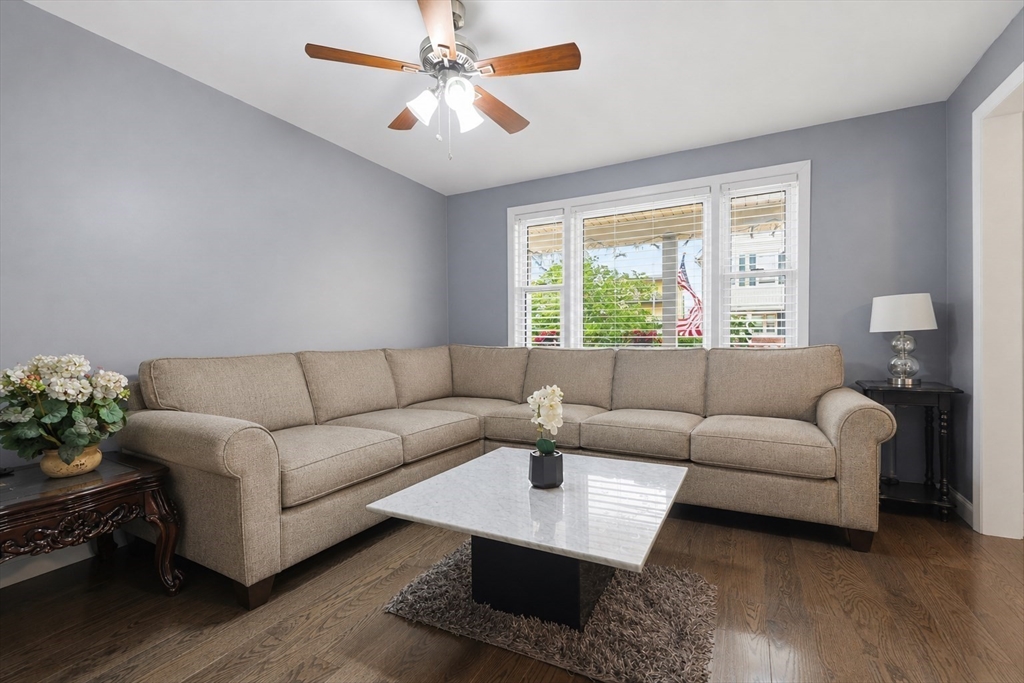
$4,330Well-maintained two-family home located in the desirable West Everett neighborhood. Unit 1 offers 3 bedrooms, tiled kitchen, living room / dining room, and 1 full tiled bath.Harwood floor throughout. Unit 2 is a spacious two leveled unit featuring 5 bedrooms, 1 full bath, and hardwood flooring throughout. Property includes separate utilities, updated electrical service and panels, vinyl siding, replacement windows, a 2 car garage, off-street driveway parking, and a nice size backyard. Unit 1 is gas heat and unit 2 is oil heat.Conveniently located near public transportation, schools, shopping, restaurants, parks, and major highways, this property presents an excellent opportunity for both owner-occupants and investors seeking rental income or multigenerational living.Open house and Tuesday 7/21 from 5:30pm-6:30pm and Saturday, 7/25 from 12pm-1:30pm.
| 2 weeks ago | Listing updated with changes from the MLS® | |
| 2 weeks ago | Status changed to Pending | |
| a month ago | Listing first seen on site |

The property listing data and information, or the Images, set forth herein were provided to MLS Property Information Network, Inc. from third party sources, including sellers, lessors, landlords, and public records, and were compiled by MLS Property Information Network, Inc. The property listing data and information, and the Images, are for the personal, non-commercial use of consumers having a good faith interest in purchasing, leasing or renting listed properties of the type displayed to them and may not be used for any purpose other than to identify prospective properties which such consumers may have a good faith interest in purchasing, leasing or renting. MLS Property Information Network, Inc. and its subscribers disclaim any and all representations and warranties as to the accuracy of the property listing data and information, or as to the accuracy of any of the Images, set forth herein.
Last checked 2026-08-28 11:44 PM UTC