Save
Ask
Tour
Hide
Share
$1,999,333
10 Days On Site

15 Sapphire Circle Lot 3
Canton, MA 02021

For Sale|Single Family Residence|Active
5
Beds
4
Total Baths
4
Full Baths
3,476
SqFt
$575
/SqFt
2026
Built
County:
Norfolk

Due to the health concerns created by Coronavirus we are offering personal 1-1 online video walkthough tours where possible.
15 Sapphire Circle Lot 315 Sapphire Circle Lot 315 Sapphire Circle Lot 315 Sapphire Circle Lot 3
Save
Ask
Tour
Hide
Share

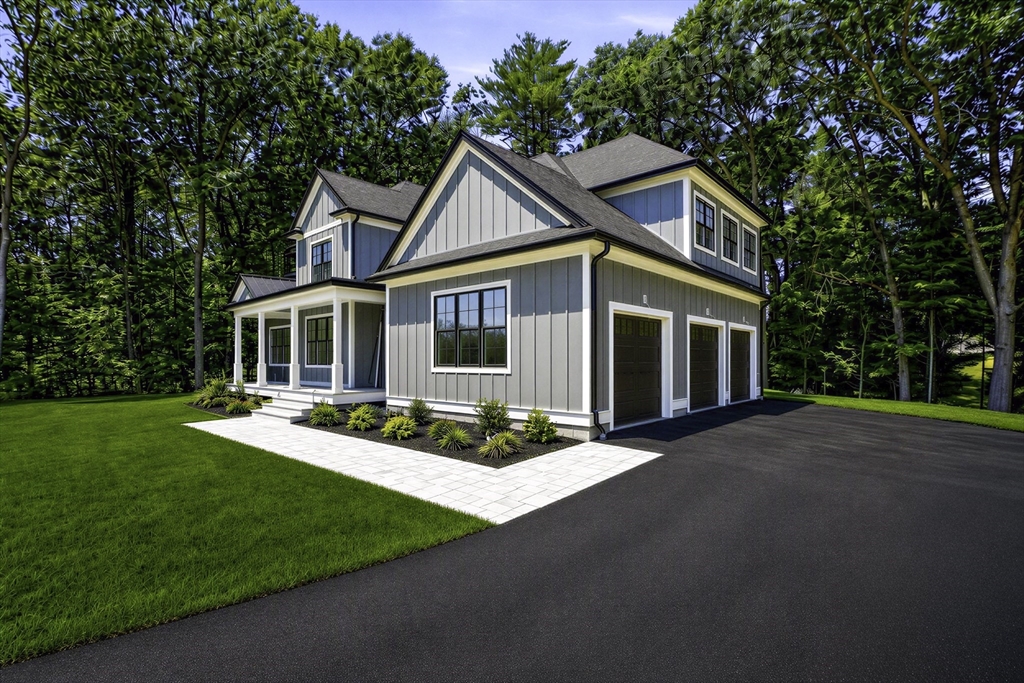
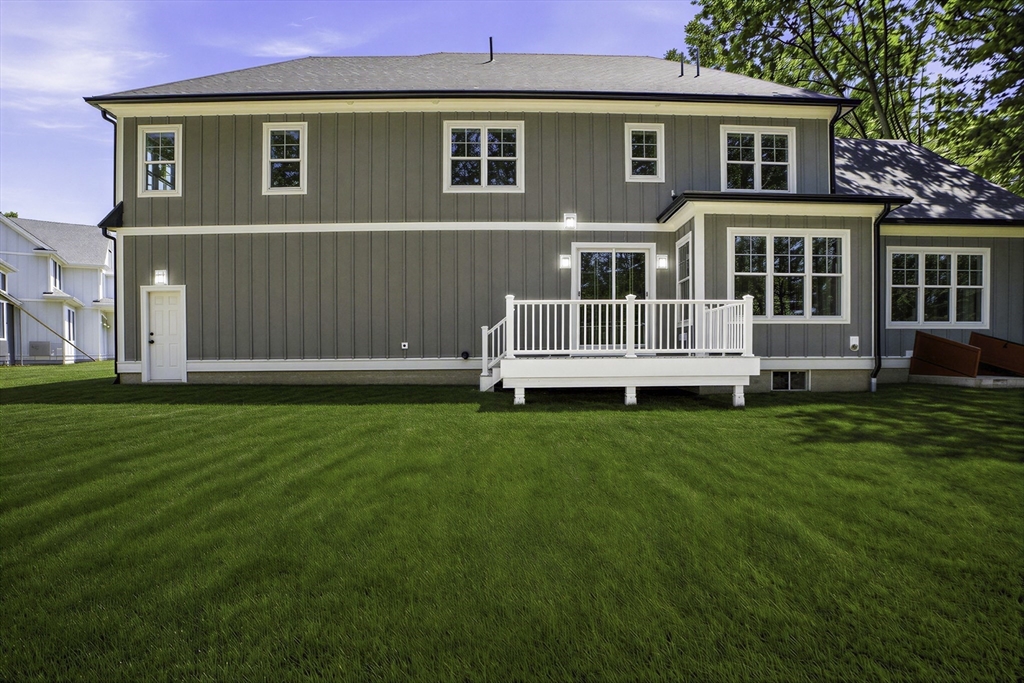
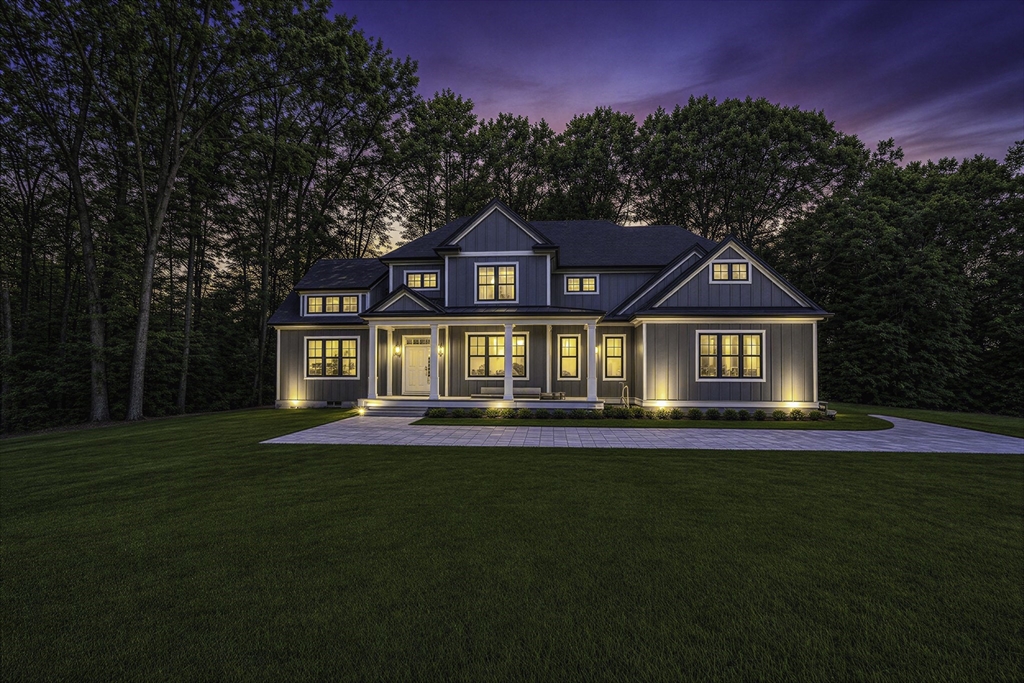
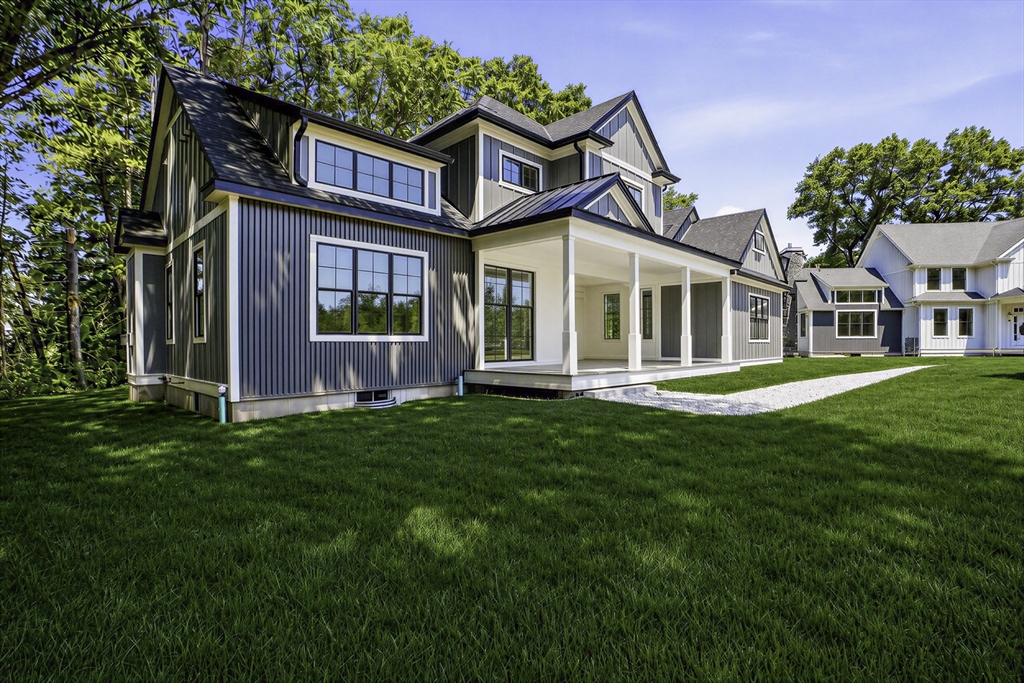
Exceptional New Construction set on a new, private 4 home cul-de-sac. Late summer delivery! This 5 bedroom, 4 full bath Craftsman residence showcases sophisticated design and elevated finishes. 9 1/2 foot ceilings first floor. Family room and 1st floor office 14 ft high ceilings! Chef’s kitchen features Thermador appliances w/48" gas range, island, farmers sink, quartz countertops. Large custom pantry. Kitchen flows into a dramatic cathedral family room anchored by a stunning floor-to-ceiling stone fireplace. 1st floor bedroom with 3/4 bath. The expansive primary suite offers dual walk-in closets and a spa-inspired bath with a spectacular porcelain glass shower, a 5'5" soaking tub, and heated floors. Illumination package, Jack and Jill, town water and sewer, lawn irrigation. Pella windows, board & batten Hardee siding, 3 HVAC zones, EV charging, 3 car garage and so much more! Walk to Canton’s downtown,shops,restaurants, and commuter rail. Fantastic local builder.

Save
Ask
Tour
Hide
Share
Listing Snapshot
Price 
$1,999,333
Days On Site 
10 Days
Bedrooms 
5
Inside Area (SqFt) 
3,476 sqft
Total Baths 
4
Full Baths 
4
Partial Baths 
N/A
Lot Size 
0.4 Acres
Year Built 
2026
MLS® Number 
73551294
Status 
Active
Property Tax 
N/A
HOA/Condo/Coop Fees 
$75 monthly
Sq Ft Source 
Other
Friends & Family
Recent Activity
a week agoListing updated with changes from the MLS®
a week agoListing first seen on site
General Features
Acres 
0.4
Attached Garage 
Yes
Foundation 
Concrete Perimeter
Garage 
Yes
Garage Spaces 
3
Home Warranty 
Yes
Parking 
PavedAttachedGarage Door OpenerGarage Faces SideOff StreetGarage
Parking Spaces 
5
Property Sub Type 
Single Family Residence
Sewer 
Public Sewer
SqFt Above 
3476
SqFt Total 
3476
Style 
Craftsman
Water Source 
Public
Zoning 
res
Interior Features
Appliances 
Gas Water HeaterTankless Water HeaterRangeDishwasherDisposalMicrowaveRefrigeratorPlumbed For Ice Maker
Basement 
FullConcrete
Cooling 
Central AirZoned
Electric 
Circuit Breakers
Fireplace 
Yes
Fireplace Features 
Family Room
Fireplaces 
1
Flooring 
TileHardwood
Heating 
Natural GasForced AirZoned
Interior 
Cathedral Ceiling(s)Recessed LightingOpen FloorplanPantryTray Ceiling(s)
Laundry Features 
Gas Dryer HookupWasher HookupSink
Main Level Bedrooms 
1
Bathroom 1 
Level - Main
Bathroom 2 
Level - Second
Bathroom 3 
Level - Second
Bedroom 2 
Dimensions - 12x12Level - MainArea - 144
Bedroom 3 
Dimensions - 12x13Level - SecondArea - 156
Bedroom 4 
Dimensions - 13x14Level - SecondArea - 182
Bedroom 5 
Dimensions - 12x12Level - SecondArea - 144
Dining Room 
Dimensions - 13x11Level - MainArea - 143
Family Room 
Dimensions - 18x16Level - MainArea - 288
Kitchen 
Dimensions - 18x15Level - MainArea - 270
Master Bedroom 
Dimensions - 15x14Level - SecondArea - 210
Office 
Dimensions - 15x13Level - MainArea - 195
Save
Ask
Tour
Hide
Share
Exterior Features
Construction Details 
Frame
Exterior 
Rain Gutters
Lot Features 
Cul-De-SacWoodedLandscaped
Patio And Porch 
Deck
Road Frontage 
Private Road
Roof 
Shingle
Community Features
Association Dues 
75
HOA Fee Frequency 
Monthly
Schools
School District
Unknown
Elementary School
Dean S. Luce
Middle School
Galvin
High School
Canton High
Listing courtesy of Darla M. Prentice of Prentice Realty Group


The property listing data and information, or the Images, set forth herein were provided to MLS Property Information Network, Inc. from third party sources, including sellers, lessors, landlords, and public records, and were compiled by MLS Property Information Network, Inc. The property listing data and information, and the Images, are for the personal, non-commercial use of consumers having a good faith interest in purchasing, leasing or renting listed properties of the type displayed to them and may not be used for any purpose other than to identify prospective properties which such consumers may have a good faith interest in purchasing, leasing or renting. MLS Property Information Network, Inc. and its subscribers disclaim any and all representations and warranties as to the accuracy of the property listing data and information, or as to the accuracy of any of the Images, set forth herein.

Last checked 2026-07-27 08:40 AM UTC

Neighborhood & Commute
Source: Walkscore
Save
Ask
Tour
Hide
Share