

28 Yale DrMilford, MA 01757
Mortgage Calculator
Monthly Payment (Est.)
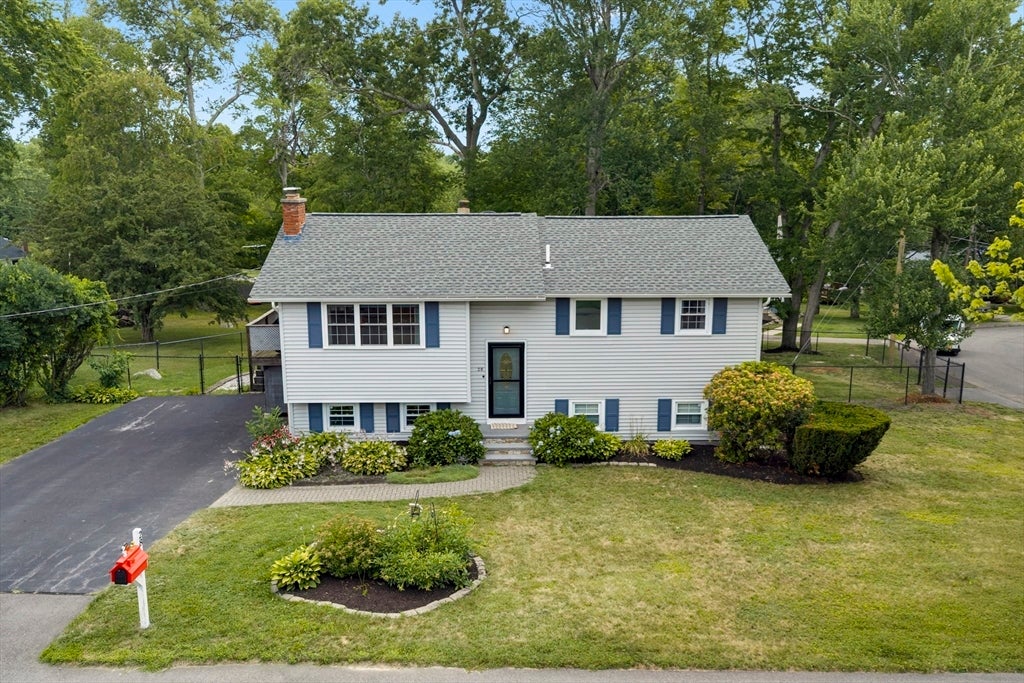
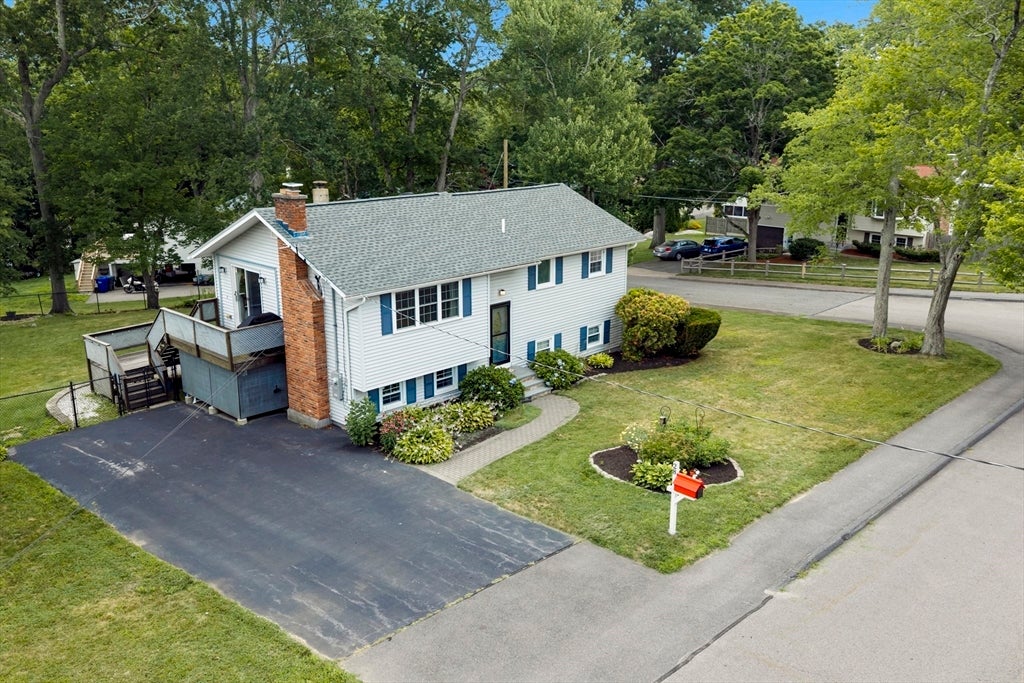
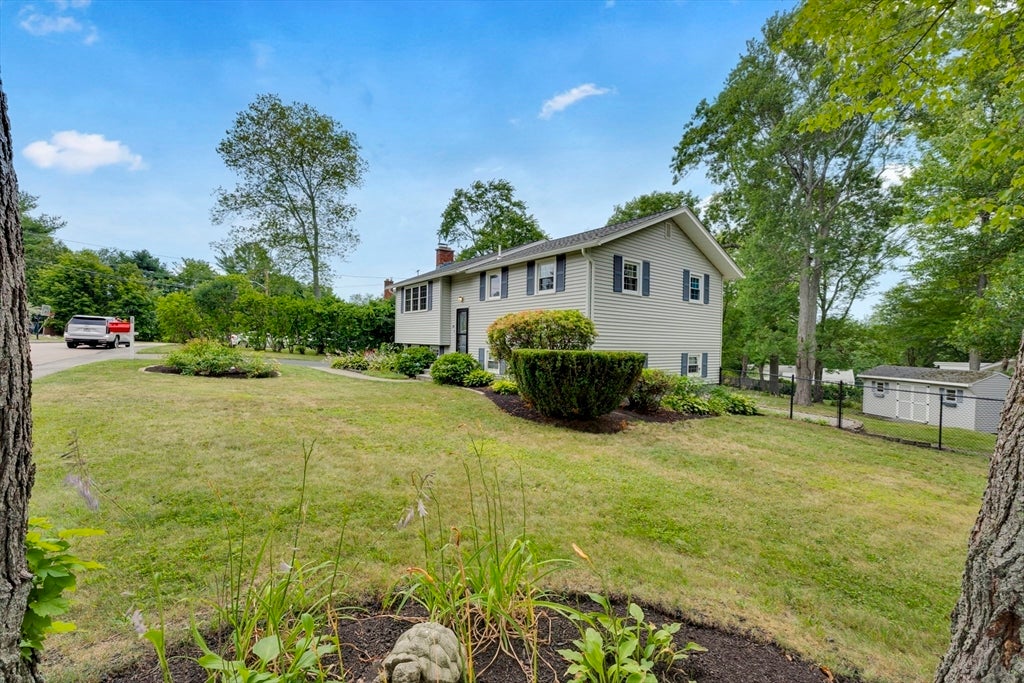
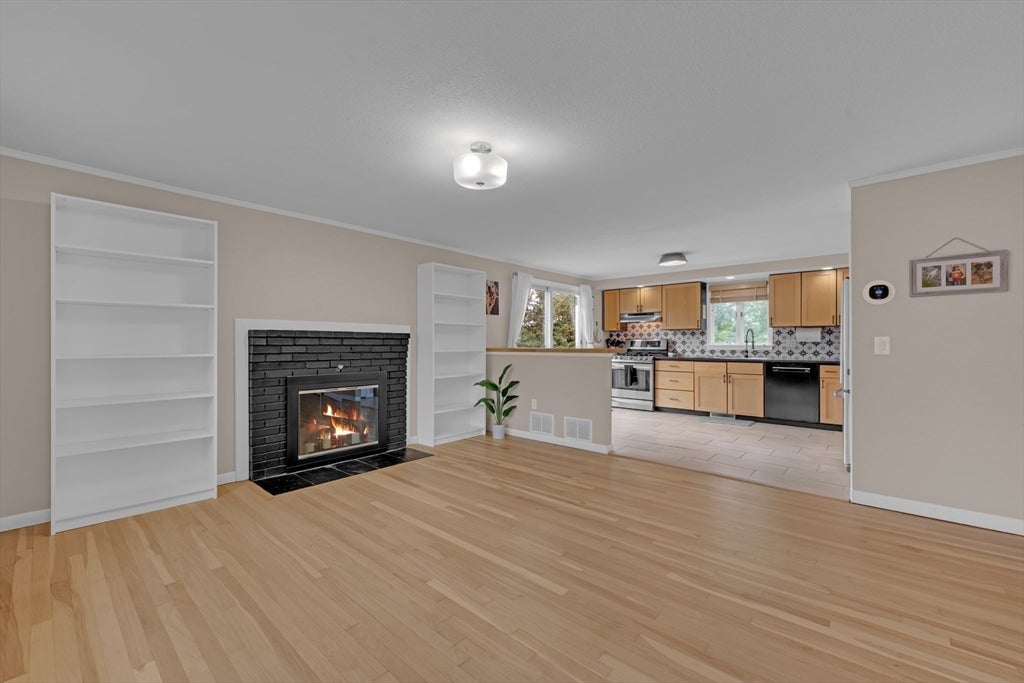
$2,642Welcome to 28 Yale Drive, a move in ready home on a corner lot with a fenced in yard! Enter to find freshly refinished hardwood floors and an open concept living space. The stylish kitchen features stone countertops, upgraded cabinetry, and stainless steel appliances. Down the hall find three bedrooms, two of which have been freshly painted, and a newly renovated full bathroom. Downstairs, there is a second living space with a pellet stove, second full bath, and convenient storage/overflow space with a walkout to the backyard. Enjoy the outside with the deck right off of the kitchen and a fully fenced in yard. Updates include brand new roof, heat pump (2 yrs), tankless hot water (5 yrs), stone walkway (8 yrs), among others! Tucked inside a great neighborhood yet minutes to all major routes, you can't beat the location.
| 3 weeks ago | Listing updated with changes from the MLS® | |
| 3 weeks ago | Status changed to Pending | |
| a month ago | Listing first seen on site |

The property listing data and information, or the Images, set forth herein were provided to MLS Property Information Network, Inc. from third party sources, including sellers, lessors, landlords, and public records, and were compiled by MLS Property Information Network, Inc. The property listing data and information, and the Images, are for the personal, non-commercial use of consumers having a good faith interest in purchasing, leasing or renting listed properties of the type displayed to them and may not be used for any purpose other than to identify prospective properties which such consumers may have a good faith interest in purchasing, leasing or renting. MLS Property Information Network, Inc. and its subscribers disclaim any and all representations and warranties as to the accuracy of the property listing data and information, or as to the accuracy of any of the Images, set forth herein.
Last checked 2026-08-25 05:03 AM UTC