Save
Ask
Tour
Hide
Share
$799,000
111 Days On Site

22 Red Pine Ln
Wareham, MA 02571

Single Family Residence|Pending
3
Beds
3
Total Baths
2
Full Baths
1
Partial Bath
2,569
SqFt
$311
/SqFt
2007
Built
Subdivision:
The Residences of Tihonet Pond
County:
Plymouth
22 Red Pine Ln22 Red Pine Ln22 Red Pine Ln22 Red Pine Ln
Save
Ask
Tour
Hide
Share

Mortgage Calculator

Monthly Payment (Est.)

Enter an interest rate to see your estimated monthly payment.
Calculator powered by Showcase IDX, a Constellation1 Company. Copyright ©2026 Information is deemed reliable but not guaranteed.

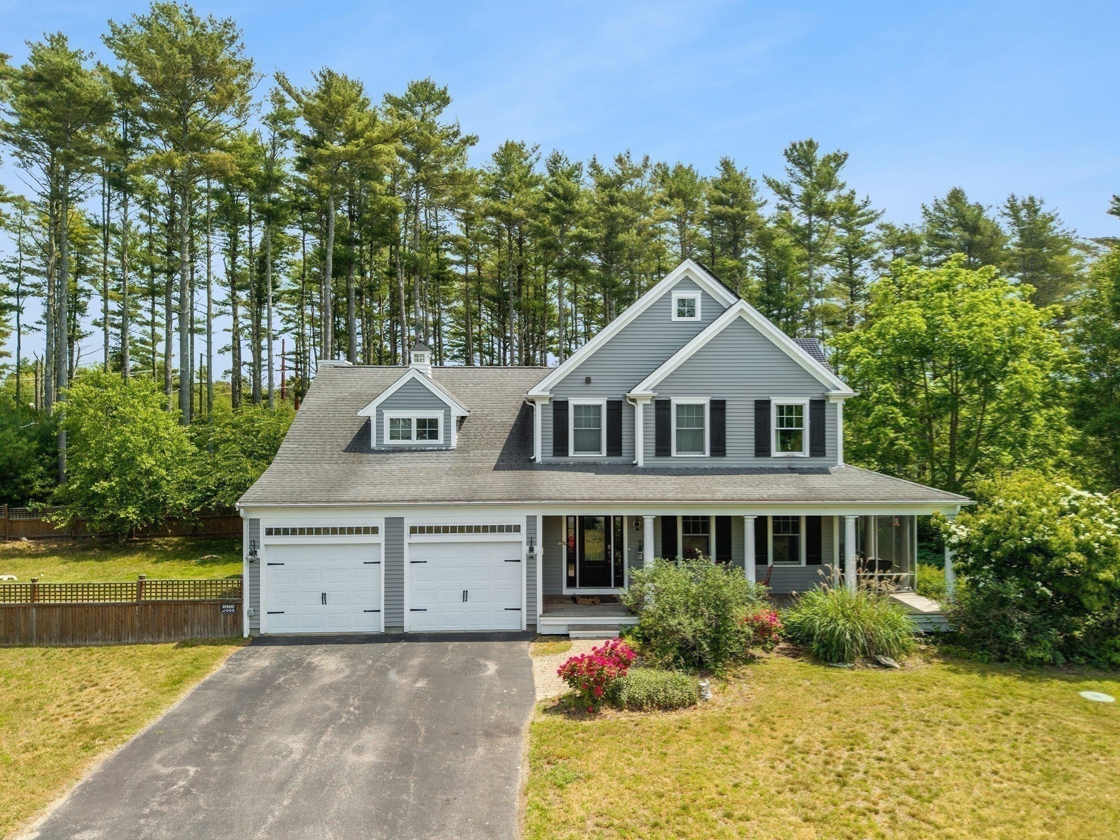
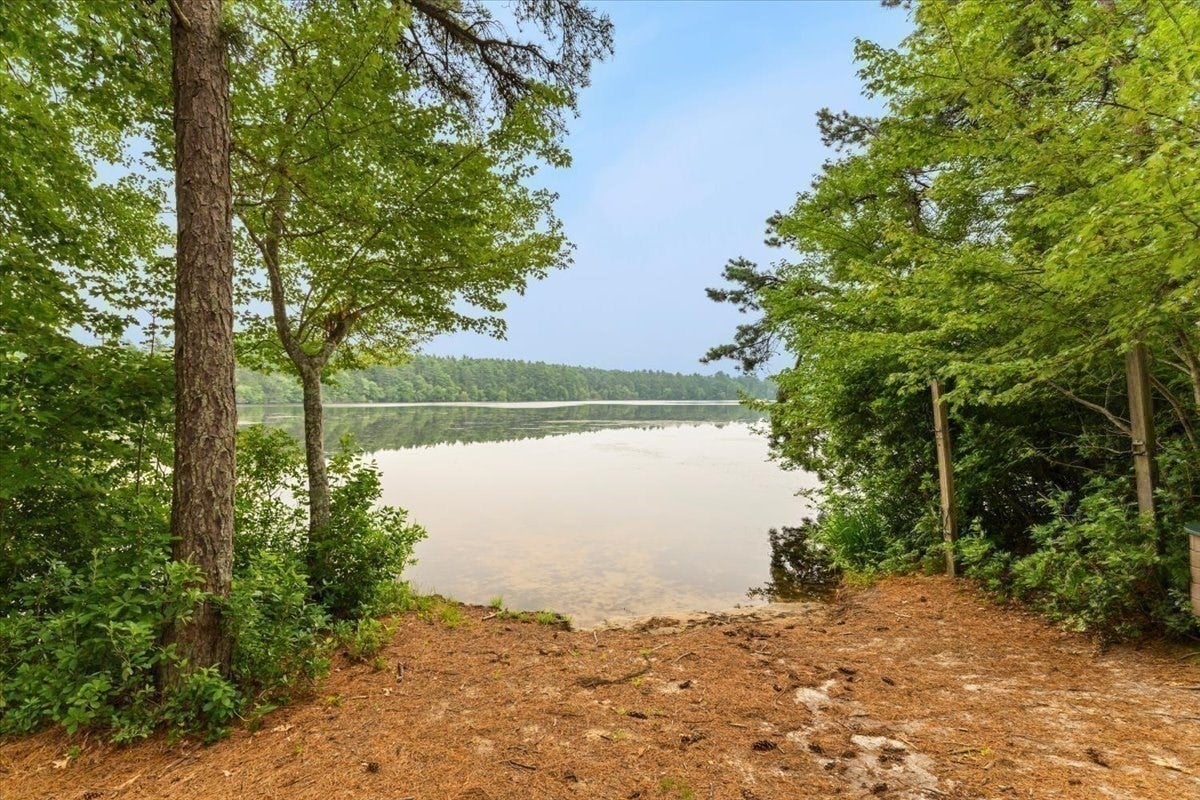
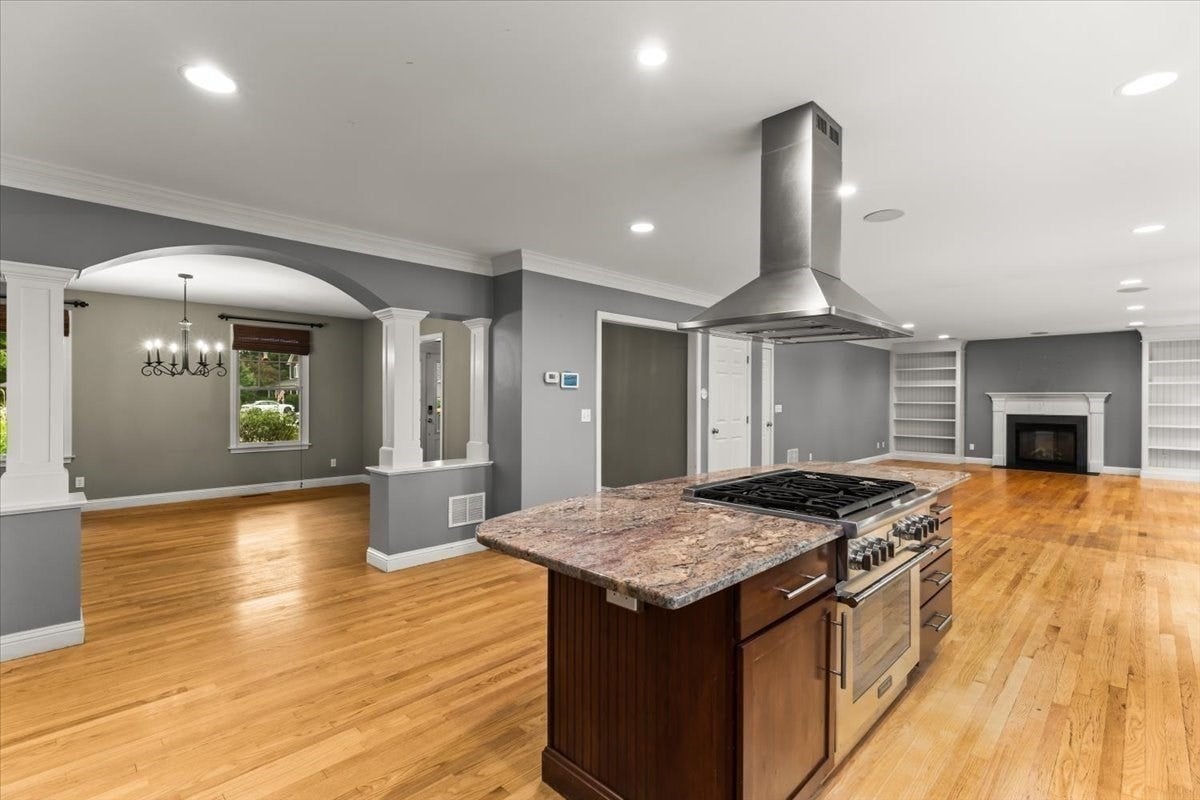
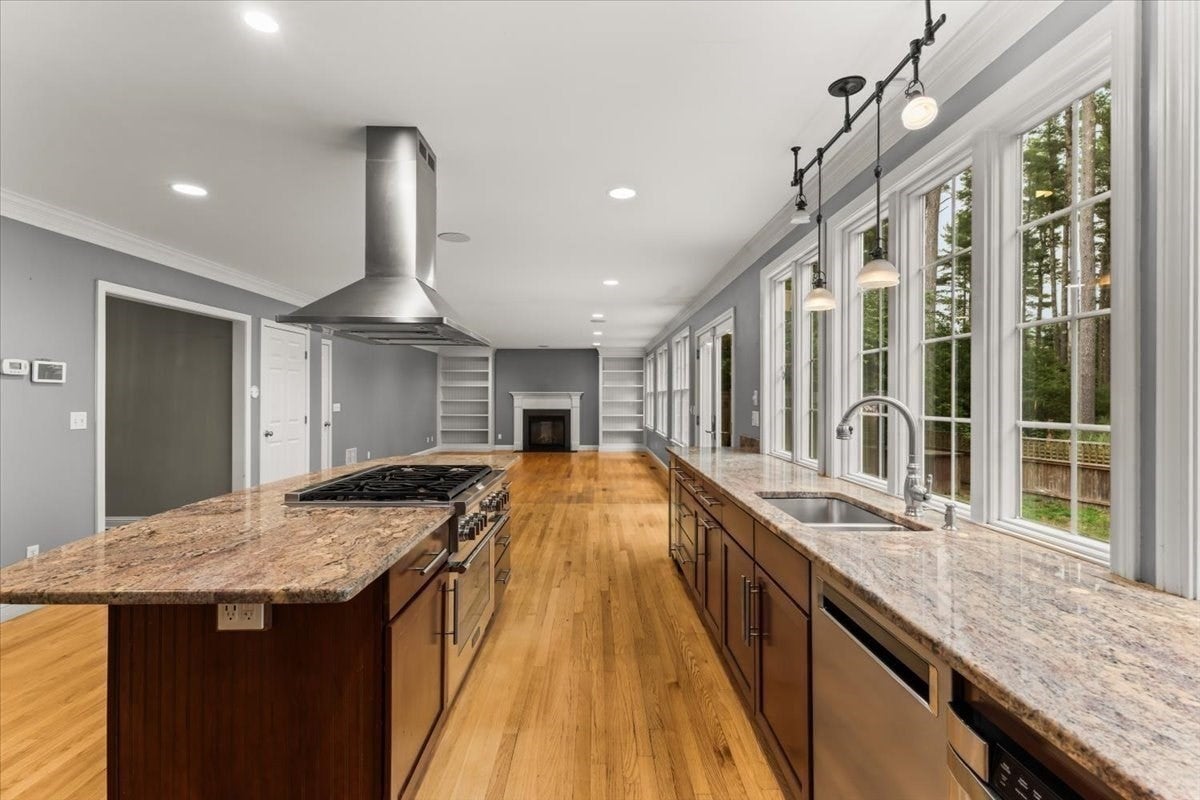
Rare Wareham Waterfront: Direct Tihonet Pond Access for Kayaking, Paddleboarding, Canoeing & Fishing. 22 Red Pine Lane offers direct backyard pond access and peaceful water views in one of Wareham's most desirable neighborhoods. At $850,000, this is an exceptional opportunity and hard to find for what you get. 2,569 sq ft Colonial features an open-concept kitchen and family room with walls of windows framing the pond, creating a bright, inviting space for everyday living and entertaining. The kitchen is appointed with premium appliances, including a Sub-Zero refrigerator and Thermador WiFi-enabled 6-burner range. A classic wraparound porch and screened porch invite you to relax and enjoy the natural setting. Fish lovers can even join the annual Wankinquoah Tihonet fishing derby just steps from home. Or skip the water altogether and pull a comfy chair down to the edge with a drink in hand and watch the sun go down. Conveniently located in the Gateway to Cape Cod with easy access to Route 25, I-495, beaches, boating, golf, shopping, restaurants, and Cape Cod.

Save
Ask
Tour
Hide
Share
Listing Snapshot
Price 
$799,000
Days On Site 
111 Days
Bedrooms 
3
Inside Area (SqFt) 
2,569 sqft
Total Baths 
3
Full Baths 
2
Partial Baths 
1
Lot Size 
0.46 Acres
Year Built 
2007
MLS Number 
73551229
Status 
Pending
Property Tax 
$7,451
HOA/Condo/Coop Fees 
$165 monthly
Sq Ft Source 
Public Records
Friends & Family
Recent Activity
yesterdayListing updated with changes from the MLS
3 weeks agoStatus changed to Pending
a month agoPrice changed to $799,000
4 months agoListing first seen on site
General Features
Acres 
0.46
Attached Garage 
Yes
Disclosures 
Solar panels are owned.
Foundation 
Concrete Perimeter
Garage 
Yes
Garage Spaces 
2
Parking 
PavedAttachedGarage Door OpenerOff StreetGarage
Parking Spaces 
6
Property Sub Type 
Single Family Residence
Sewer 
Private Sewer
SqFt Above 
2569
SqFt Total 
2569
Style 
Colonial
Water Source 
Public
Zoning 
R60
Interior Features
Appliances 
Electric Water HeaterRangeDishwasherMicrowaveRefrigeratorWasherDryerWine RefrigeratorRange Hood
Basement 
Interior EntryUnfinished
Cooling 
Central AirCeiling Fan(s)Zoned
Electric 
200+ Amp Service
Fireplace 
Yes
Fireplace Features 
Family Room
Fireplaces 
1
Flooring 
TileHardwood
Heating 
Natural GasActive SolarForced AirZoned
Interior 
Entrance FoyerCathedral Ceiling(s)Ceiling Fan(s)Wired for SoundHigh Speed InternetPantryWalk-In Closet(s)Open FloorplanRecessed Lighting
Laundry Features 
Gas Dryer HookupWasher HookupElectric Dryer Hookup
Window Features 
Insulated WindowsScreens
Bathroom 1 
Dimensions - 9x5Level - FirstArea - 45
Bathroom 2 
Dimensions - 9x14Level - SecondArea - 126
Bathroom 3 
Dimensions - 6x9Level - SecondArea - 54
Bedroom 2 
Dimensions - 16x13Level - SecondArea - 208
Bedroom 3 
Dimensions - 16x19Level - SecondArea - 304
Dining Room 
Dimensions - 17x15Level - FirstArea - 255
Family Room 
Dimensions - 24x17Level - MainArea - 408
Kitchen 
Dimensions - 24x32Level - MainArea - 768
Master Bedroom 
Dimensions - 17x14Level - SecondArea - 238
Save
Ask
Tour
Hide
Share
Exterior Features
Construction Details 
Frame
Exterior 
Rain GuttersOther
Fencing 
Fenced
Lot Features 
WoodedGentle SlopingWaterfront
Patio And Porch 
ScreenedPatioCoveredDeckPorch
Roof 
Shingle
View 
PondWaterScenic
Waterfront 
Yes
Waterfront Features 
WaterfrontPondWaterfront Access
Waterview 
PondWaterScenic
Windows/Doors 
Insulated WindowsScreens
Community Features
Association Fee 
$495.0
Association Fee Frequency 
Quarterly
MLS Area 
Tihonet
Financing Terms Available 
Contract
Roads 
Paved
Schools
School District
Unknown
Elementary School
Wareham
Middle School
Wareham
High School
Wareham
Listing courtesy of Sue Menard of eXp Realty LLC


The property listing data and information, or the Images, set forth herein were provided to MLS Property Information Network, Inc. from third party sources, including sellers, lessors, landlords, and public records, and were compiled by MLS Property Information Network, Inc. The property listing data and information, and the Images, are for the personal, non-commercial use of consumers having a good faith interest in purchasing, leasing or renting listed properties of the type displayed to them and may not be used for any purpose other than to identify prospective properties which such consumers may have a good faith interest in purchasing, leasing or renting. MLS Property Information Network, Inc. and its subscribers disclaim any and all representations and warranties as to the accuracy of the property listing data and information, or as to the accuracy of any of the Images, set forth herein.

Last checked 2026-11-05 10:41 PM UTC

Neighborhood & Commute
Source: Walkscore
Save
Ask
Tour
Hide
Share