

239 W Main StWestborough, MA 01581

Mortgage Calculator
Monthly Payment (Est.)
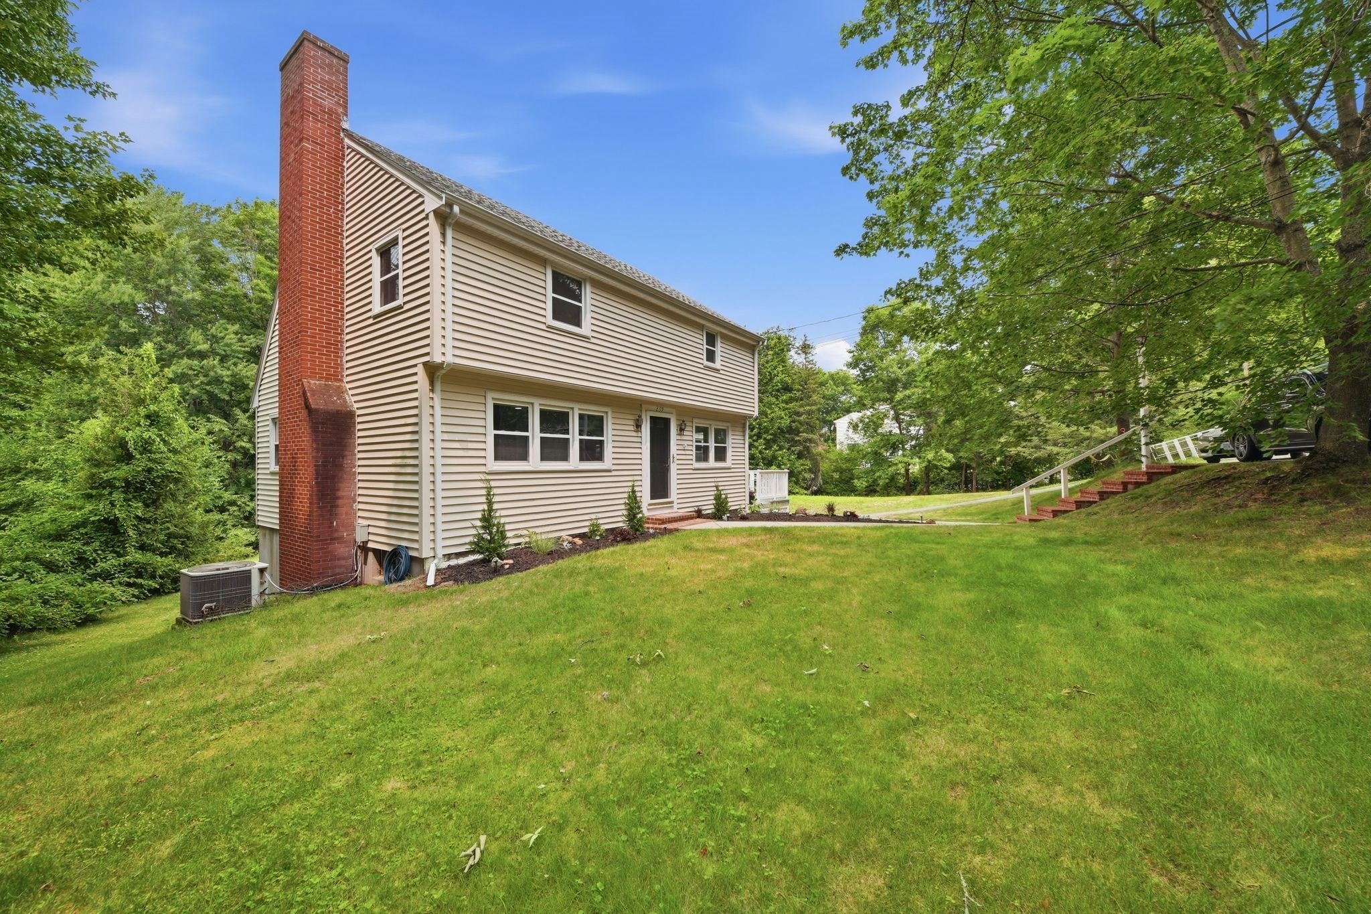
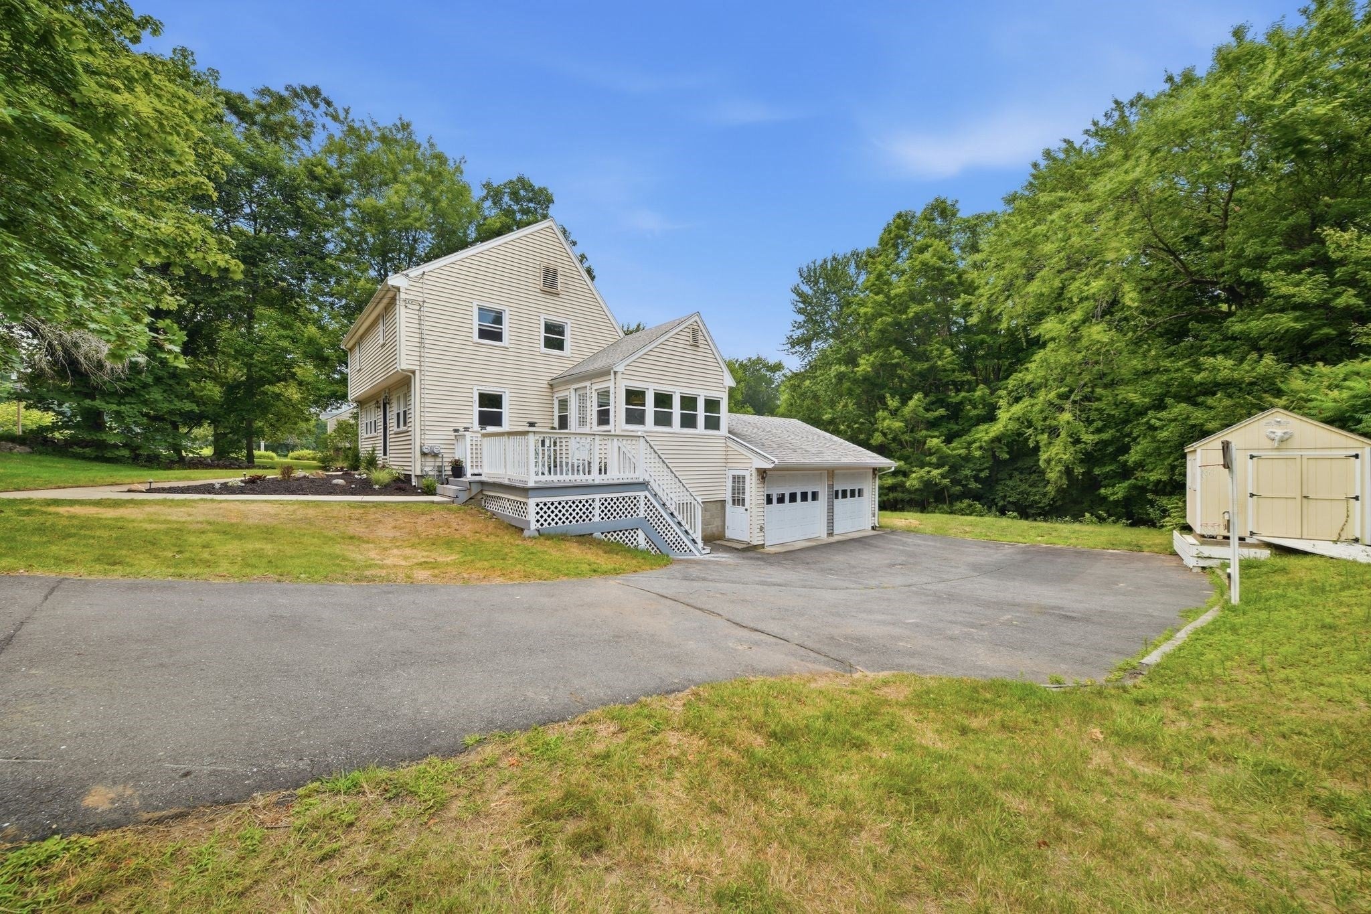
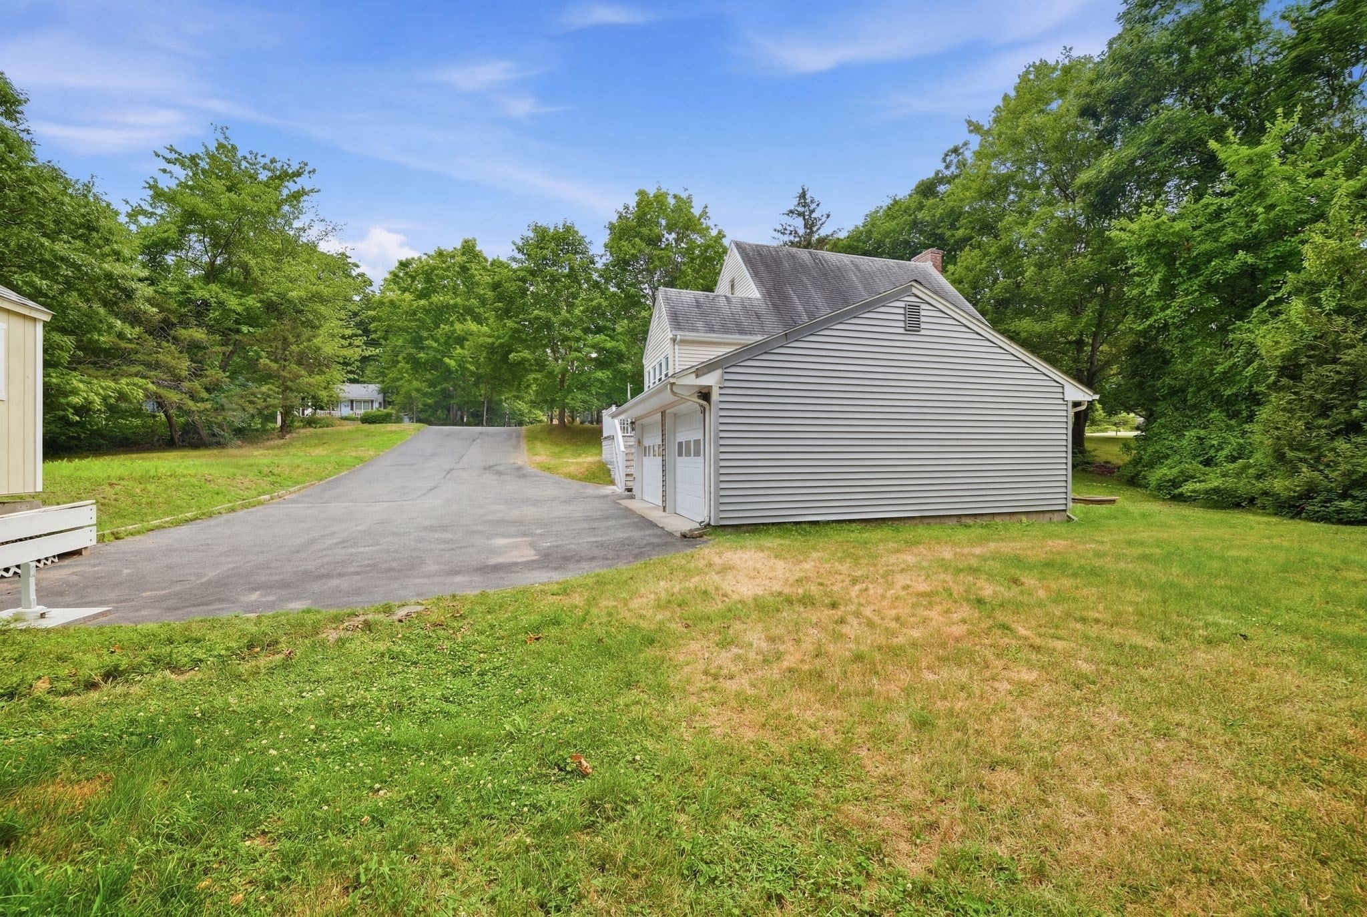
$2,414**Move-in ready and full of possibilities! ** This charming 3-bedroom, 1.5-bath home offers a flexible floor plan designed to adapt to your lifestyle. The main level living space consists of a large living room with dining area, the kitchen, a beautiful sunroom and a bonus room ideal for a home office, den, or playroom. 2nd floor offers 3 bedrooms and a full shared bathroom. The walk-out basement, with direct access from the attached 2-car garage, presents exciting potential for a future in-law suite, primary bedroom retreat, or additional living area. Set on nearly half an acre, the backyard abuts conservation land, providing a peaceful and scenic setting. Located in one of Massachusetts' most desirable communities, Westborough is known for its top-rated schools, vibrant downtown, commuter convenience, and exceptional quality of life. A rare opportunity to own a home with space, flexibility, and endless potential in an outstanding location!
| 6 days ago | Listing updated with changes from the MLS® | |
| 2 weeks ago | Status changed to Pending | |
| a month ago | Price changed to $529,000 | |
| 2 months ago | Listing first seen on site |

The property listing data and information, or the Images, set forth herein were provided to MLS Property Information Network, Inc. from third party sources, including sellers, lessors, landlords, and public records, and were compiled by MLS Property Information Network, Inc. The property listing data and information, and the Images, are for the personal, non-commercial use of consumers having a good faith interest in purchasing, leasing or renting listed properties of the type displayed to them and may not be used for any purpose other than to identify prospective properties which such consumers may have a good faith interest in purchasing, leasing or renting. MLS Property Information Network, Inc. and its subscribers disclaim any and all representations and warranties as to the accuracy of the property listing data and information, or as to the accuracy of any of the Images, set forth herein.
Last checked 2026-09-16 03:24 AM UTC