

53 Blaney AvePeabody, MA 01960
Mortgage Calculator
Monthly Payment (Est.)
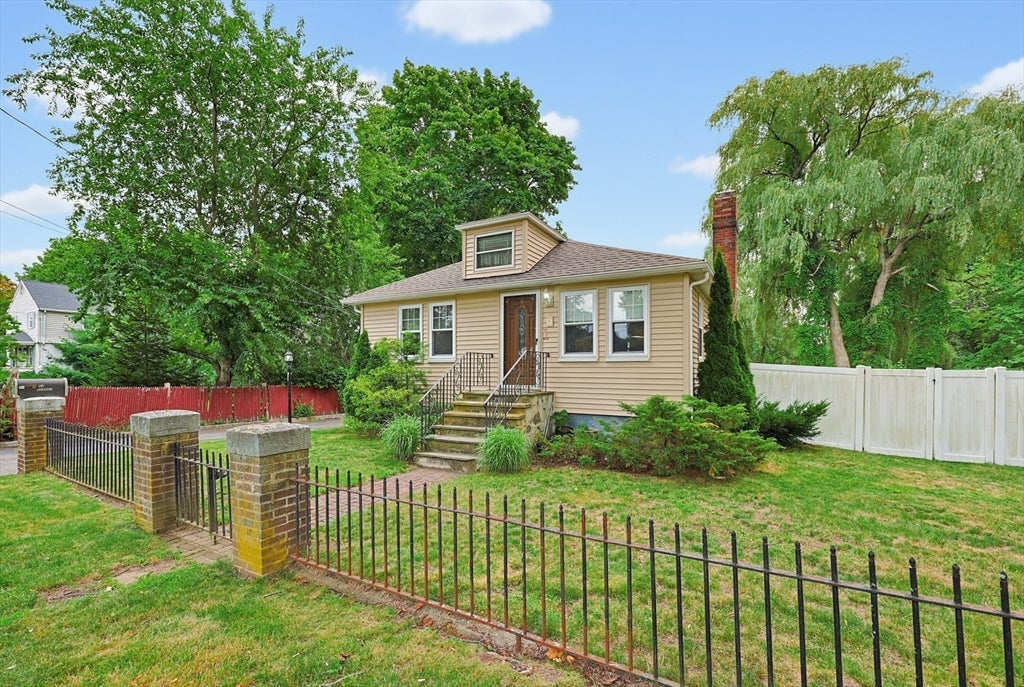
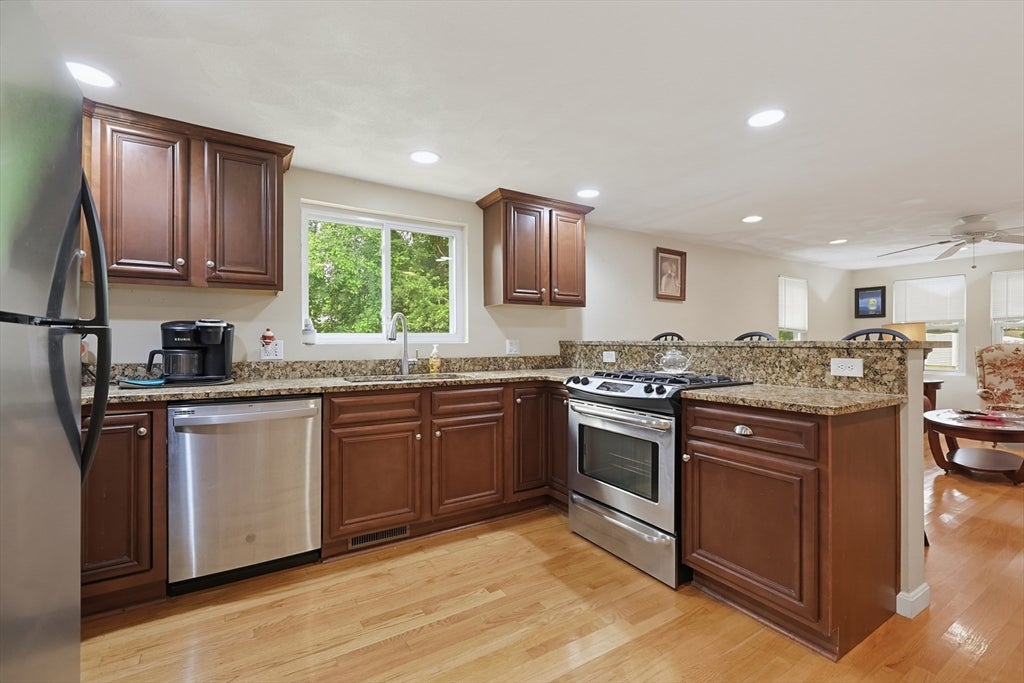
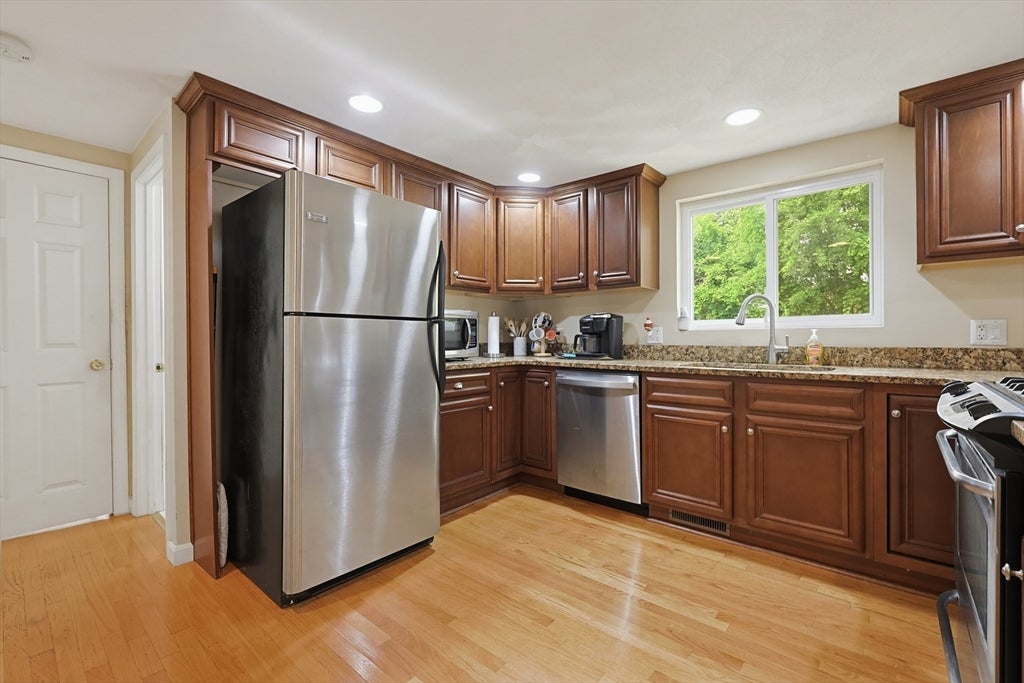
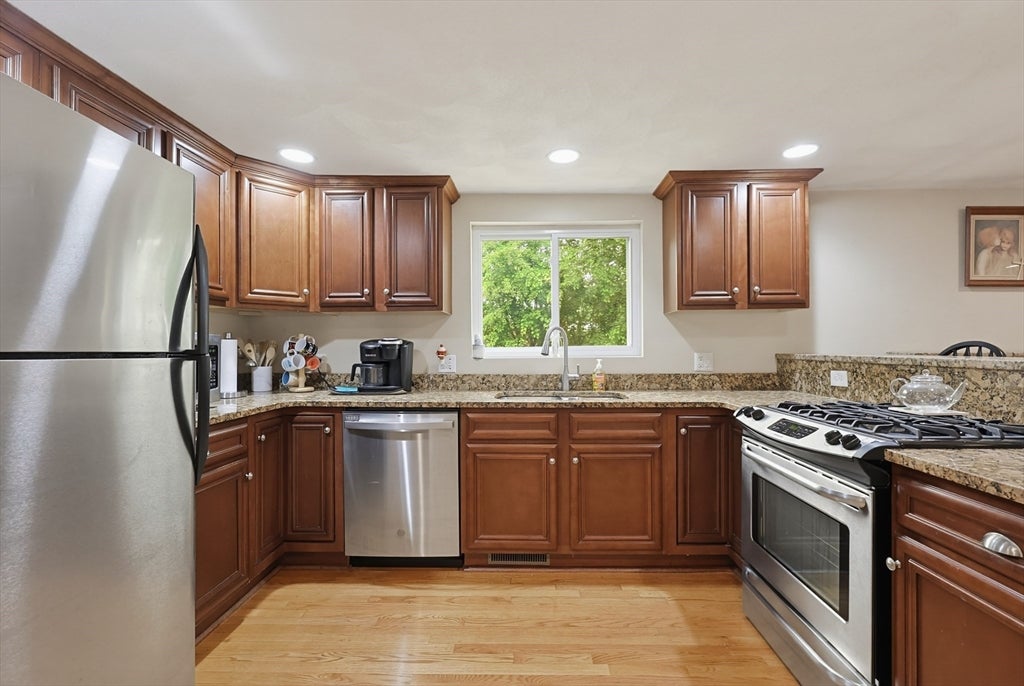
$2,395Welcome home to this charming and well-maintained 2-bedroom, 1-bath single-family home with Large Bedrooms and an Open Concept layout. This home features an Updated Kitchen with modern finishes, Central Air Conditioning, and a Newer Roof, providing both style and peace of mind. Step outside to enjoy the spacious, private, and fenced-in backyard with an above ground pool—perfect for entertaining, gardening, pets, or simply relaxing. A detached two-car garage offers excellent storage, plenty of parking, or workshop potential. Whether you're a first-time homebuyer, downsizer, or someone looking for the convenience of single-level living, this home offers the perfect combination of comfort, functionality, privacy, and outdoor space. Conveniently located near shopping, restaurants, parks, major highways, and everything Peabody has to offer, this is an opportunity you won't want to miss! Offers, if any, are due by Monday 7/20 by 6pm.
| a month ago | Listing updated with changes from the MLS® | |
| a month ago | Status changed to Pending | |
| a month ago | Listing first seen on site |

The property listing data and information, or the Images, set forth herein were provided to MLS Property Information Network, Inc. from third party sources, including sellers, lessors, landlords, and public records, and were compiled by MLS Property Information Network, Inc. The property listing data and information, and the Images, are for the personal, non-commercial use of consumers having a good faith interest in purchasing, leasing or renting listed properties of the type displayed to them and may not be used for any purpose other than to identify prospective properties which such consumers may have a good faith interest in purchasing, leasing or renting. MLS Property Information Network, Inc. and its subscribers disclaim any and all representations and warranties as to the accuracy of the property listing data and information, or as to the accuracy of any of the Images, set forth herein.
Last checked 2026-08-22 11:23 AM UTC