

Save
Ask
Tour
Hide
$4,200
92 Days On Site
1304-1312 Commonwealth Ave 6Boston, MA 02134
For Rent|Apartment|Active
3
Beds
3
Total Baths
2
Full Baths
1
Partial Bath
1,985
SqFt
$2
/SqFt
2007
Built
County:
Suffolk
Save
Ask
Tour
Hide
Mortgage Calculator
Monthly Payment (Est.)
Enter an interest rate to see your estimated monthly payment.Calculator powered by Showcase IDX, a Constellation1 Company. Copyright ©2026 Information is deemed reliable but not guaranteed.
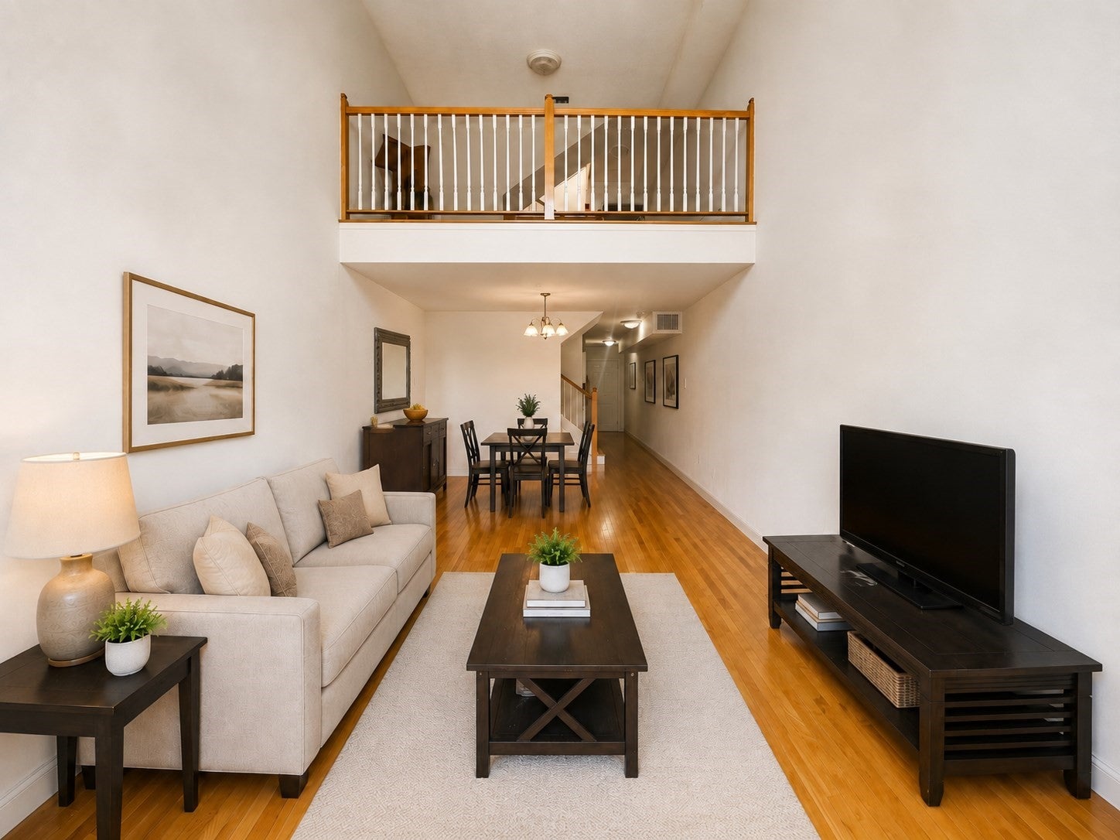
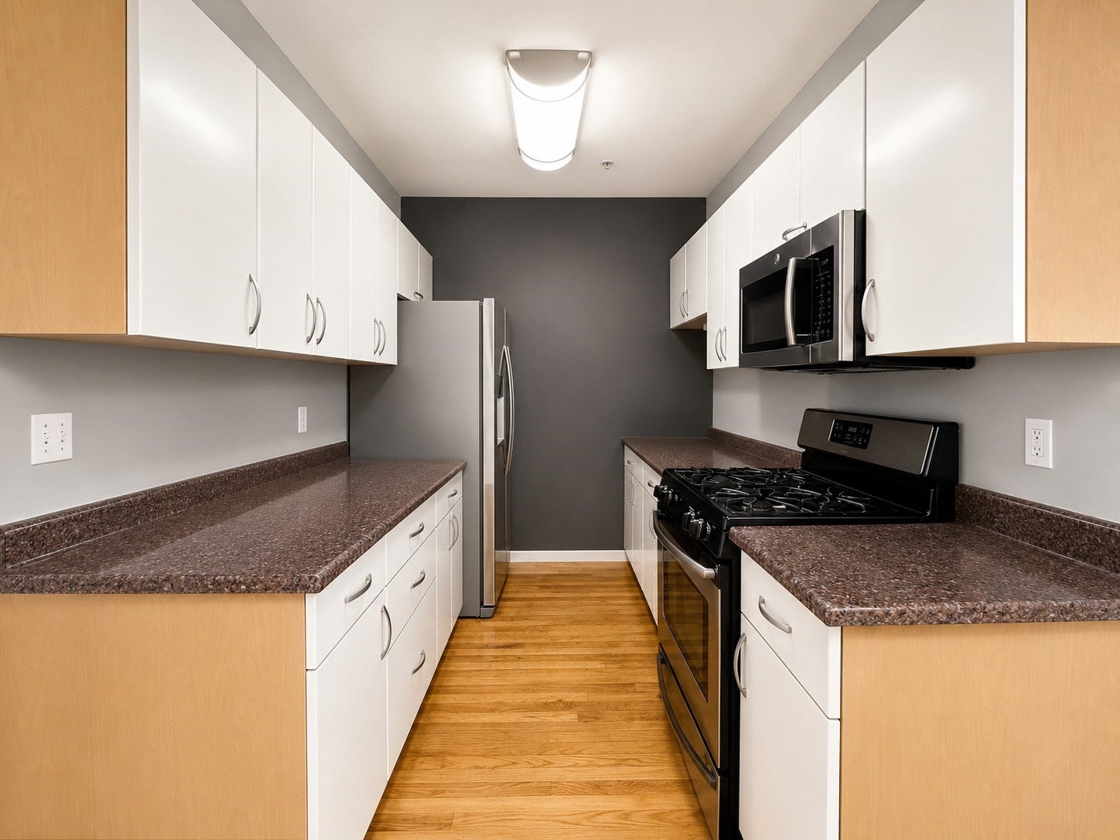
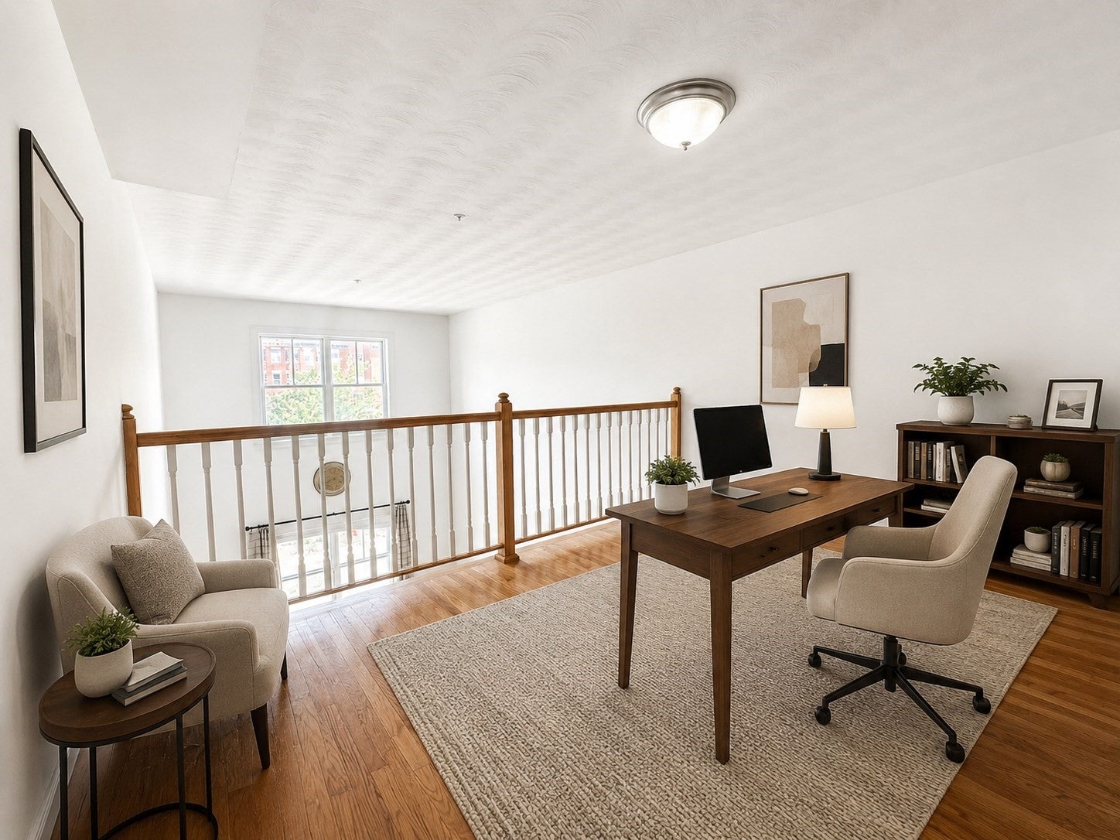
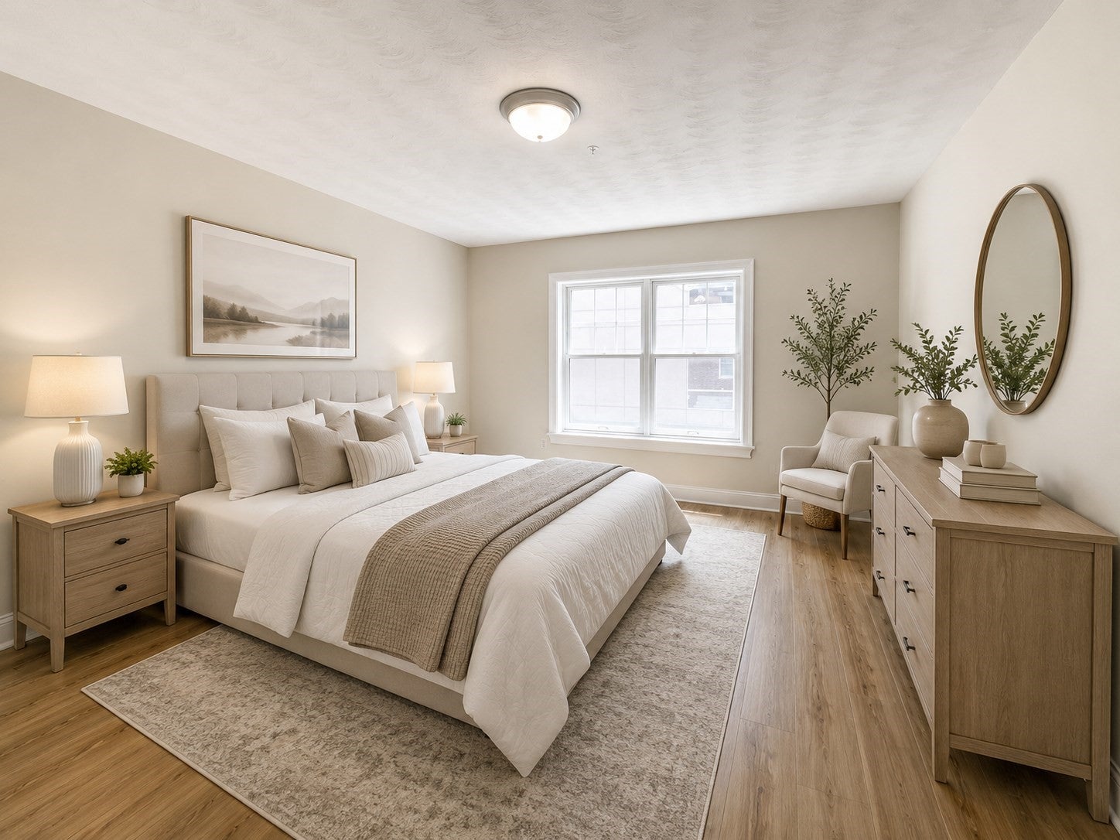
Available 9/1 - Spacious 3 bed / 2 bath condo with 1 parking space in a professionally managed building in convenient Allston location, bordering Brookline. Features large double height ceiling living room, 3 large bedrooms, central air, in unit laundry, and hardwood floors throughout. Rent includes water, sewer, and outdoor parking spot. Tenants just pay gas, electricity, and wifi/cable. Steps to the Green line train, walking distance to Harvard Ave restaurants and shops. Starbucks in the building on the first floor. Transportation:- Green Line: B Line- Griggs St- Bus Routes: 66 - Easy access to Storrow Drive and I-90
Save
Ask
Tour
Hide
Listing Snapshot
Price
$4,200
Days On Site
92 Days
Bedrooms
3
Inside Area (SqFt)
1,985 sqft
Total Baths
3
Full Baths
2
Partial Baths
1
Lot Size
N/A
Year Built
2007
MLS® Number
73551167
Status
Active
Property Tax
N/A
HOA/Condo/Coop Fees
N/A
Sq Ft Source
Other
Friends & Family
Recent Activity
| 7 days ago | Listing updated with changes from the MLS® | |
| 2 weeks ago | Price changed to $4,200 | |
| 2 weeks ago | Status changed to Active | |
| 3 months ago | Listing first seen on site |
General Features
Available on
2026-09-01
Disclosures
Last month's rent might be due depending on application.
Parking Spaces
1
Pets
No
Property Sub Type
Apartment
SqFt Above
1985
SqFt Total
1985
Interior Features
Cooling
Heating
Natural Gas
Bathroom 1
Level - First
Bathroom 2
Level - Second
Bathroom 3
Level - Third
Bedroom 2
Level - Third
Bedroom 3
Level - Third
Dining Room
Level - First
Kitchen
Level - First
Living Room
Level - First
Master Bedroom
Level - Second
Save
Ask
Tour
Hide
Community Features
Community Features
Park
Listing courtesy of Victoria Tran Slomiak of Lineage Realty Group

The property listing data and information, or the Images, set forth herein were provided to MLS Property Information Network, Inc. from third party sources, including sellers, lessors, landlords, and public records, and were compiled by MLS Property Information Network, Inc. The property listing data and information, and the Images, are for the personal, non-commercial use of consumers having a good faith interest in purchasing, leasing or renting listed properties of the type displayed to them and may not be used for any purpose other than to identify prospective properties which such consumers may have a good faith interest in purchasing, leasing or renting. MLS Property Information Network, Inc. and its subscribers disclaim any and all representations and warranties as to the accuracy of the property listing data and information, or as to the accuracy of any of the Images, set forth herein.
Last checked 2026-10-17 03:07 AM UTC
The property listing data and information, or the Images, set forth herein were provided to MLS Property Information Network, Inc. from third party sources, including sellers, lessors, landlords, and public records, and were compiled by MLS Property Information Network, Inc. The property listing data and information, and the Images, are for the personal, non-commercial use of consumers having a good faith interest in purchasing, leasing or renting listed properties of the type displayed to them and may not be used for any purpose other than to identify prospective properties which such consumers may have a good faith interest in purchasing, leasing or renting. MLS Property Information Network, Inc. and its subscribers disclaim any and all representations and warranties as to the accuracy of the property listing data and information, or as to the accuracy of any of the Images, set forth herein.
Last checked 2026-10-17 03:07 AM UTC
Neighborhood & Commute
Source: Walkscore
Save
Ask
Tour
Hide