Save
Ask
Tour
Hide
Share
$525,000
10 Days On Site

92 Union Street
West Bridgewater, MA 02379

For Sale|Single Family Residence|Active
3
Beds
1
Total Bath
1
Full Bath
1,474
SqFt
$356
/SqFt
1934
Built
County:
Plymouth

Due to the health concerns created by Coronavirus we are offering personal 1-1 online video walkthough tours where possible.
92 Union Street92 Union Street92 Union Street92 Union Street
Save
Ask
Tour
Hide
Share

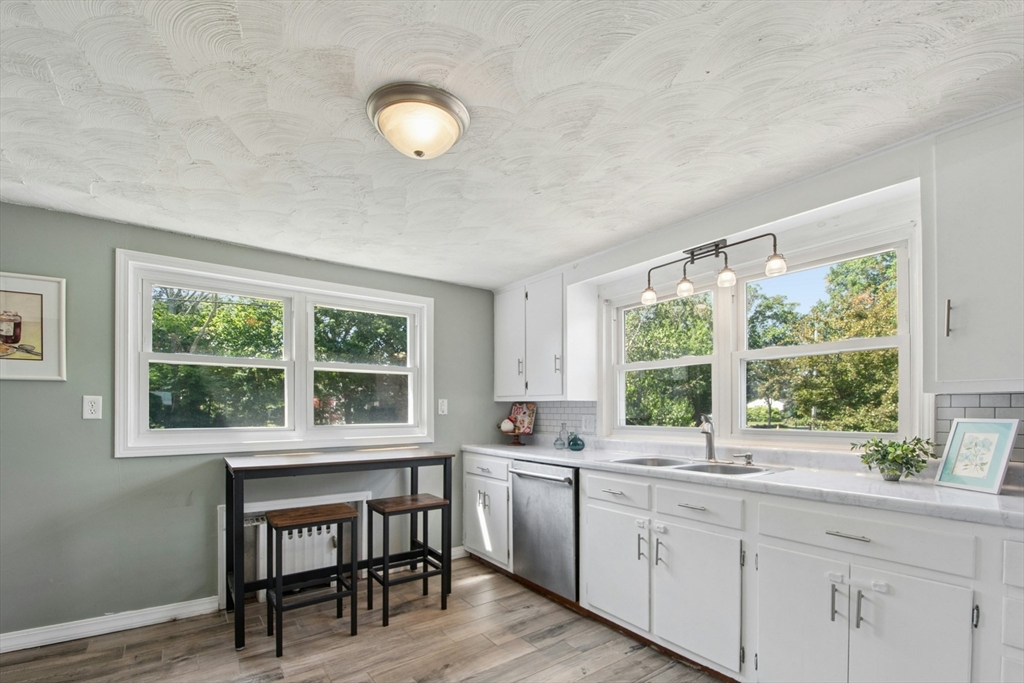
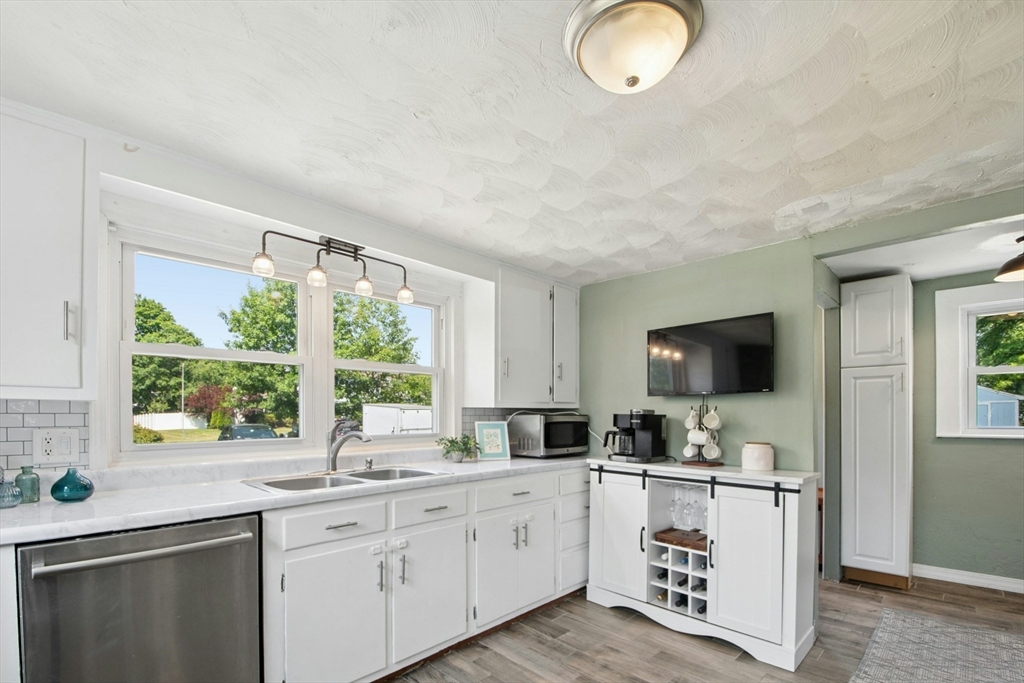
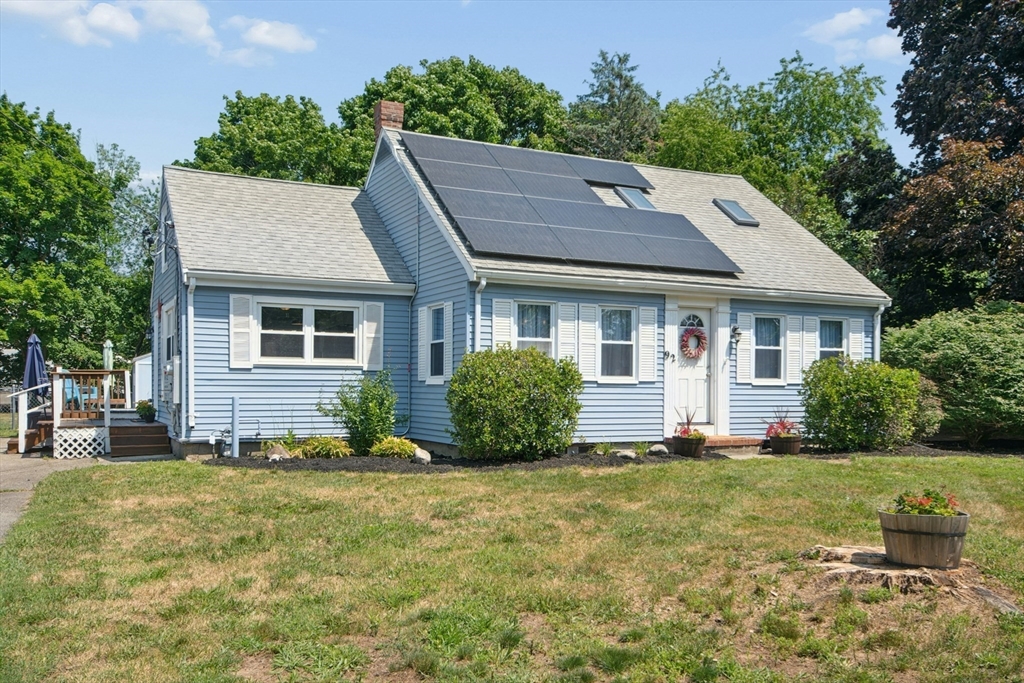
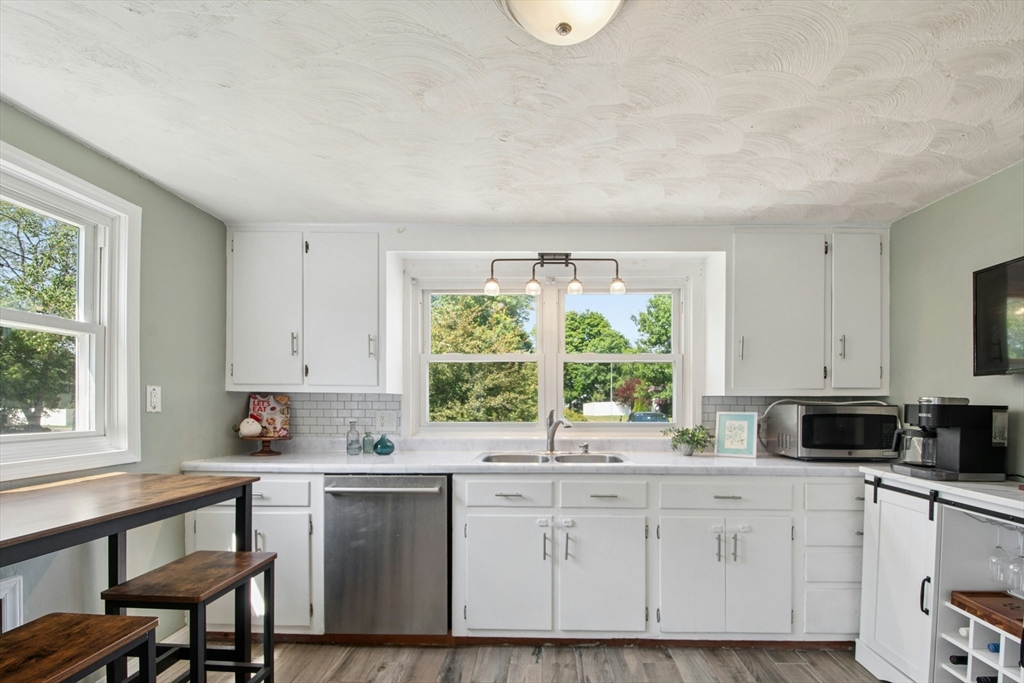
Welcome to 92 Union Street, beautiful Cape Cod Style Home with large backyard ready for Summer Entertaining & Fun....BBQ Patio, Fire pit area, Large deck for outdoor dining and enjoying the beautiful view of the yard. Once inside you'll love the open living room & dining room with hardwood floors and fresh coat of paint. Eat-In-Kitchen with mudroom, pantry, and gas cooking. Plenty of cabinets, countertops, coffee bar, and stainless steel appliances. First floor has primary bedroom, full bathroom, and laundry room/office to make life a little easier. Second floor has an incredible oversized bedroom with walk-in closet and skylights. Located on a corner lot with mature trees, garden area, shed, and horseshoe driveway.

Save
Ask
Tour
Hide
Share
Listing Snapshot
Price 
$525,000
Days On Site 
10 Days
Bedrooms 
3
Inside Area (SqFt) 
1,474 sqft
Total Baths 
1
Full Baths 
1
Partial Baths 
N/A
Lot Size 
0.7 Acres
Year Built 
1934
MLS® Number 
73551164
Status 
Active
Property Tax 
$6,335
HOA/Condo/Coop Fees 
N/A
Sq Ft Source 
Public Records
Friends & Family
Recent Activity
7 days agoListing updated with changes from the MLS®
a week agoListing first seen on site
General Features
Acres 
0.7
Disclosures 
A bedroom located on the first floor has been converted to laundry room/office. Solar panel contract available for review. Title V inspection scheduled for August 6th.
Energy Features 
Solar
Foundation 
Stone
Green Energy Efficient 
Thermostat
Parking 
PavedOff Street
Parking Spaces 
6
Property Sub Type 
Single Family Residence
Sewer 
Private Sewer
SqFt Above 
1474
SqFt Total 
1474
Style 
Cape
Water Source 
Public
Zoning 
0
Interior Features
Appliances 
RangeDishwasher
Basement 
FullSump PumpConcreteUnfinished
Cooling 
Window Unit(s)
Flooring 
CarpetHardwood
Heating 
Natural Gas
Interior 
Master DownstairsWalk-In Closet(s)
Laundry Features 
Laundry ClosetWasher HookupElectric Dryer Hookup
Bathroom 1 
Dimensions - 7x7Level - FirstArea - 49
Bedroom 2 
Dimensions - 16x15Level - SecondArea - 240
Bedroom 3 
Dimensions - 12x10Level - SecondArea - 120
Dining Room 
Dimensions - 12x11Level - FirstArea - 132
Kitchen 
Dimensions - 12x12Level - FirstArea - 144
Living Room 
Dimensions - 13x11Level - FirstArea - 143
Master Bedroom 
Dimensions - 10x11Level - FirstArea - 110
Save
Ask
Tour
Hide
Share
Exterior Features
Exterior 
Storage
Fencing 
Fenced
Lot Features 
Corner Lot
Other Structures 
Storage
Patio And Porch 
Deck
Roof 
Shingle
Community Features
Community Features 
Golf
Listing courtesy of Michele Saulnier of Keller Williams Realty Boston South West


The property listing data and information, or the Images, set forth herein were provided to MLS Property Information Network, Inc. from third party sources, including sellers, lessors, landlords, and public records, and were compiled by MLS Property Information Network, Inc. The property listing data and information, and the Images, are for the personal, non-commercial use of consumers having a good faith interest in purchasing, leasing or renting listed properties of the type displayed to them and may not be used for any purpose other than to identify prospective properties which such consumers may have a good faith interest in purchasing, leasing or renting. MLS Property Information Network, Inc. and its subscribers disclaim any and all representations and warranties as to the accuracy of the property listing data and information, or as to the accuracy of any of the Images, set forth herein.

Last checked 2026-07-27 12:28 AM UTC

Neighborhood & Commute
Source: Walkscore
Save
Ask
Tour
Hide
Share