

4 Glenwood AveFoxboro, MA 02035
Mortgage Calculator
Monthly Payment (Est.)
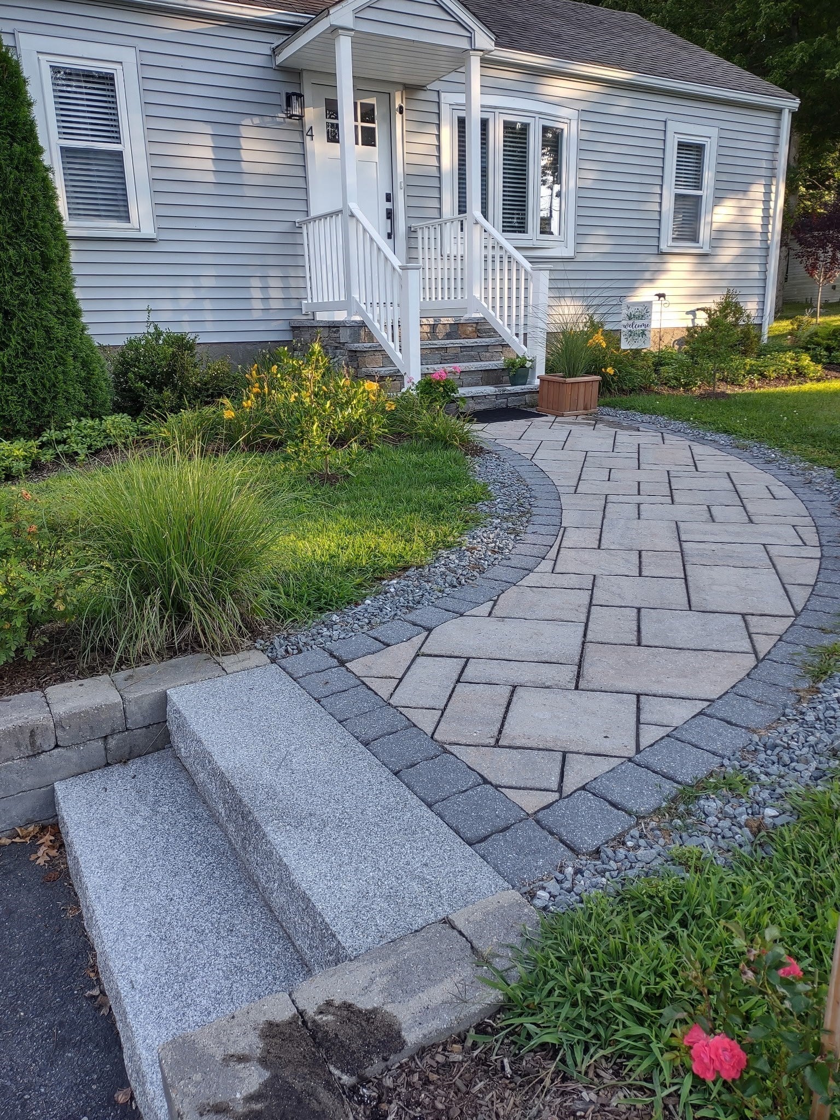
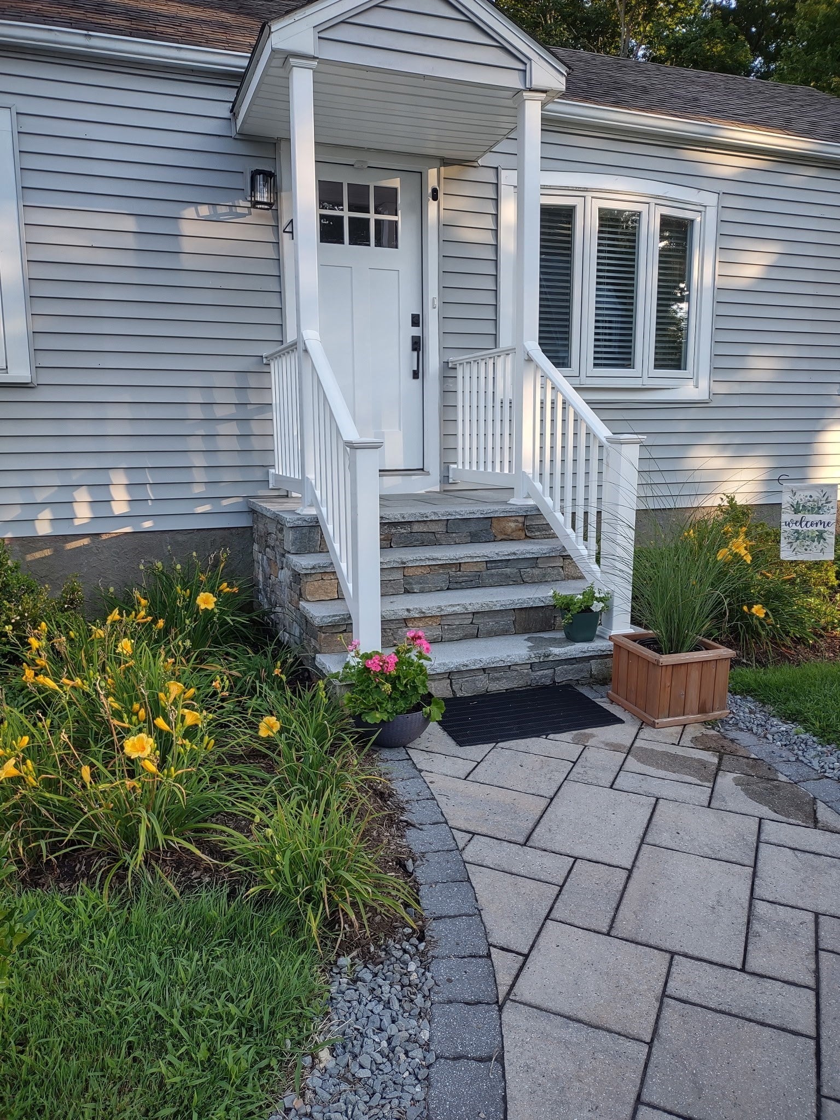
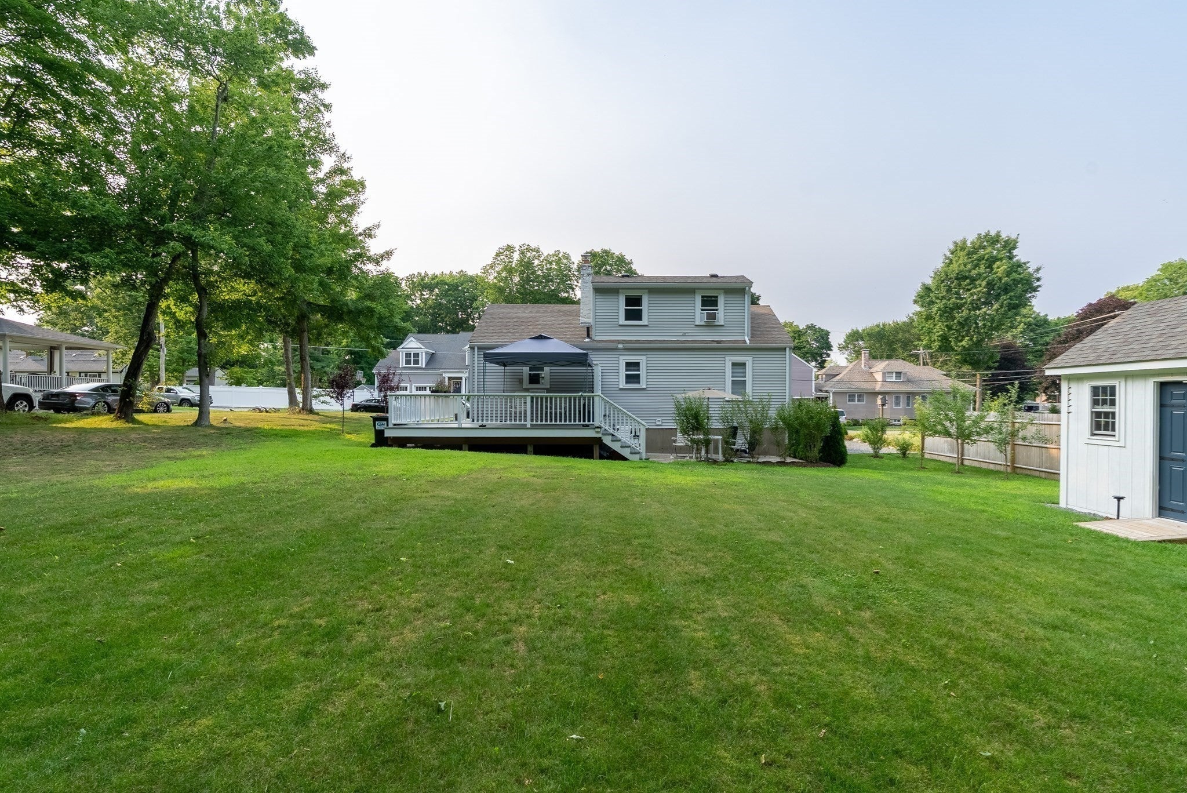
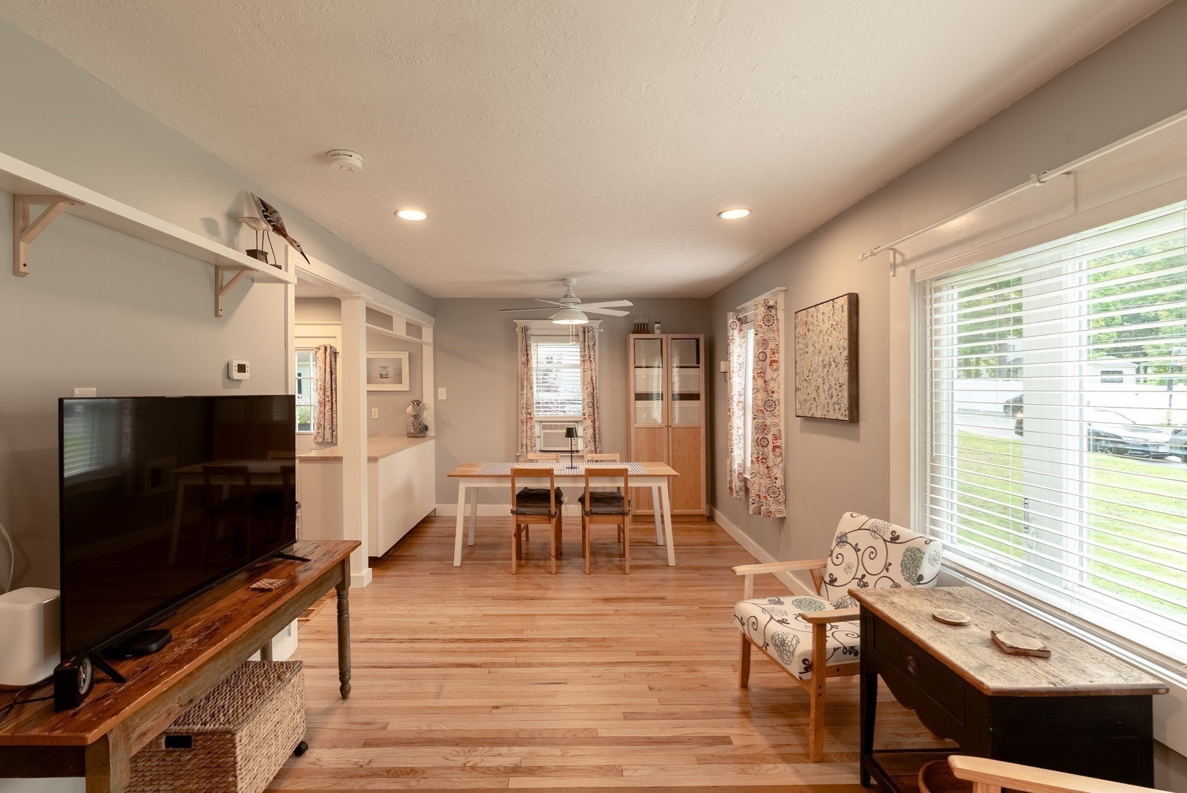
$2,459Move right into this meticulously maintained & beautifully updated home, ready for its next owner! Ideally situated on a quiet dead-end street just off Baker Street, this charming property offers the perfect combination of privacy and convenience, only minutes from Foxboro's vibrant town center. The bright, welcoming interior featuring a stunning updated kitchen with a new center island, abundant cabinetry & new stainless steel appliances (dishwasher, microwave, stove). Gleaming hardwood floors extend through the sun-filled living room & 2 - 1st FL bedrooms, along with the renovated full bath. The spacious 3rd bedroom on the 2nd FL features attractive luxury vinyl plank flooring. Enjoy peace of mind with a brand-new furnace installed just 9 months ago. Outside, the expansive wraparound deck & patio create the perfect setting for relaxing with your morning coffee or entertaining. A new shed provides plenty of room for lawn equipment, etc. Don't miss your opportunity to see this gem!
| 5 days ago | Listing updated with changes from the MLS® | |
| 2 weeks ago | Price changed to $539,000 | |
| 2 weeks ago | Status changed to Active | |
| 2 months ago | Listing first seen on site |

The property listing data and information, or the Images, set forth herein were provided to MLS Property Information Network, Inc. from third party sources, including sellers, lessors, landlords, and public records, and were compiled by MLS Property Information Network, Inc. The property listing data and information, and the Images, are for the personal, non-commercial use of consumers having a good faith interest in purchasing, leasing or renting listed properties of the type displayed to them and may not be used for any purpose other than to identify prospective properties which such consumers may have a good faith interest in purchasing, leasing or renting. MLS Property Information Network, Inc. and its subscribers disclaim any and all representations and warranties as to the accuracy of the property listing data and information, or as to the accuracy of any of the Images, set forth herein.
Last checked 2026-09-08 06:23 AM UTC