Save
Ask
Tour
Hide
Share
$849,900
36 Days On Site

399 Cedar Brook Rd
Lynn, MA 01904

For Sale|Single Family Residence|Active
5
Beds
3
Total Baths
2
Full Baths
1
Partial Bath
2,609
SqFt
$326
/SqFt
1955
Built
Subdivision:
Upper Ward One
County:
Essex
Upcoming Open Houses
Sat, Aug 22, 12:00 PM - 2:00 PM
399 Cedar Brook Rd399 Cedar Brook Rd399 Cedar Brook Rd399 Cedar Brook Rd
Save
Ask
Tour
Hide
Share

Mortgage Calculator

Monthly Payment (Est.)

$3,878
Calculator powered by Showcase IDX, a Constellation1 Company. Copyright ©2026 Information is deemed reliable but not guaranteed.

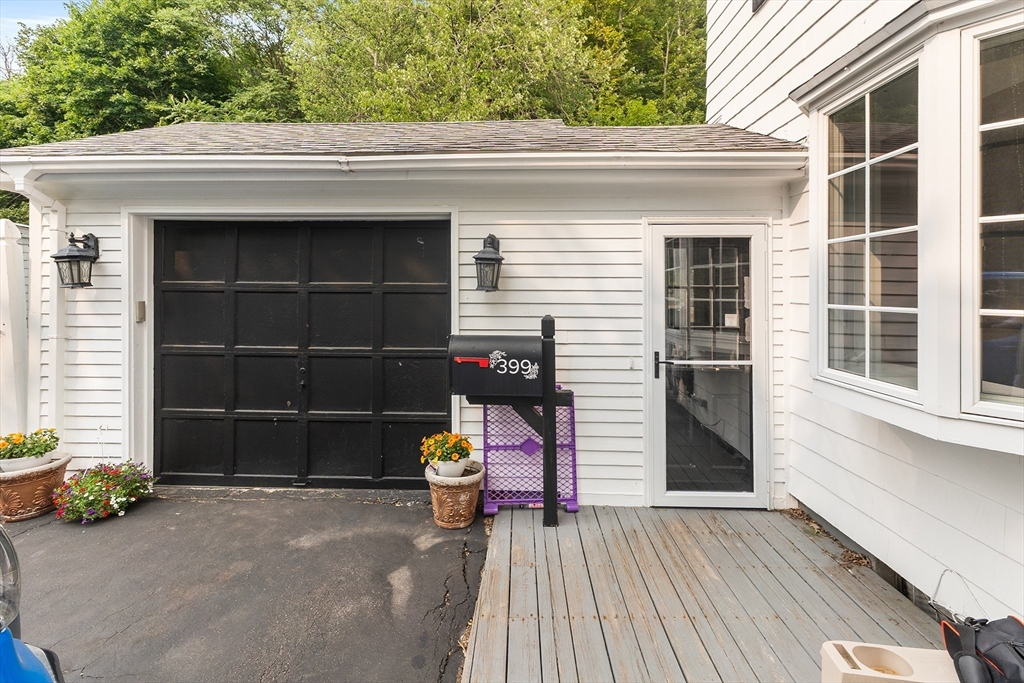
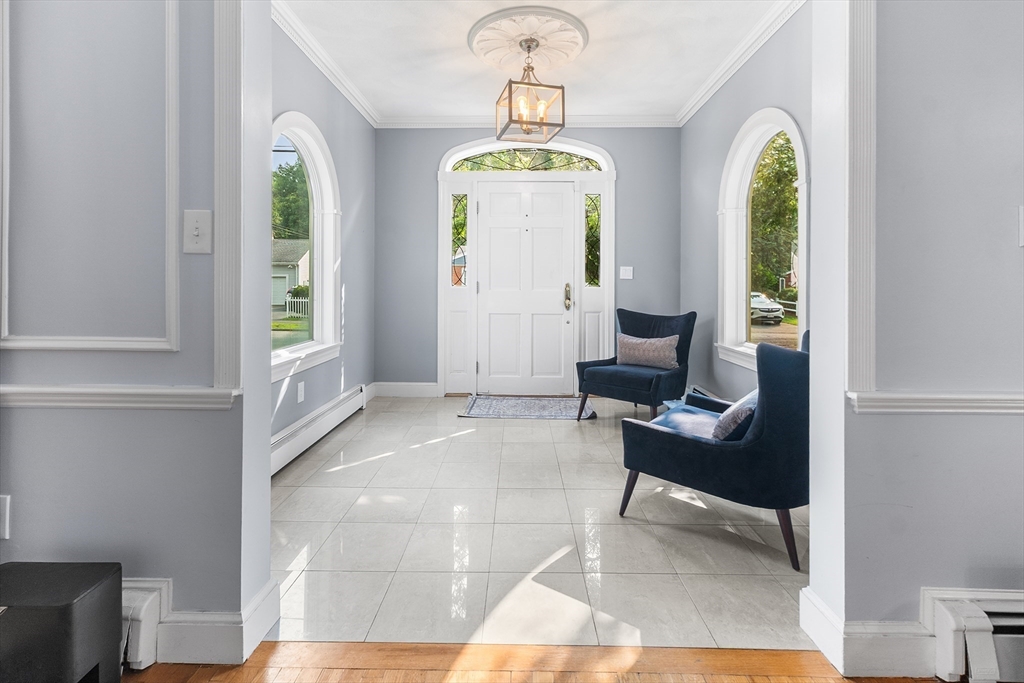
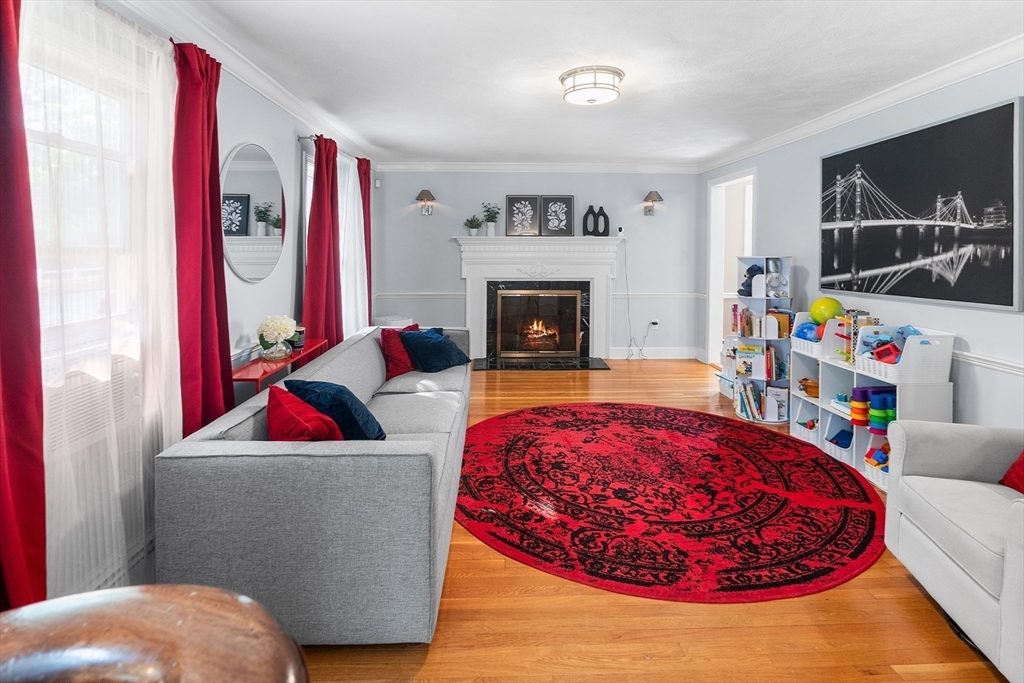
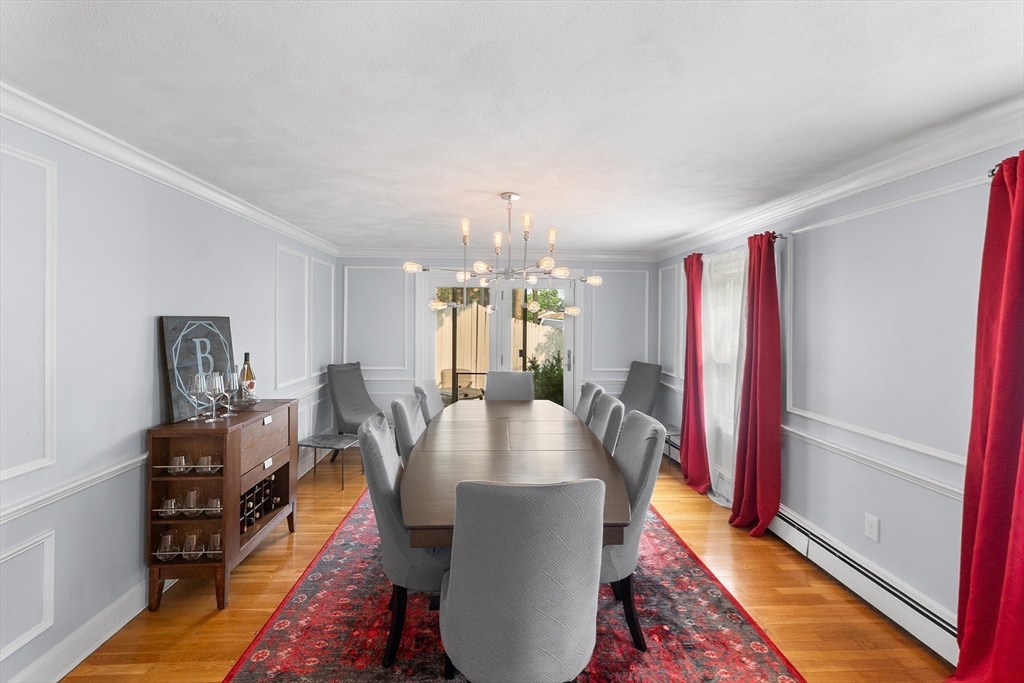
Exceptional Ward 1 Colonial offering perfect blend of timeless character, generous living space & modern conveniences! A grand foyer welcomes you into this beautifully updated home with gleaming hardwood floors & inviting fireplaced living room. Elegant formal dining room with access to side yard patio. Spacious eat-in kitchen featuring granite countertops, SS appliances, center island, breakfast nook & pantry. Expansive family room overlooks beautiful fenced backyard with heated 15' x 30' in-ground pool, a private summer oasis. Flexible 1st floor includes 5th bedroom currently a den, ideal for guests, home office or multigenerational living. The 2nd level added in 1982 offers 4 enormous bedrooms & full bath. Finished LL features bonus rooms, half bath & direct exterior access, excellent potential ADU or in-law suite. Includes energy-efficient solar panels, EV charger, garage, 5 car driveway. Perfect location by public park, beautiful home in one of Lynn’s most desirable neighborhoods!

Save
Ask
Tour
Hide
Share
Listing Snapshot
Price 
$849,900
Days On Site 
36 Days
Bedrooms 
5
Inside Area (SqFt) 
2,609 sqft
Total Baths 
3
Full Baths 
2
Partial Baths 
1
Lot Size 
0.2 Acres
Year Built 
1955
MLS® Number 
73551151
Status 
Active
Property Tax 
$8,411
HOA/Condo/Coop Fees 
N/A
Sq Ft Source 
Public Records
Friends & Family
Recent Activity
2 days agoListing updated with changes from the MLS®
2 days agoPrice changed to $849,900
2 days agoStatus changed to Active
a month agoListing first seen on site
General Features
Acres 
0.2
Attached Garage 
Yes
Disclosures 
Buyers and agents must verify all information and perform their own due diligence.
Foundation 
Concrete Perimeter
Garage 
Yes
Garage Spaces 
1
Parking 
PavedAttachedGarage Door OpenerOff StreetGarage
Parking Spaces 
6
Property Sub Type 
Single Family Residence
Sewer 
Public Sewer
SqFt Above 
2609
SqFt Total 
2609
Style 
Colonial
Water Source 
Public
Zoning 
R1
Interior Features
Appliances 
OvenDishwasherDisposalRangeRefrigeratorWasherDryer
Basement 
FullPartially FinishedInterior EntryConcrete
Cooling 
Window Unit(s)
Fireplace 
Yes
Fireplace Features 
Family Room
Fireplaces 
1
Flooring 
TileHardwood
Heating 
Natural GasForced AirBaseboard
Interior 
Recessed Lighting
Bathroom 1 
Level - First
Bathroom 2 
Level - Second
Bathroom 3 
Level - Basement
Bedroom 2 
Level - Second
Bedroom 3 
Level - Second
Bedroom 4 
Level - Second
Bedroom 5 
Level - First
Dining Room 
Level - First
Family Room 
Level - First
Kitchen 
Level - First
Living Room 
Level - First
Master Bedroom 
Level - Second
Office 
Level - First
Save
Ask
Tour
Hide
Share
Exterior Features
Construction Details 
Frame
Exterior 
Rain Gutters
Fencing 
Fenced
Lot Features 
Landscaped
Patio And Porch 
Patio
Pool Features 
In GroundHeatedPrivate
Private Pool 
Yes
Roof 
Shingle
Community Features
Community Features 
Tennis Court(s)ParkSidewalks
Roads 
Paved
Schools
School District
Unknown
Elementary School
Shoemaker
Middle School
Pickering
High School
English
Listing courtesy of Patricia Nunez of Redfin Corp.


The property listing data and information, or the Images, set forth herein were provided to MLS Property Information Network, Inc. from third party sources, including sellers, lessors, landlords, and public records, and were compiled by MLS Property Information Network, Inc. The property listing data and information, and the Images, are for the personal, non-commercial use of consumers having a good faith interest in purchasing, leasing or renting listed properties of the type displayed to them and may not be used for any purpose other than to identify prospective properties which such consumers may have a good faith interest in purchasing, leasing or renting. MLS Property Information Network, Inc. and its subscribers disclaim any and all representations and warranties as to the accuracy of the property listing data and information, or as to the accuracy of any of the Images, set forth herein.

Last checked 2026-08-22 07:11 AM UTC

Neighborhood & Commute
Source: Walkscore
Save
Ask
Tour
Hide
Share