

85 Cedarwood RdBoxborough, MA 01719
Due to the health concerns created by Coronavirus we are offering personal 1-1 online video walkthough tours where possible.
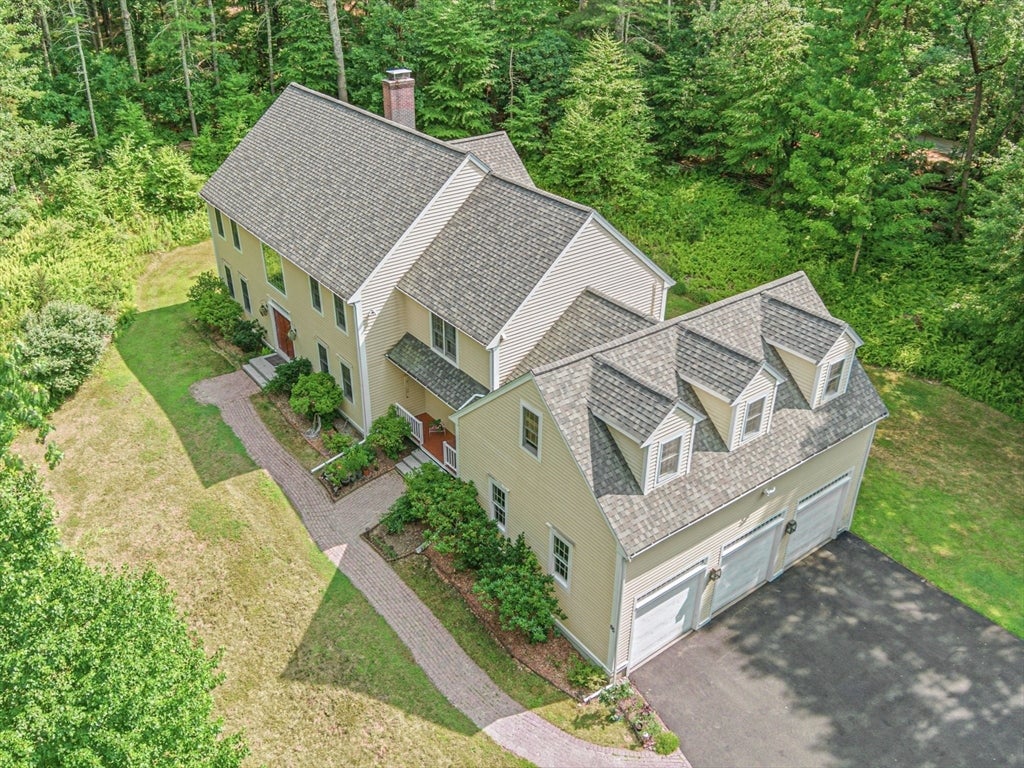
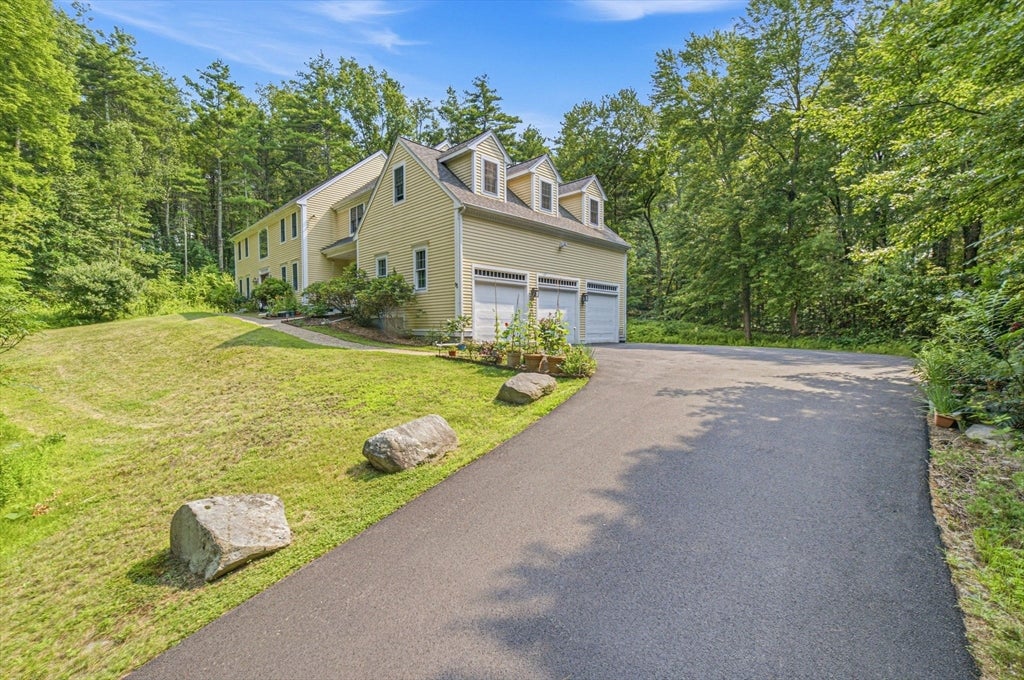
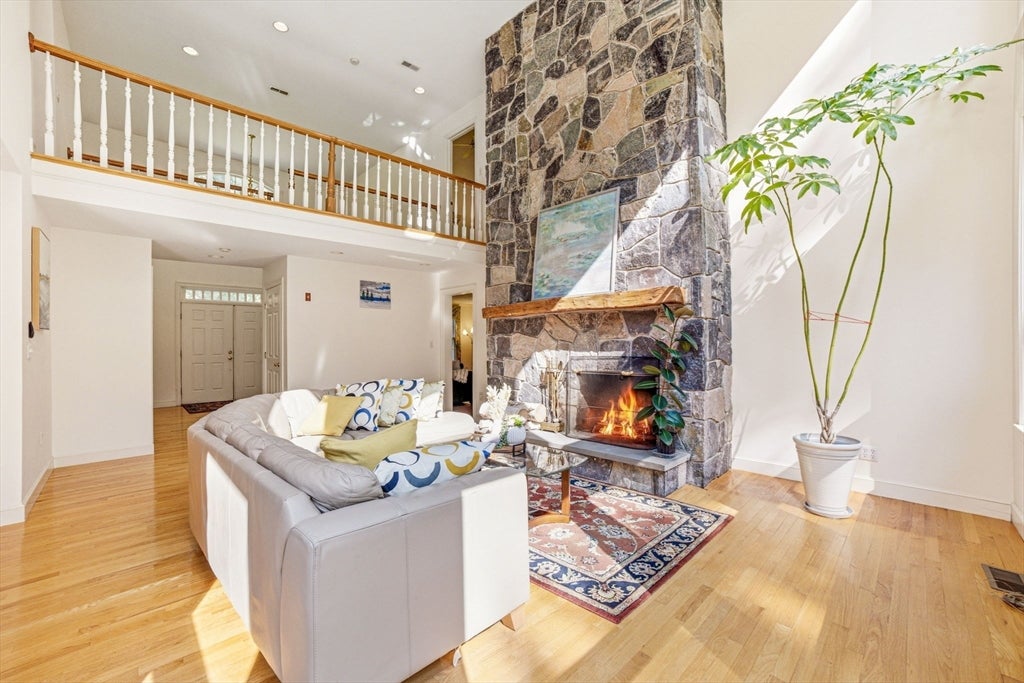
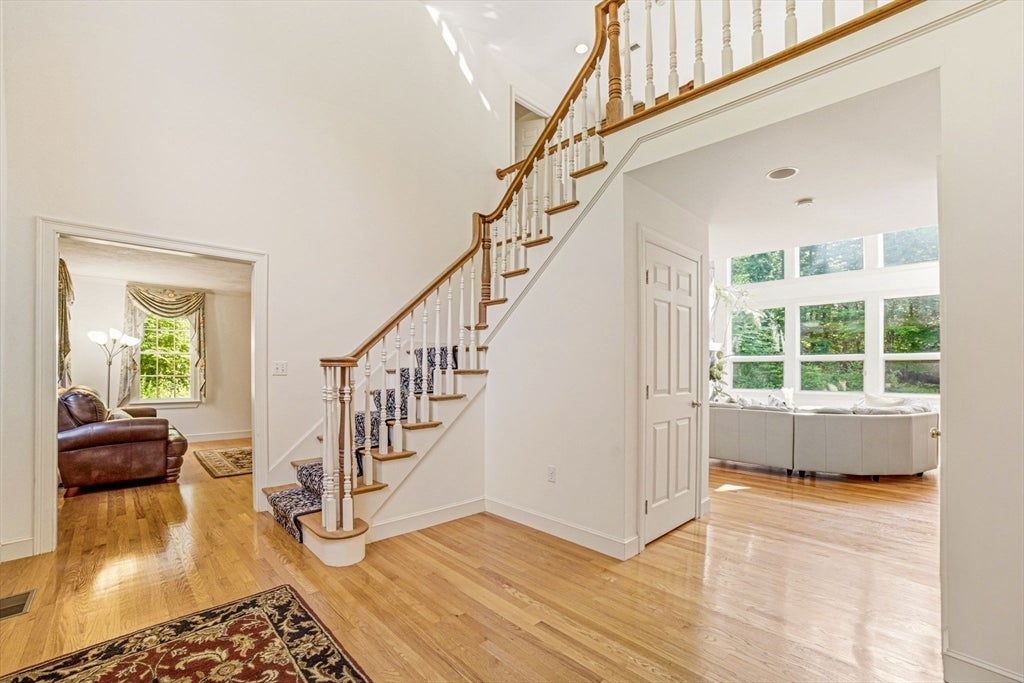
Your dream home awaits at this private oasis in a top-tier MA school district! Nestled on a serene 3.68-acre lot, while maintaining easy highway access, this magnificent, almost 5,000 sq ft, Colonial offers the perfect blend of a secluded retreat & convenience. Step inside to a bright, open gourmet kitchen featuring cherry cabinets, granite counters, and a butler's pantry. It flows seamlessly into a sun-drenched, 2-story family room w/ a cozy fireplace—ideal for family gatherings and entertaining. The main level boasts formal living/dining rooms alongside a private home office. Dual stairways lead upstairs to 4 spacious bedrooms, and a laundry room. The primary suite is a true sanctuary w/ cathedral ceilings, a walk-in closet, and a master bath w/ Jacuzzi. Enjoy a massive, finished walk-out basement perfect for a gym, media, or a play room. Hardwood floors & central vacuum throughout. Major updates: new roof, new driveway pavement, new range, hot water heater, oil tank and more.
| 4 days ago | Listing updated with changes from the MLS® | |
| a week ago | Price changed to $1,390,000 | |
| a week ago | Status changed to Active | |
| 4 weeks ago | Listing first seen on site |

The property listing data and information, or the Images, set forth herein were provided to MLS Property Information Network, Inc. from third party sources, including sellers, lessors, landlords, and public records, and were compiled by MLS Property Information Network, Inc. The property listing data and information, and the Images, are for the personal, non-commercial use of consumers having a good faith interest in purchasing, leasing or renting listed properties of the type displayed to them and may not be used for any purpose other than to identify prospective properties which such consumers may have a good faith interest in purchasing, leasing or renting. MLS Property Information Network, Inc. and its subscribers disclaim any and all representations and warranties as to the accuracy of the property listing data and information, or as to the accuracy of any of the Images, set forth herein.
Last checked 2026-08-10 07:04 PM UTC