

8 Teal Cir 8Walpole, MA 02081
Mortgage Calculator
Monthly Payment (Est.)
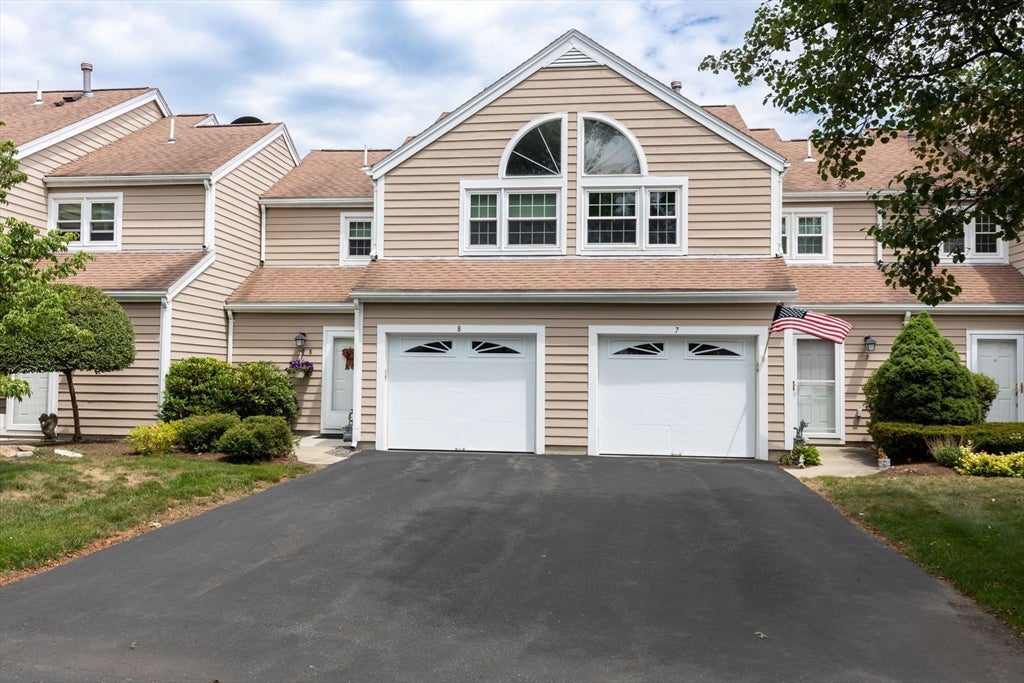
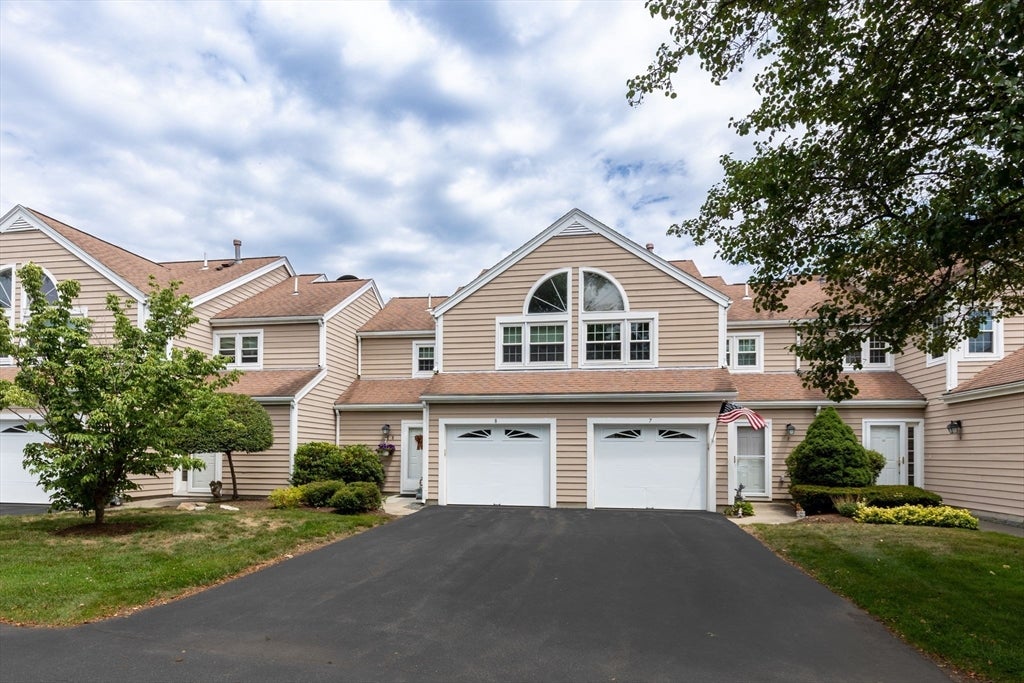
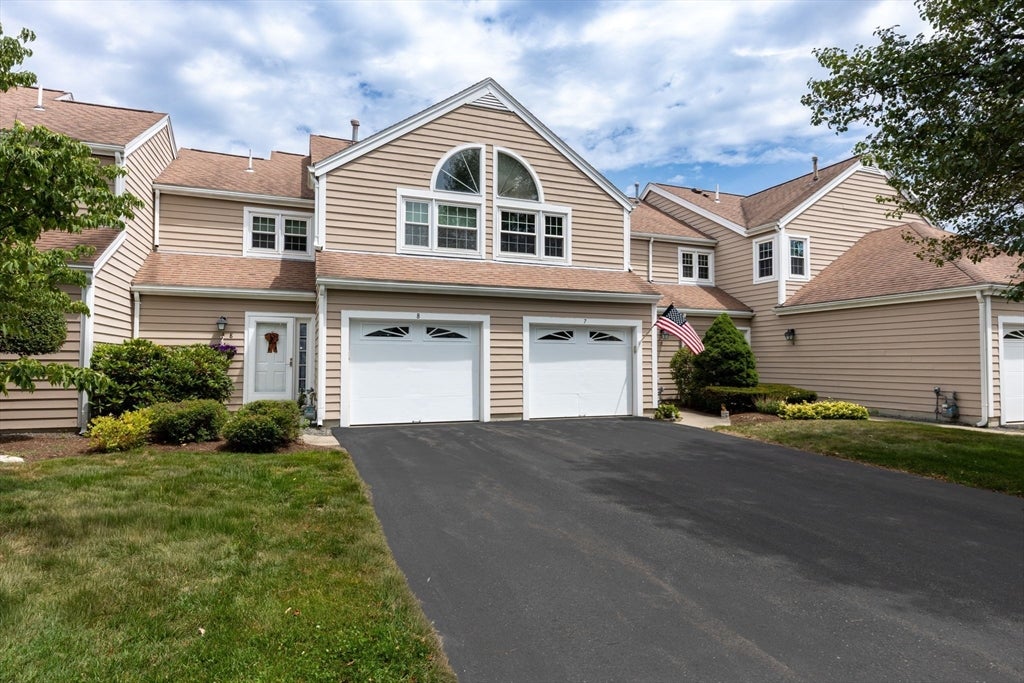
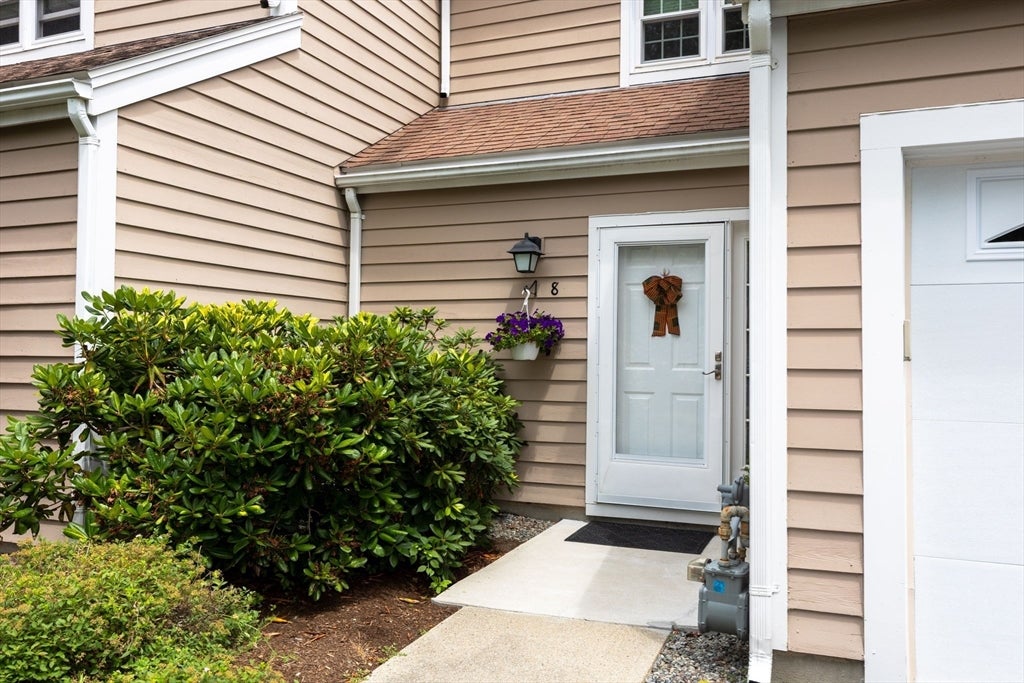
$2,464Discover an exceptional opportunity at 8 Teal Cir U:8, Walpole, MA, a meticulously maintained condominium constructed in 1990. This 1488 square foot residence offers a sophisticated living experience, designed for comfort and convenience across two levels. This property features two well-proportioned bedrooms, providing ample private accommodations. The residence includes one full bathroom and one-half bathroom, thoughtfully appointed to serve both residents and guests. This unit offers direct access and ease of living. The property also includes one garage space and room for 2nd vehicle in driveway, ensuring secure vehicle storage and additional utility. Some appliances have been updated, Refrigerator 2024, Micro 2022. This condominium presents a compelling proposition for those seeking refined living in a desirable Walpole location at Swan Pond including a large clubhouse, inground pool, and tennis courts.
| a month ago | Listing updated with changes from the MLS® | |
| a month ago | Status changed to Pending | |
| a month ago | Listing first seen on site |

The property listing data and information, or the Images, set forth herein were provided to MLS Property Information Network, Inc. from third party sources, including sellers, lessors, landlords, and public records, and were compiled by MLS Property Information Network, Inc. The property listing data and information, and the Images, are for the personal, non-commercial use of consumers having a good faith interest in purchasing, leasing or renting listed properties of the type displayed to them and may not be used for any purpose other than to identify prospective properties which such consumers may have a good faith interest in purchasing, leasing or renting. MLS Property Information Network, Inc. and its subscribers disclaim any and all representations and warranties as to the accuracy of the property listing data and information, or as to the accuracy of any of the Images, set forth herein.
Last checked 2026-08-26 03:55 PM UTC