Save
Ask
Tour
Hide
Share
$1,695,000
9 Days On Site

48 Terrace Rd
Medford, MA 02155

Single Family Residence|Pending
5
Beds
4
Total Baths
3
Full Baths
1
Partial Bath
3,612
SqFt
$469
/SqFt
1900
Built
County:
Middlesex

Due to the health concerns created by Coronavirus we are offering personal 1-1 online video walkthough tours where possible.
48 Terrace Rd48 Terrace Rd48 Terrace Rd48 Terrace Rd
Save
Ask
Tour
Hide
Share

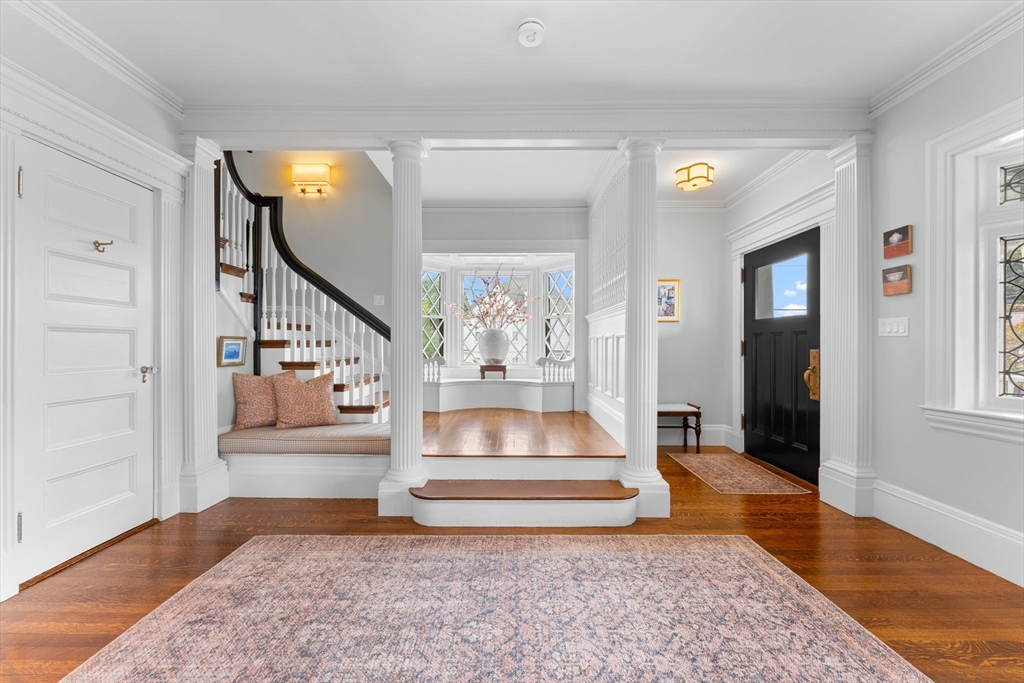
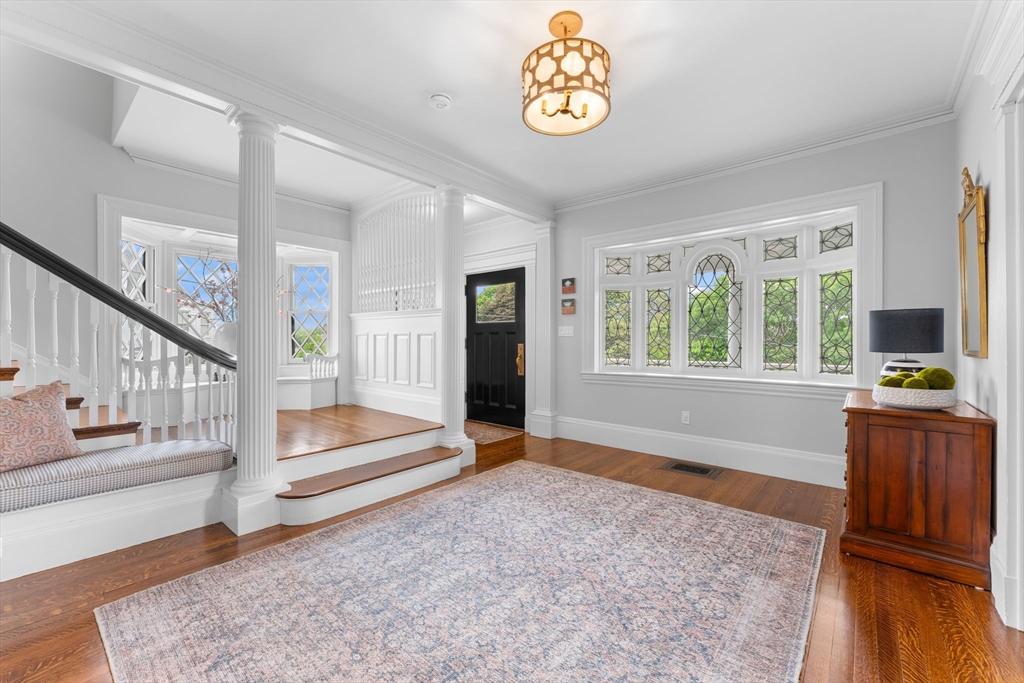
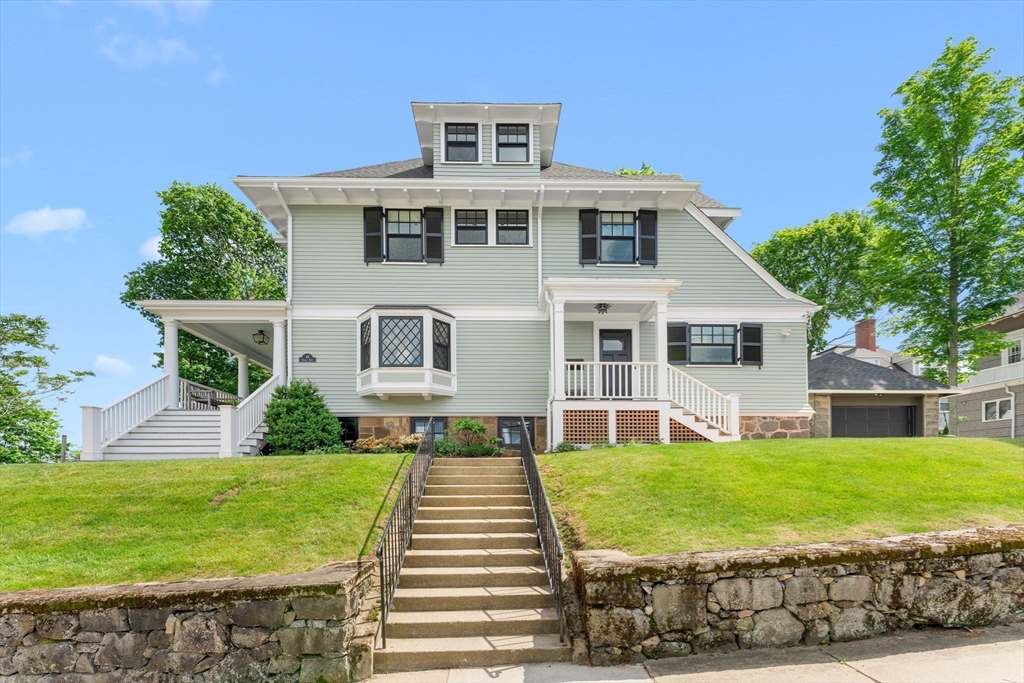
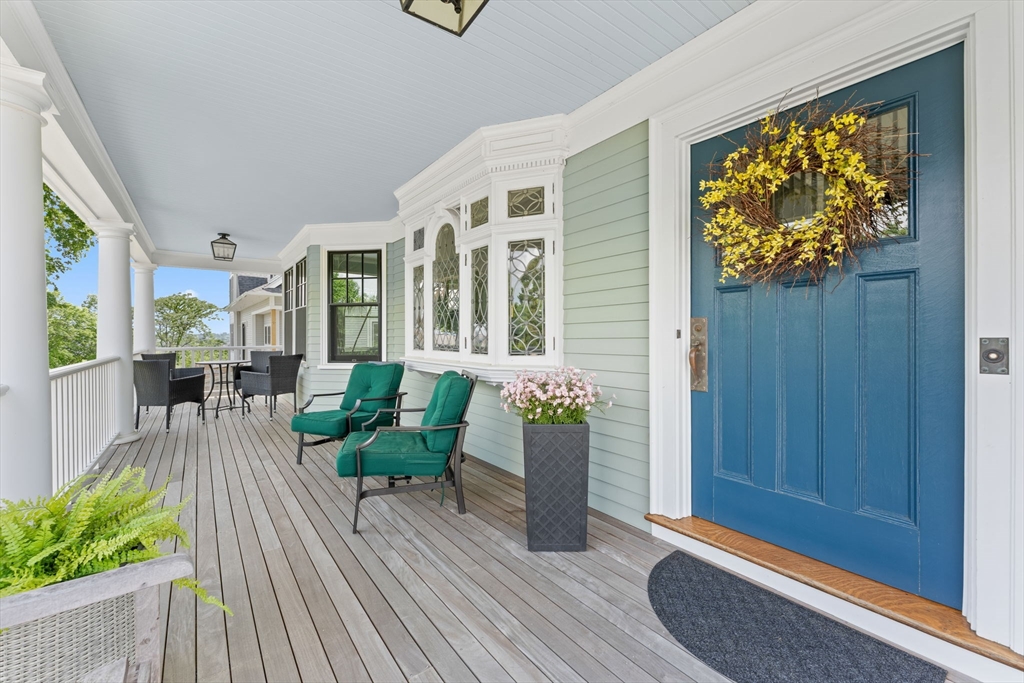
48 Terrace Road is a true masterpiece, seamlessly blending preserved period charm with an exceptional high-end renovation. This 5-bed, 3.5-bath Medford home was gut renovated in 2020, with major systems updated in 2021, including the roof, heating, central A/C, electrical, plumbing, gas line, and hot water. Original hardwood floors, intricate woodwork, pocket doors, mantels, and architectural details remain beautifully intact. The stunning kitchen features Thermador appliances, gas range, Sub-Zero refrigerator, drawer microwave, and refined finishes. Additional highlights include Pella windows, cedar siding, Ipe decking, heated bath floors, finished attic space, basement mini-split, smart irrigation, fenced yard, garage, and multiple outdoor spaces. Truly one of a kind, with amazing views of the Boston skyline. Hurry! This one won't last.

Save
Ask
Tour
Hide
Share
Listing Snapshot
Price 
$1,695,000
Days On Site 
9 Days
Bedrooms 
5
Inside Area (SqFt) 
3,612 sqft
Total Baths 
4
Full Baths 
3
Partial Baths 
1
Lot Size 
0.18 Acres
Year Built 
1900
MLS® Number 
73551075
Status 
Pending
Property Tax 
$13,475
HOA/Condo/Coop Fees 
N/A
Sq Ft Source 
Public Records
Friends & Family
Recent Activity
yesterdayListing updated with changes from the MLS®
yesterdayStatus changed to Pending
a week agoListing first seen on site
General Features
Acres 
0.18
Disclosures 
Shared drive access. Radon Mitigation installed 2022. Seller is a licensed realtor.
Garage 
Yes
Garage Spaces 
1
Green Energy Efficient 
Thermostat
Parking 
DetachedShared DrivewayOff StreetPaved
Parking Spaces 
2
Property Sub Type 
Single Family Residence
Sewer 
Public Sewer
SqFt Above 
2952
SqFt Below 
660
SqFt Total 
3612
Style 
Victorian
Water Source 
Public
Zoning 
SF1
Interior Features
Appliances 
Gas Water HeaterWater HeaterRangeDishwasherDisposalMicrowaveFreezerDryerENERGY STAR Qualified RefrigeratorENERGY STAR Qualified WasherPlumbed For Ice Maker
Basement 
FullFinishedInterior Entry
Cooling 
Central AirDuctlessZoned
Electric 
220 Volts
Fireplace 
Yes
Fireplace Features 
Dining RoomMaster Bedroom
Fireplaces 
2
Flooring 
Hardwood
Heating 
Natural GasForced AirZoned
Interior 
Entrance FoyerCrown MoldingWalk-In Closet(s)Recessed LightingOpen Floorplan
Laundry Features 
Electric Dryer HookupWasher Hookup
Window Features 
Insulated WindowsScreens
Bathroom 1 
Dimensions - 3.6x6.1Level - FirstArea - 21
Bathroom 2 
Dimensions - 14.4x10.1Level - SecondArea - 145
Bathroom 3 
Dimensions - 7.1x9Level - SecondArea - 63
Bedroom 2 
Dimensions - 12.1x11.4Level - SecondArea - 137
Bedroom 3 
Dimensions - 11.9x15.3Level - SecondArea - 182
Dining Room 
Dimensions - 13.9x17.4Level - FirstArea - 241
Family Room 
Dimensions - 28x23.3Level - BasementArea - 652
Kitchen 
Dimensions - 12.8x20.2Level - FirstArea - 258
Living Room 
Dimensions - 21.7x15Level - FirstArea - 325
Master Bedroom 
Dimensions - 13.9x17.1Level - SecondArea - 237
Save
Ask
Tour
Hide
Share
Exterior Features
Construction Details 
Frame
Exterior 
Rain Gutters
Fencing 
Fenced
Lot Features 
Corner Lot
Patio And Porch 
PorchPatioDeck
Roof 
Shingle
View 
City
Waterview 
City
Windows/Doors 
Insulated WindowsScreens
Community Features
Community Features 
Park
Listing courtesy of Christopher Mehr of Full Circle Realty LLC


The property listing data and information, or the Images, set forth herein were provided to MLS Property Information Network, Inc. from third party sources, including sellers, lessors, landlords, and public records, and were compiled by MLS Property Information Network, Inc. The property listing data and information, and the Images, are for the personal, non-commercial use of consumers having a good faith interest in purchasing, leasing or renting listed properties of the type displayed to them and may not be used for any purpose other than to identify prospective properties which such consumers may have a good faith interest in purchasing, leasing or renting. MLS Property Information Network, Inc. and its subscribers disclaim any and all representations and warranties as to the accuracy of the property listing data and information, or as to the accuracy of any of the Images, set forth herein.

Last checked 2026-07-26 12:48 PM UTC

Neighborhood & Commute
Source: Walkscore
Save
Ask
Tour
Hide
Share