Save
Ask
Tour
Hide
Share
$725,000
25 Days On Site

86 Foster Street
Littleton, MA 01460

Single Family Residence|Pending
4
Beds
3
Total Baths
2
Full Baths
1
Partial Bath
2,066
SqFt
$351
/SqFt
1946
Built
County:
Middlesex

Due to the health concerns created by Coronavirus we are offering personal 1-1 online video walkthough tours where possible.
86 Foster Street86 Foster Street86 Foster Street86 Foster Street
Save
Ask
Tour
Hide
Share

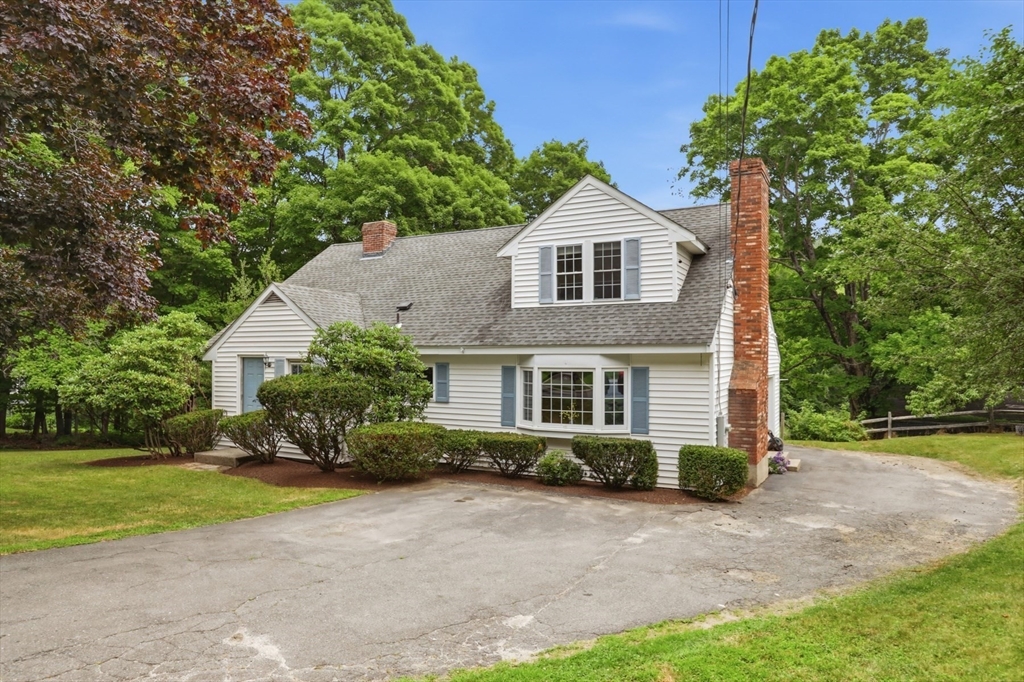
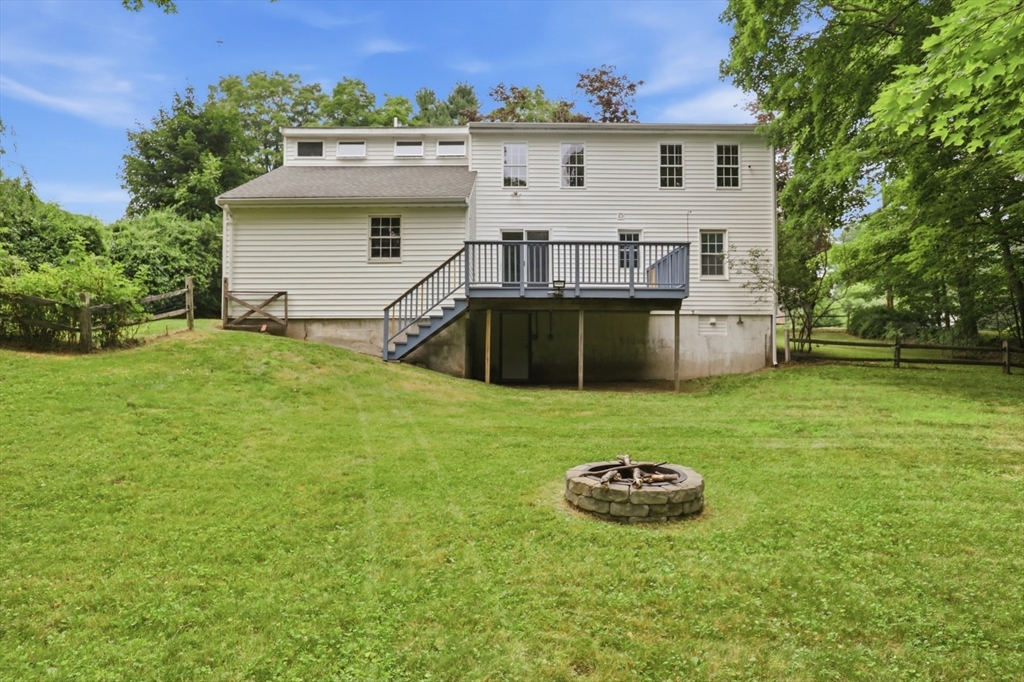
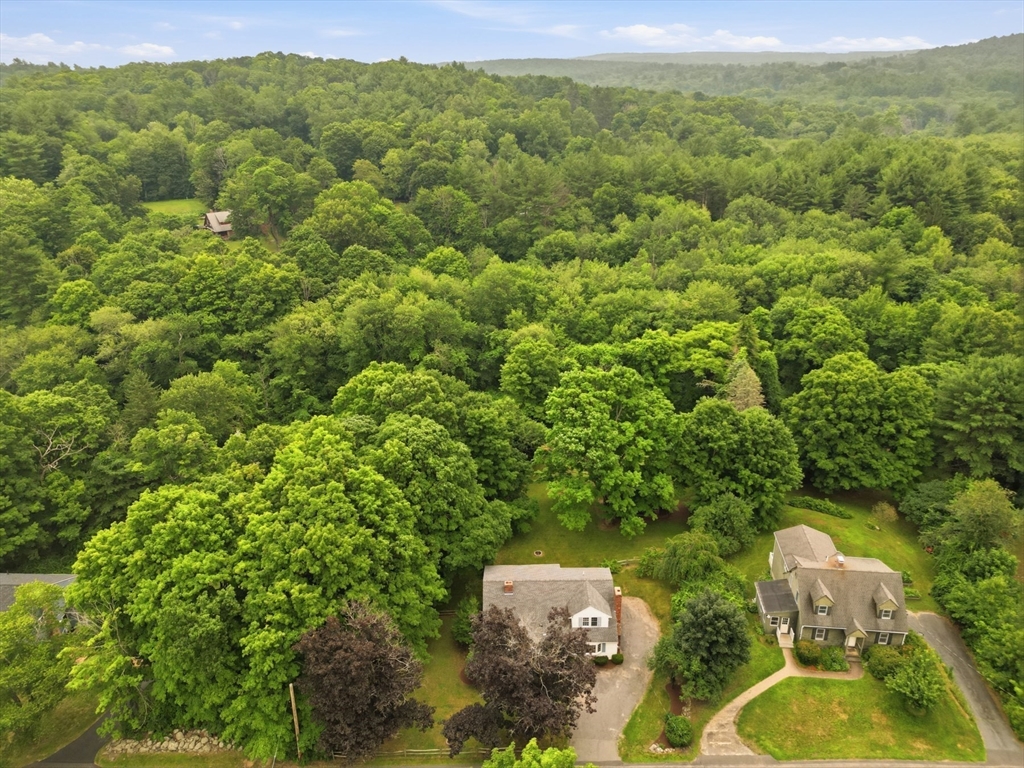
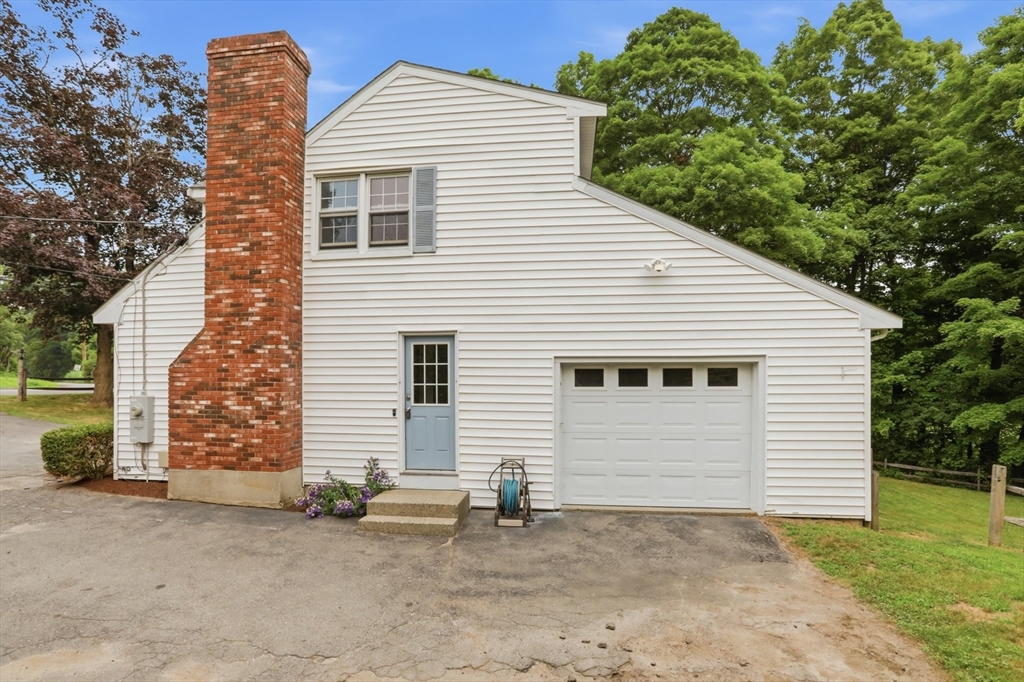
*Offer deadline Friday July 24th at 10 am* Enjoy the perfect blend of charm, comfort, and convenience in this 4-bedroom, 2.5-bath Cape set on a picturesque .70-acre lot with a beautiful private backyard. The inviting country kitchen features cherry cabinetry, granite countertops, a center island, exposed beams, wide-plank hardwood floors, and a sunny bay window. A flexible floor plan offers a first-floor bedroom with adjoining sitting room and slider to the deck overlooking the peaceful yard and charming two-stall barn (sold as is). Upstairs are three spacious bedrooms, including the primary bedroom with an updated bath and soaking tub. 2nd full bath features a large tiled shower you will love. Vinyl siding, replacement vinyl windows, septic (2002), roof (2015), boiler and hot water heater (2020), walkout basement, and one-car garage. Just one mile to I-495, the MBTA Commuter Rail, shopping, dining, parks, library, and Littleton's highly rated schools.

Save
Ask
Tour
Hide
Share
Listing Snapshot
Price 
$725,000
Days On Site 
25 Days
Bedrooms 
4
Inside Area (SqFt) 
2,066 sqft
Total Baths 
3
Full Baths 
2
Partial Baths 
1
Lot Size 
0.7 Acres
Year Built 
1946
MLS® Number 
73551065
Status 
Pending
Property Tax 
$10,156
HOA/Condo/Coop Fees 
N/A
Sq Ft Source 
Public Records
Friends & Family
Recent Activity
4 days agoListing updated with changes from the MLS®
4 days agoStatus changed to Pending
4 weeks agoListing first seen on site
General Features
Acres 
0.7
Attached Garage 
Yes
Disclosures 
Buyers to verify room sizesphotographer provided floor plans with measurements. Barn is "as is". Fireplaces need repair to safely use them-photos with woodfires in them are virtually staged.
Foundation 
Concrete Perimeter
Garage 
Yes
Garage Spaces 
1
Parking 
AttachedGarage Faces SideOff StreetGarage
Parking Spaces 
5
Property Condition 
Updated/Remodeled
Property Sub Type 
Single Family Residence
Sewer 
Private Sewer
SqFt Above 
2066
SqFt Total 
2066
Style 
Cape
Water Source 
Public
Zoning 
R
Interior Features
Appliances 
Gas Water HeaterWater HeaterRangeDishwasherMicrowaveRefrigeratorWasherDryer
Basement 
FullCrawl SpaceWalk-Out AccessInterior EntryConcrete
Electric 
Circuit Breakers200+ Amp Service
Fireplace 
Yes
Fireplace Features 
Dining RoomLiving Room
Fireplaces 
2
Flooring 
TileCarpetHardwood
Heating 
Baseboard
Interior 
High Speed InternetWalk-In Closet(s)Recessed LightingOpen Floorplan
Laundry Features 
Gas Dryer HookupWasher Hookup
Window Features 
Insulated Windows
Bathroom 1 
Dimensions - 7x7.75Level - FirstArea - 54
Bathroom 2 
Dimensions - 9.25x6.333333333Level - SecondArea - 58
Bathroom 3 
Dimensions - 8.333333333x8.5Level - SecondArea - 70
Bedroom 2 
Dimensions - 13.25x15.416666666Level - SecondArea - 204
Bedroom 3 
Dimensions - 10.916666666x8.916666666Level - SecondArea - 97
Bedroom 4 
Dimensions - 10.083333333x13.166666666Level - FirstArea - 132
Dining Room 
Dimensions - 15.666666666x17.083333333Level - MainArea - 267
Kitchen 
Dimensions - 12.333333333x17.083333333Level - MainArea - 210
Living Room 
Dimensions - 18.666666666x17.583333333Level - MainArea - 328
Master Bedroom 
Dimensions - 17.916666666x14.416666666Level - SecondArea - 258
Office 
Dimensions - 11x11.916666666Level - MainArea - 131
Save
Ask
Tour
Hide
Share
Exterior Features
Construction Details 
Frame
Exterior 
Garden
Lot Features 
Gentle Sloping
Other Structures 
Barn(s)
Patio And Porch 
Deck
Roof 
Shingle
Windows/Doors 
Insulated Windows
Community Features
Community Features 
Tennis Court(s)ParkStable(s)
Roads 
Paved
Schools
School District
Unknown
Elementary School
Shaker Lane/Russell Street
Middle School
Littleton Middle School
High School
Littleton High School
Listing courtesy of Louise Knight of eXp Realty LLC - Corporate Office


The property listing data and information, or the Images, set forth herein were provided to MLS Property Information Network, Inc. from third party sources, including sellers, lessors, landlords, and public records, and were compiled by MLS Property Information Network, Inc. The property listing data and information, and the Images, are for the personal, non-commercial use of consumers having a good faith interest in purchasing, leasing or renting listed properties of the type displayed to them and may not be used for any purpose other than to identify prospective properties which such consumers may have a good faith interest in purchasing, leasing or renting. MLS Property Information Network, Inc. and its subscribers disclaim any and all representations and warranties as to the accuracy of the property listing data and information, or as to the accuracy of any of the Images, set forth herein.

Last checked 2026-08-11 01:16 AM UTC

Neighborhood & Commute
Source: Walkscore
Save
Ask
Tour
Hide
Share