

51 Freeman AveSandwich, MA 02563
Mortgage Calculator
Monthly Payment (Est.)
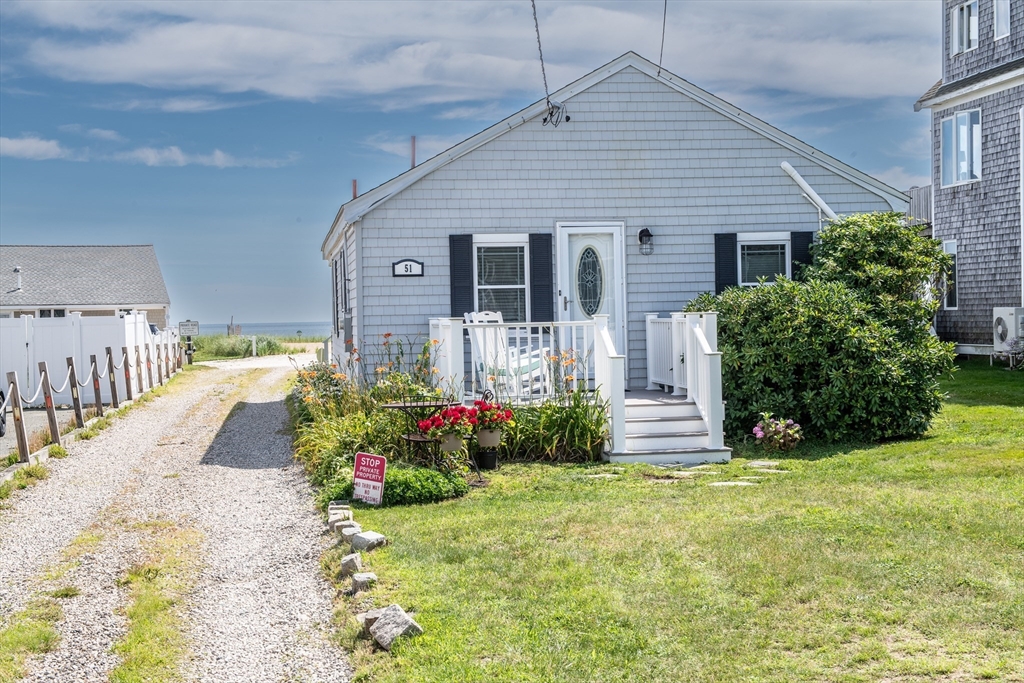
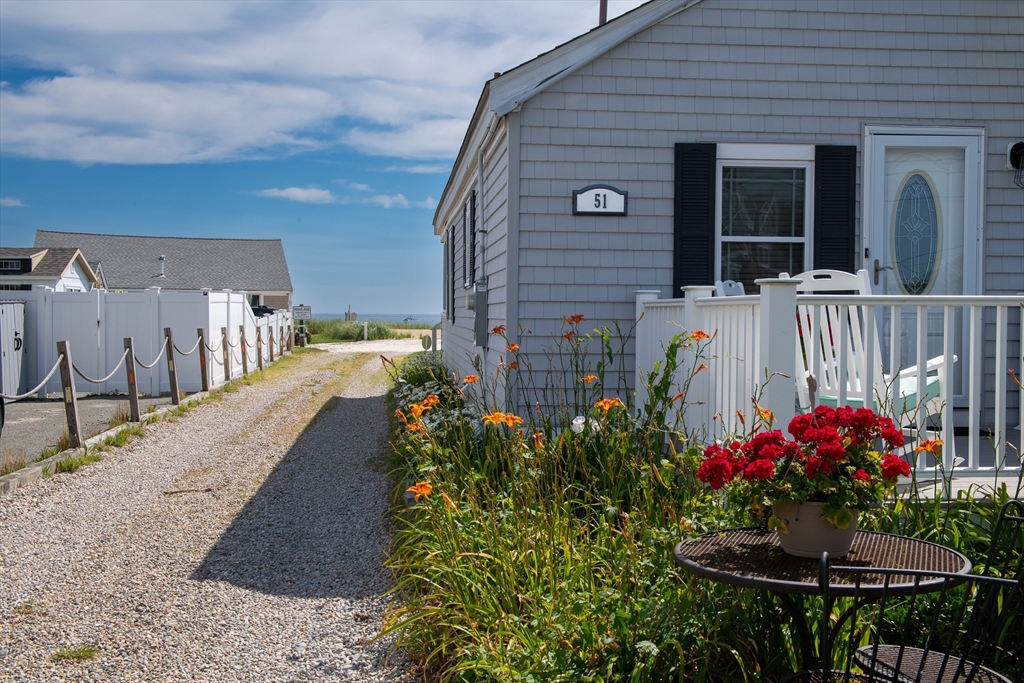
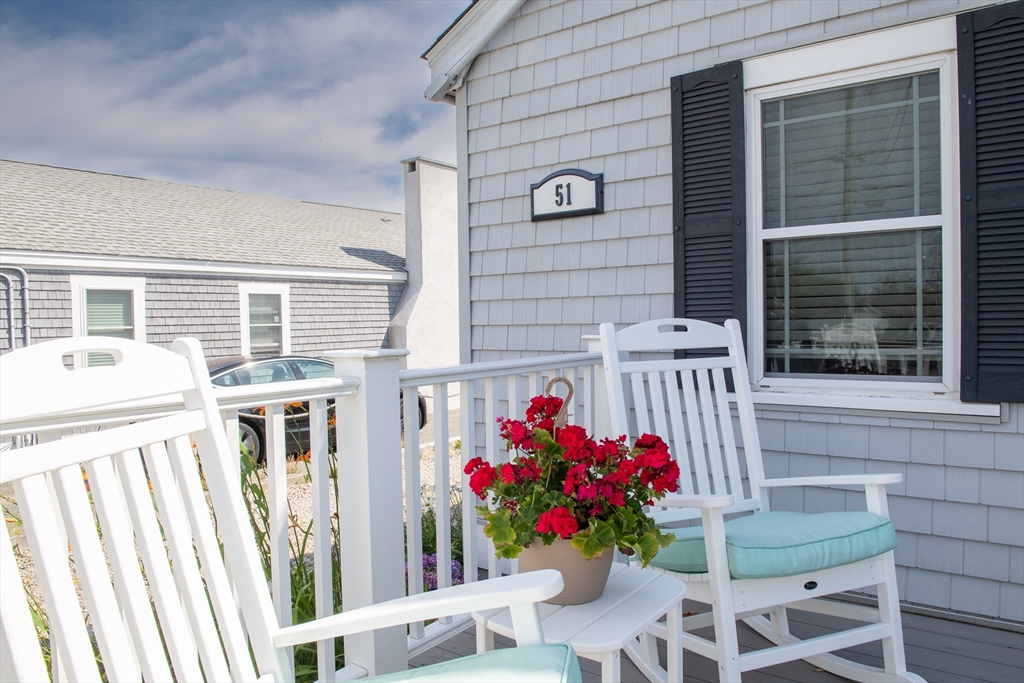
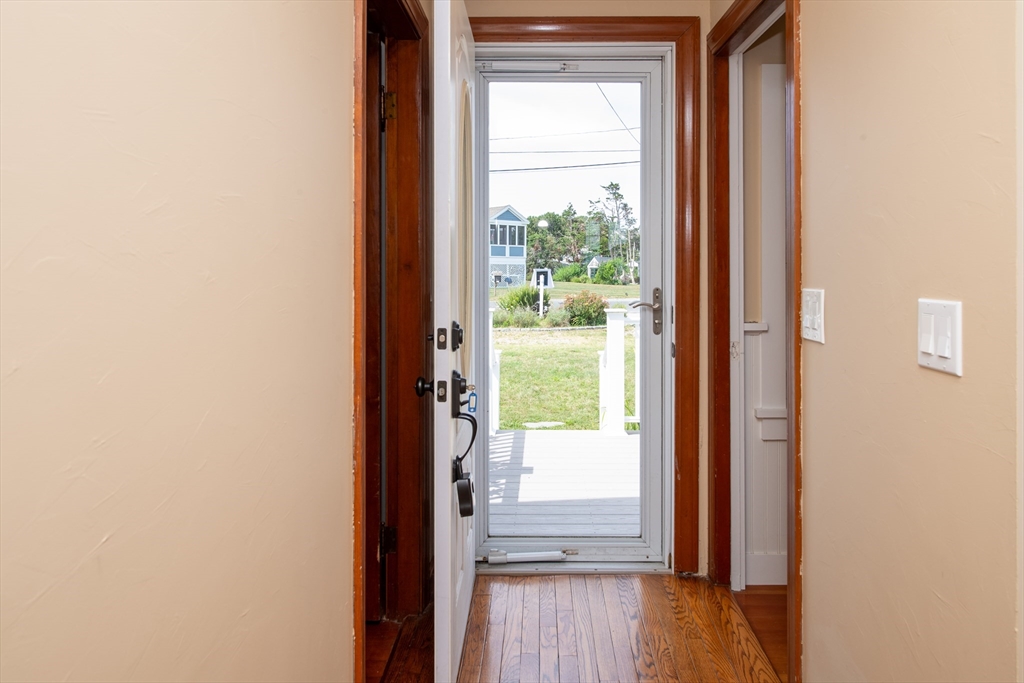
$4,102Imagine living just one house back from the water, where your everyday backdrop is the shifting colors of the bay and the sound of the ocean. This beautifully updated, turnkey 2-bedroom, 1-bath beachside cottage with deeded beach access in highly desirable Town Neck. Spend your mornings with a cup of coffee on the rear deck, and your evenings winding down with gorgeous sunsets. Gorgeous wood flooring runs throughout. Large windows flood the space with natural light and showcase the stunning water views. Gather in the living area around the cozy gas fireplace, or curl up n the sunroom overlooking the bay.The contemporary kitchen makes for easy beach-day meal prep. With numerous updates inside and out, this home is entirely turnkey and ready for immediate enjoyment. MerAlso nearby - First Beach/Treehouse Brewery, Town Neck Beach, marina, dining, Historic Sandwich Village, Cape Cod Canal and scenic bike path. Pack your bags and welcome to your own slice of paradise.
| 2 weeks ago | Listing updated with changes from the MLS® | |
| 2 weeks ago | Status changed to Pending | |
| a month ago | Listing first seen on site |

The property listing data and information, or the Images, set forth herein were provided to MLS Property Information Network, Inc. from third party sources, including sellers, lessors, landlords, and public records, and were compiled by MLS Property Information Network, Inc. The property listing data and information, and the Images, are for the personal, non-commercial use of consumers having a good faith interest in purchasing, leasing or renting listed properties of the type displayed to them and may not be used for any purpose other than to identify prospective properties which such consumers may have a good faith interest in purchasing, leasing or renting. MLS Property Information Network, Inc. and its subscribers disclaim any and all representations and warranties as to the accuracy of the property listing data and information, or as to the accuracy of any of the Images, set forth herein.
Last checked 2026-08-25 11:11 PM UTC