Save
Ask
Tour
Hide
Share
$4,350
10 Days On Site

250 Main Street SF
Wayland, MA 01778

For Rent|Single Family Residence|Active
3
Beds
2
Total Baths
2
Full Baths
1,906
SqFt
$2
/SqFt
1952
Built
County:
Middlesex

Due to the health concerns created by Coronavirus we are offering personal 1-1 online video walkthough tours where possible.
250 Main Street SF250 Main Street SF250 Main Street SF250 Main Street SF
Save
Ask
Tour
Hide
Share

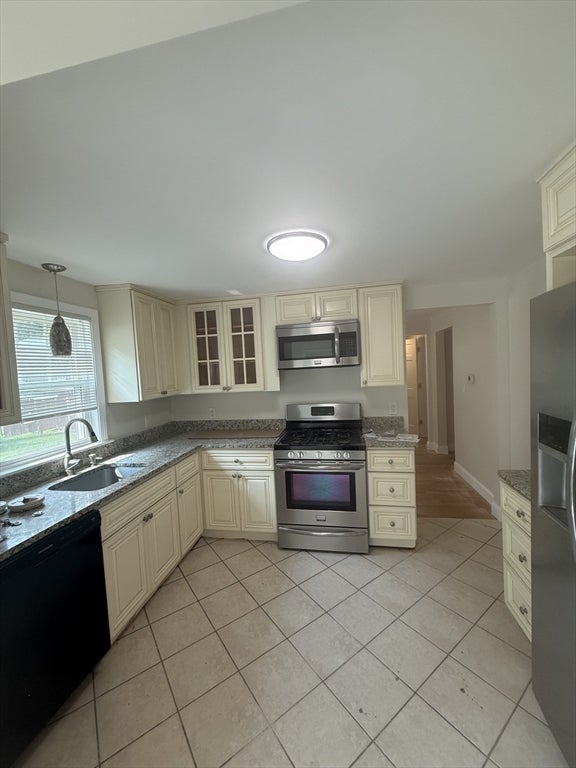
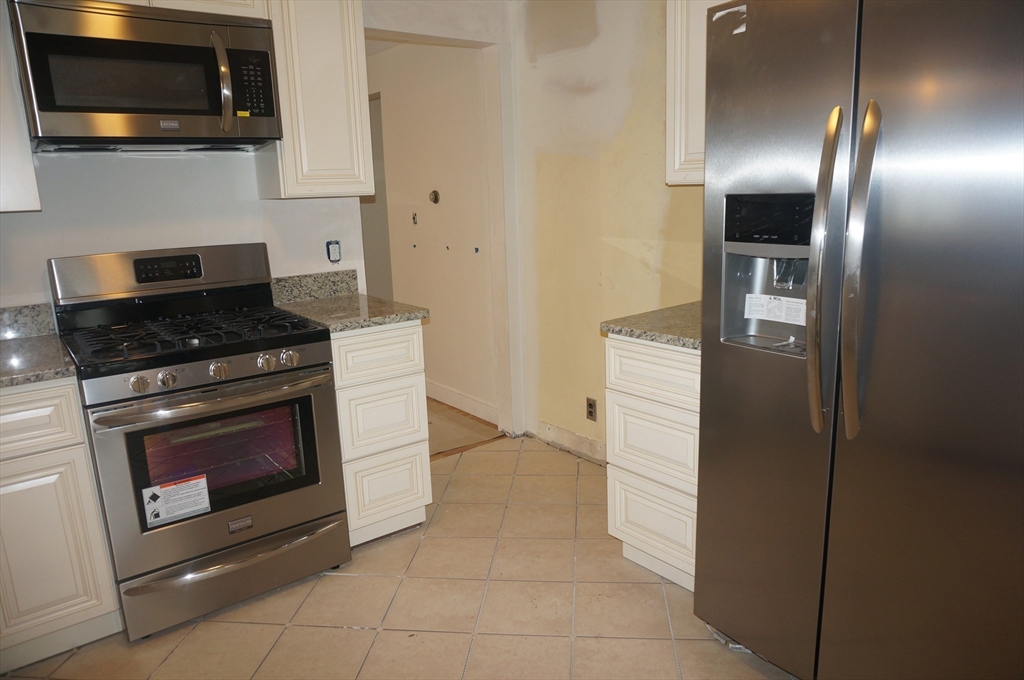
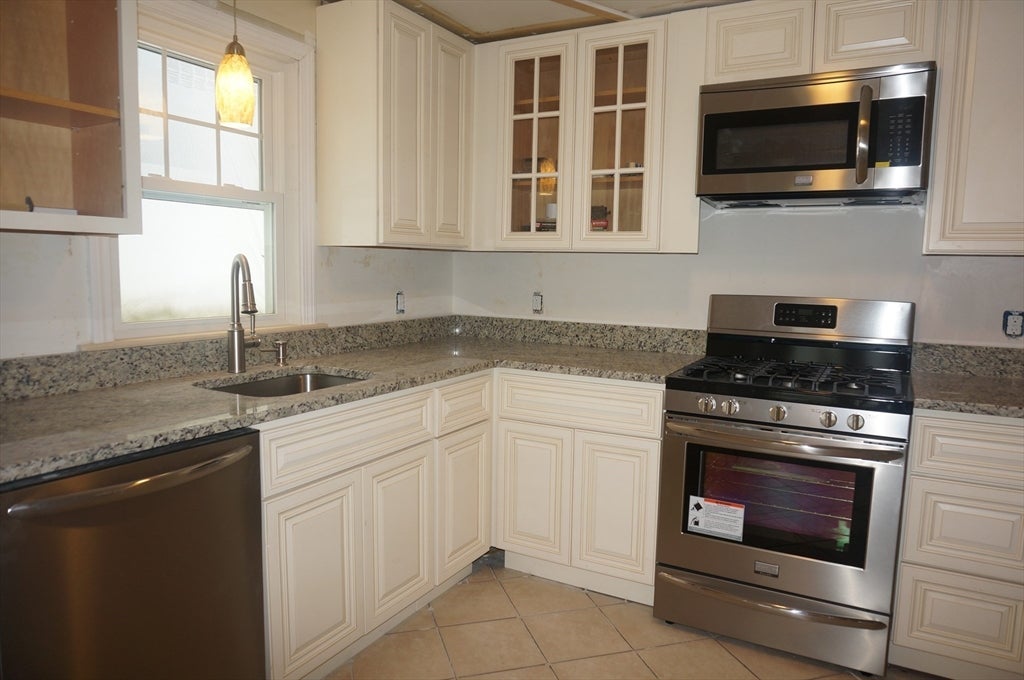
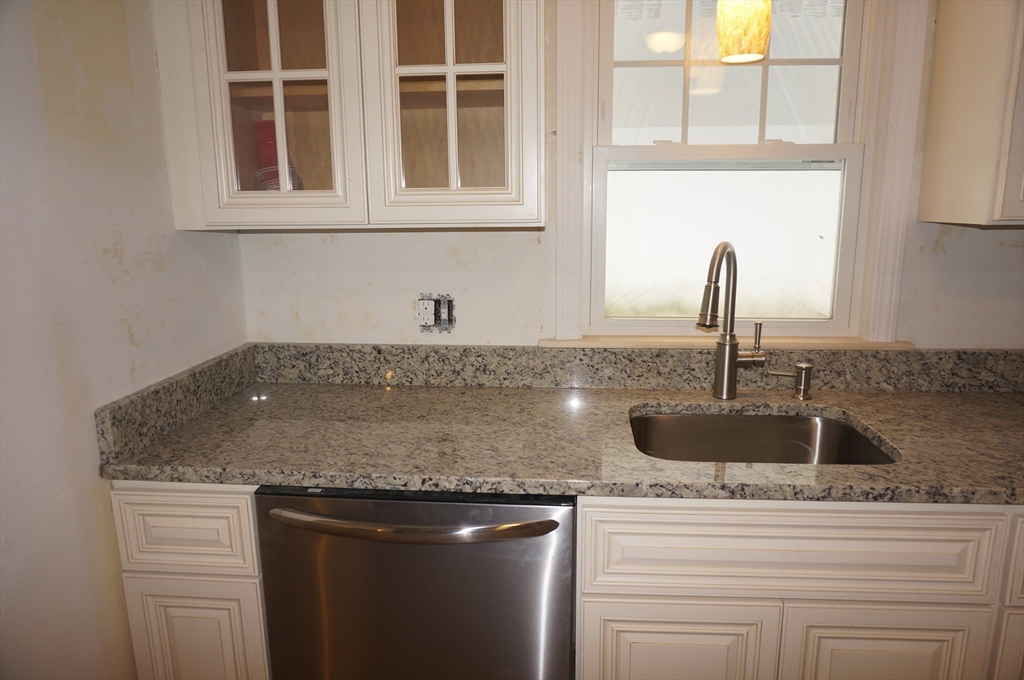
Recently remodeled/updated single-family home is in move-in-ready condition w/over 1900sqft of living space across 3 levels. Located near Dudley Pond and Town Conservation area. Property provides a comfortable, functional setting w/driveway access from a quiet side street. Home features 3 bedrooms, 2 full bathrooms, ample living & storage space and commuter's location. Kitchen includes custom cabinets, SS appliances, granite counters, ceramic tile floors w/adjoining dining area w/vaulted ceiling, and 3rd bedroom/office next to it. Modern layout is ideal for everyday cooking and entertaining. Hardwood floors extend through living room, w fireplace, and in both first-floor bedrooms. Spacious walk-up attic has its own heating & cooling mini-split can be used as a playroom and/or additional storage. Finished basement offers family room w/access to heated garage, 2nd full bathroom, laundry room. Concrete patio outside rear kitchen door ideal for summer barbeques. Partially fenced large yard

Save
Ask
Tour
Hide
Share
Listing Snapshot
Price 
$4,350
Days On Site 
10 Days
Bedrooms 
3
Inside Area (SqFt) 
1,906 sqft
Total Baths 
2
Full Baths 
2
Partial Baths 
N/A
Lot Size 
N/A
Year Built 
1952
MLS® Number 
73550991
Status 
Active
Property Tax 
N/A
HOA/Condo/Coop Fees 
N/A
Sq Ft Source 
N/A
Friends & Family
Recent Activity
5 days agoListing updated with changes from the MLS®
a week agoListing first seen on site
General Features
Disclosures 
Professionally managed.Tenant responsible for all utilities: gaselectricitywatertrash removalsnow removal. Landlord provides basic yard maintenance. 1 car garage parkingone parking in front of garage + 2 additional parking spaces. Large barn w/garage is rented separately.
Garage 
Yes
Garage Spaces 
1
Parking Spaces 
4
Pets 
Breed RestrictionsCats OKDogs OKSize LimitYes
Property Sub Type 
Single Family Residence
SqFt Above 
1406
SqFt Below 
500
SqFt Total 
1906
Interior Features
Appliances 
RangeDishwasherMicrowaveRefrigerator
Cooling 
Fireplace 
Yes
Fireplace Features 
Living Room
Fireplaces 
1
Flooring 
CarpetHardwood
Heating 
Natural GasHot Water
Interior 
Vaulted Ceiling(s)StorageMaster DownstairsRecessed Lighting
Laundry Features 
Electric Dryer HookupWasher HookupIn BasementIn Unit
Main Level Bedrooms 
3
Bathroom 1 
Level - Main
Bathroom 2 
Level - Basement
Bedroom 2 
Dimensions - 9x11Level - MainArea - 99
Bedroom 3 
Dimensions - 8x11Level - MainArea - 88
Dining Room 
Dimensions - 10x12Level - MainArea - 120
Family Room 
Dimensions - 10x12Level - BasementArea - 120
Kitchen 
Dimensions - 9x12Level - MainArea - 108
Living Room 
Dimensions - 12x17Level - MainArea - 204
Master Bedroom 
Dimensions - 12x15Level - MainArea - 180
Office 
Dimensions - 8x11Level - FirstArea - 88
Save
Ask
Tour
Hide
Share
Exterior Features
Fencing 
Fenced
Patio And Porch 
Patio
Schools
School District
Unknown
Elementary School
Happy Hollow
Middle School
Wms
High School
Whs
Listing courtesy of Marta Malina of Coldwell Banker Realty - Wellesley


The property listing data and information, or the Images, set forth herein were provided to MLS Property Information Network, Inc. from third party sources, including sellers, lessors, landlords, and public records, and were compiled by MLS Property Information Network, Inc. The property listing data and information, and the Images, are for the personal, non-commercial use of consumers having a good faith interest in purchasing, leasing or renting listed properties of the type displayed to them and may not be used for any purpose other than to identify prospective properties which such consumers may have a good faith interest in purchasing, leasing or renting. MLS Property Information Network, Inc. and its subscribers disclaim any and all representations and warranties as to the accuracy of the property listing data and information, or as to the accuracy of any of the Images, set forth herein.

Last checked 2026-07-27 02:28 AM UTC

Neighborhood & Commute
Source: Walkscore
Save
Ask
Tour
Hide
Share