Save
Ask
Tour
Hide
Share
$949,900
5 Days On Site

10 Rafferty Rd
Stoneham, MA 02180

For Sale|Single Family Residence|Active
3
Beds
3
Total Baths
3
Full Baths
2,596
SqFt
$366
/SqFt
1960
Built
County:
Middlesex

Due to the health concerns created by Coronavirus we are offering personal 1-1 online video walkthough tours where possible.
10 Rafferty Rd10 Rafferty Rd10 Rafferty Rd10 Rafferty Rd
Save
Ask
Tour
Hide
Share

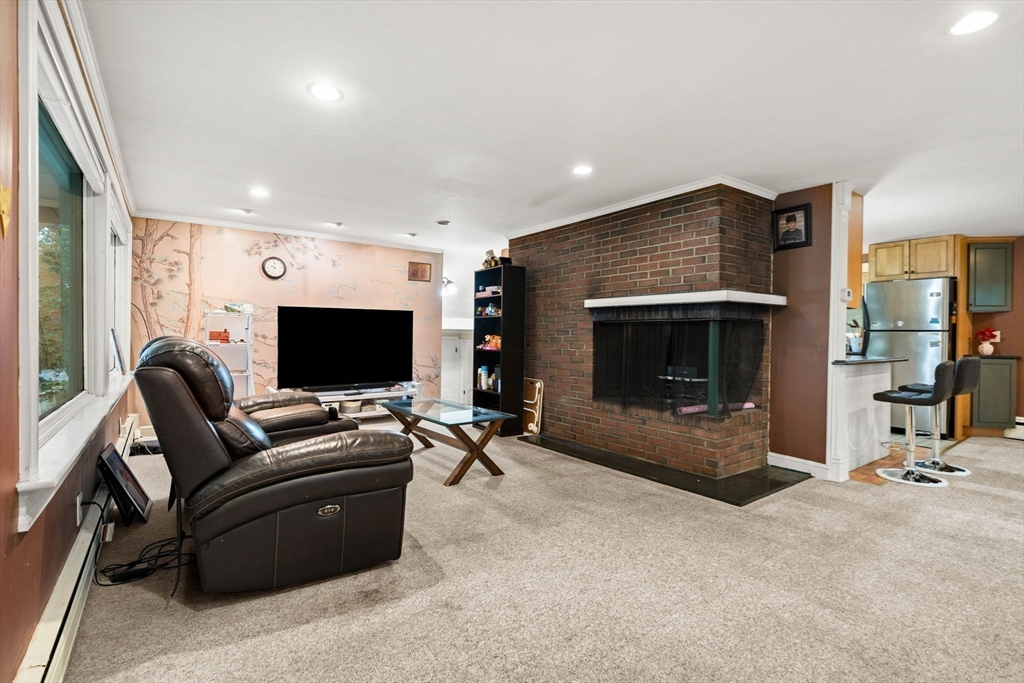
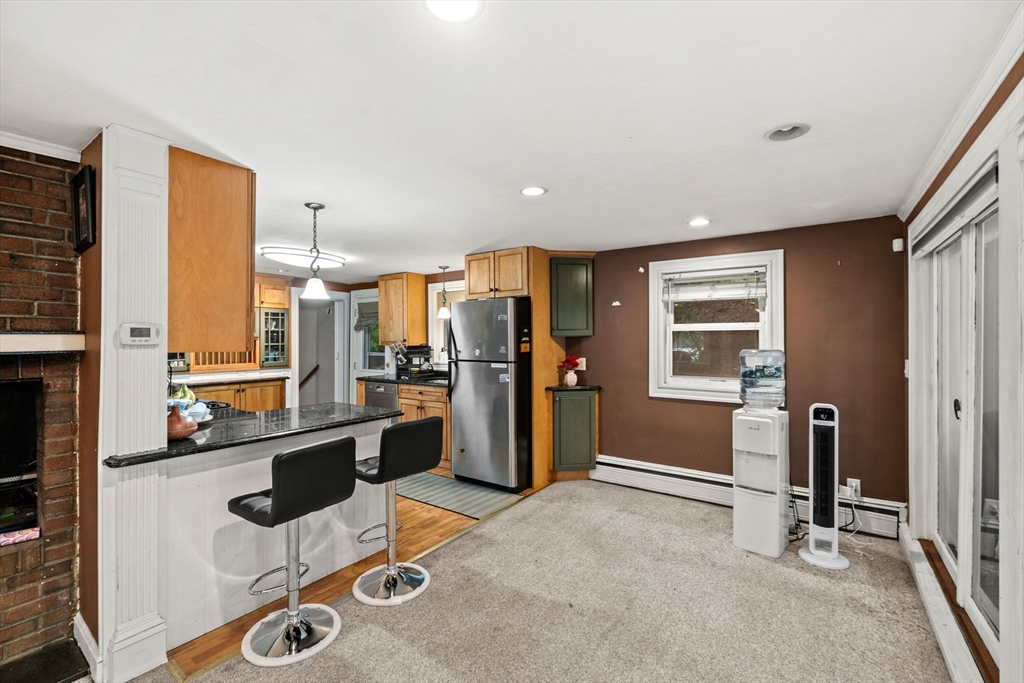
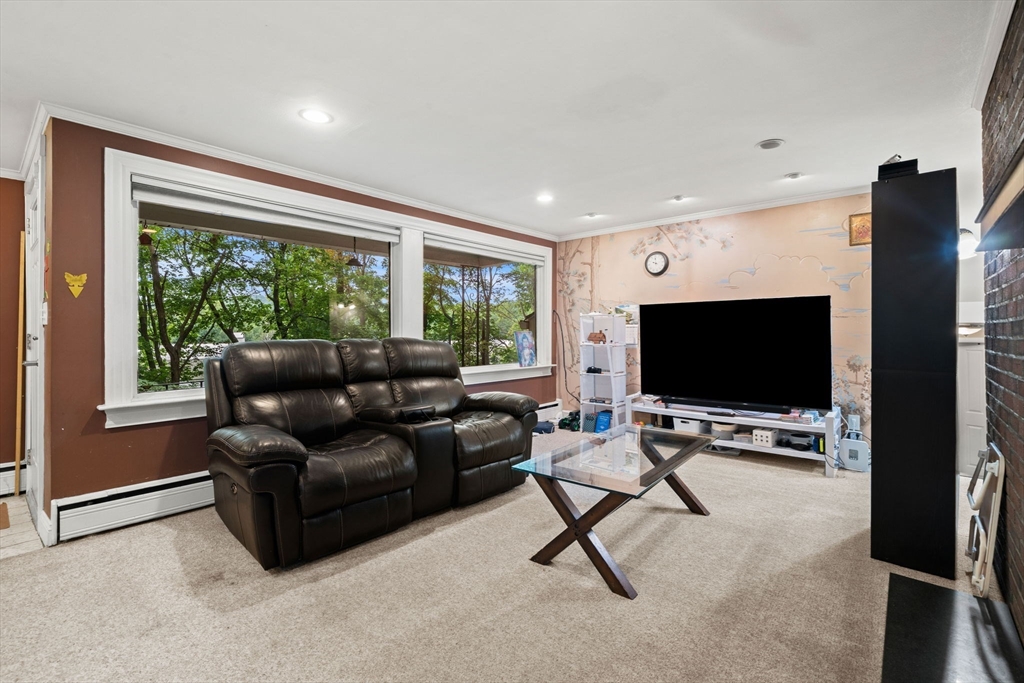
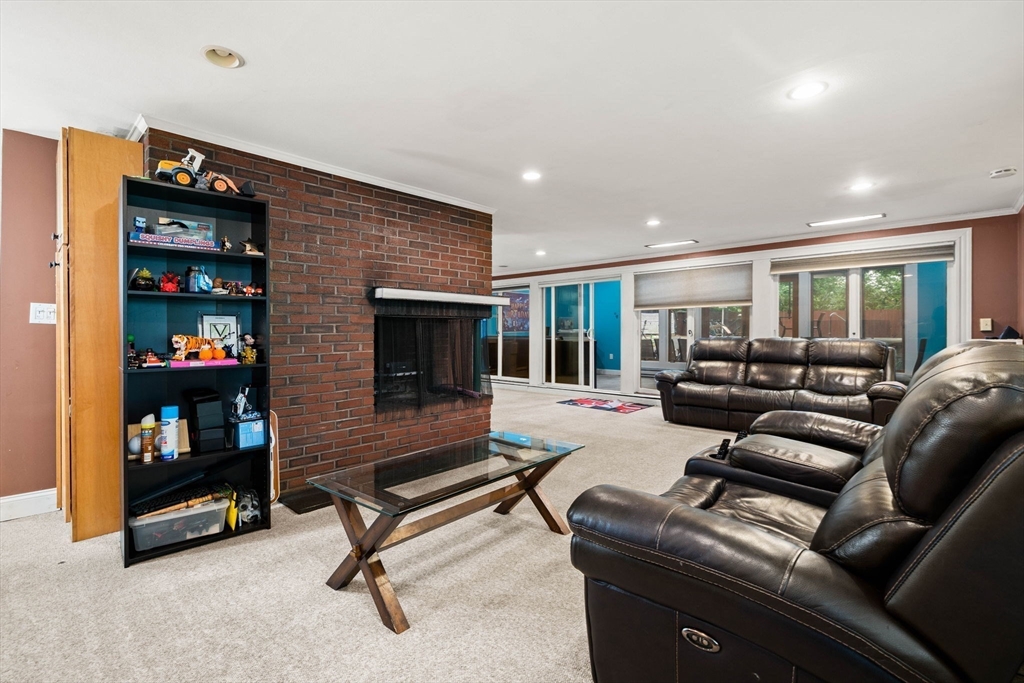
Welcome to your new home with private oasis minutes from Boston. Surrounded by mature trees for unmatched privacy, this backyard is your own peaceful escape. Swim, relax, entertain, and unwind - all in the comfort of home. Featuring an inground gunite pool bathed in sun with no neighbors in sight as the last house on a dead-end street. On the main floor, a vaulted ceiling sunroom with electric heat, a beautiful kitchen granite counters and stainless-steel appliances open to a separate dining area. Steps down from the kitchen are three bedrooms one ensuite bathroom and a separate common bathroom. Finished ground level has a full bathroom, living area, and bonus room giving your overnight guest and family additional privacy. 2018 on-demand boiler. New roof 2021. Attached garage with electric car charger. Directly across the street from the Tri-Community Greenway offering a 6.63 mile trail for you to enjoy. The property is on 1.2 Acres which consists of 2 extra lots with build potential.

Save
Ask
Tour
Hide
Share
Listing Snapshot
Price 
$949,900
Days On Site 
5 Days
Bedrooms 
3
Inside Area (SqFt) 
2,596 sqft
Total Baths 
3
Full Baths 
3
Partial Baths 
N/A
Lot Size 
1.21 Acres
Year Built 
1960
MLS® Number 
73550947
Status 
Active
Property Tax 
$7,484.64
HOA/Condo/Coop Fees 
N/A
Sq Ft Source 
N/A
Friends & Family
Recent Activity
yesterdayListing updated with changes from the MLS®
5 days agoListing first seen on site
General Features
Acres 
1.21
Attached Garage 
Yes
Disclosures 
Taxes and Assessed Value includes all 3 lots.
Foundation 
Concrete Perimeter
Garage 
Yes
Garage Spaces 
1
Levels 
Multi/Split
Parking 
AttachedOff StreetGarage
Parking Spaces 
6
Property Sub Type 
Single Family Residence
Sewer 
Public Sewer
SqFt Above 
2596
SqFt Total 
2596
Water Source 
Public
Zoning 
RA
Interior Features
Appliances 
Gas Water HeaterRangeDishwasherDisposalMicrowaveRefrigeratorWasherDryer
Basement 
PartialFinishedInterior Entry
Cooling 
Window Unit(s)
Electric 
100 Amp Service
Fireplace 
Yes
Fireplace Features 
Living Room
Fireplaces 
1
Flooring 
TileCarpetLaminateHardwood
Heating 
Natural GasBaseboard
Interior 
Master DownstairsRecessed LightingVaulted Ceiling(s)
Laundry Features 
In Basement
Main Level Bedrooms 
3
Bathroom 1 
Dimensions - 8x8Level - MainArea - 64
Bathroom 2 
Dimensions - 4x10Level - FirstArea - 40
Bathroom 3 
Dimensions - 7x3Level - BasementArea - 21
Bedroom 2 
Dimensions - 11x14Level - MainArea - 154
Bedroom 3 
Dimensions - 13x11Level - MainArea - 143
Dining Room 
Dimensions - 10x11Level - MainArea - 110
Family Room 
Dimensions - 28x11Level - MainArea - 308
Kitchen 
Dimensions - 12x11Level - MainArea - 132
Living Room 
Dimensions - 24x12Level - MainArea - 288
Master Bedroom 
Dimensions - 15x11Level - MainArea - 165
Save
Ask
Tour
Hide
Share
Exterior Features
Construction Details 
Frame
Exterior 
Rain Gutters
Fencing 
Stone
Lot Features 
Wooded
Patio And Porch 
Patio
Pool Features 
In GroundPrivate
Private Pool 
Yes
Roof 
Shingle
Community Features
Community Features 
Golf
Listing courtesy of Jonathan Kerble of Coldwell Banker Realty - Lexington


The property listing data and information, or the Images, set forth herein were provided to MLS Property Information Network, Inc. from third party sources, including sellers, lessors, landlords, and public records, and were compiled by MLS Property Information Network, Inc. The property listing data and information, and the Images, are for the personal, non-commercial use of consumers having a good faith interest in purchasing, leasing or renting listed properties of the type displayed to them and may not be used for any purpose other than to identify prospective properties which such consumers may have a good faith interest in purchasing, leasing or renting. MLS Property Information Network, Inc. and its subscribers disclaim any and all representations and warranties as to the accuracy of the property listing data and information, or as to the accuracy of any of the Images, set forth herein.

Last checked 2026-07-21 08:22 PM UTC

Neighborhood & Commute
Source: Walkscore
Save
Ask
Tour
Hide
Share