

17 Andrews StNorwood, MA 02062
Mortgage Calculator
Monthly Payment (Est.)
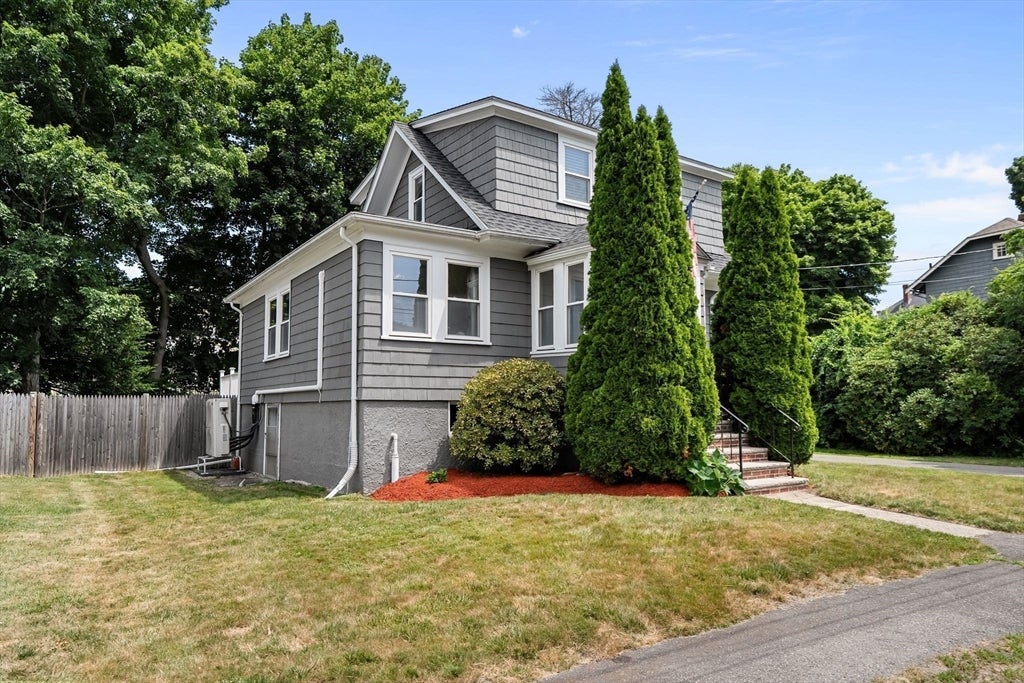
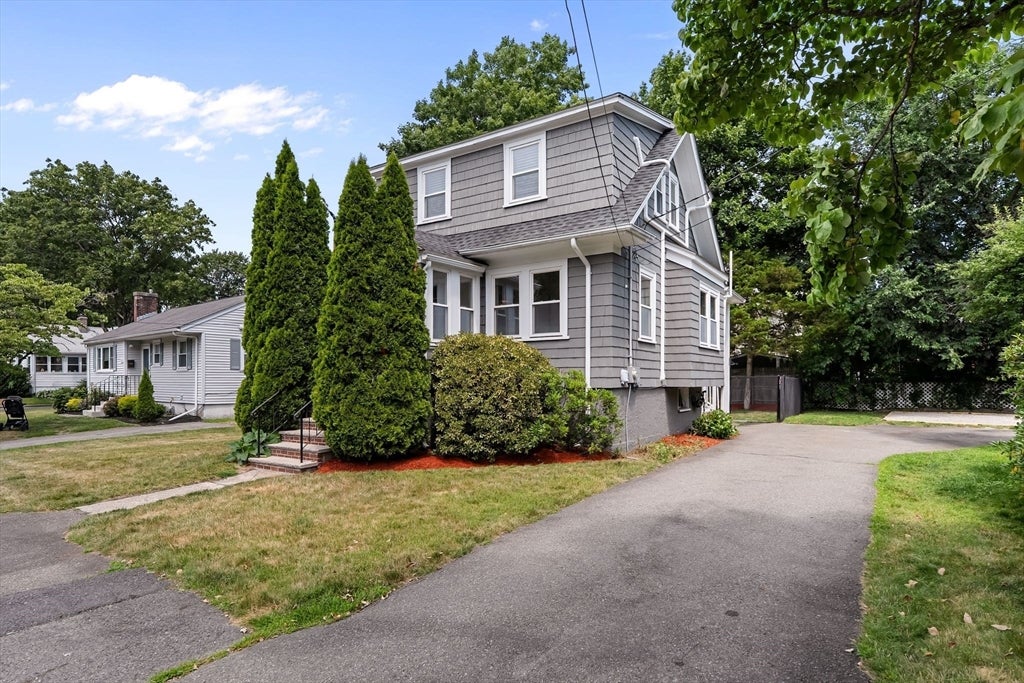
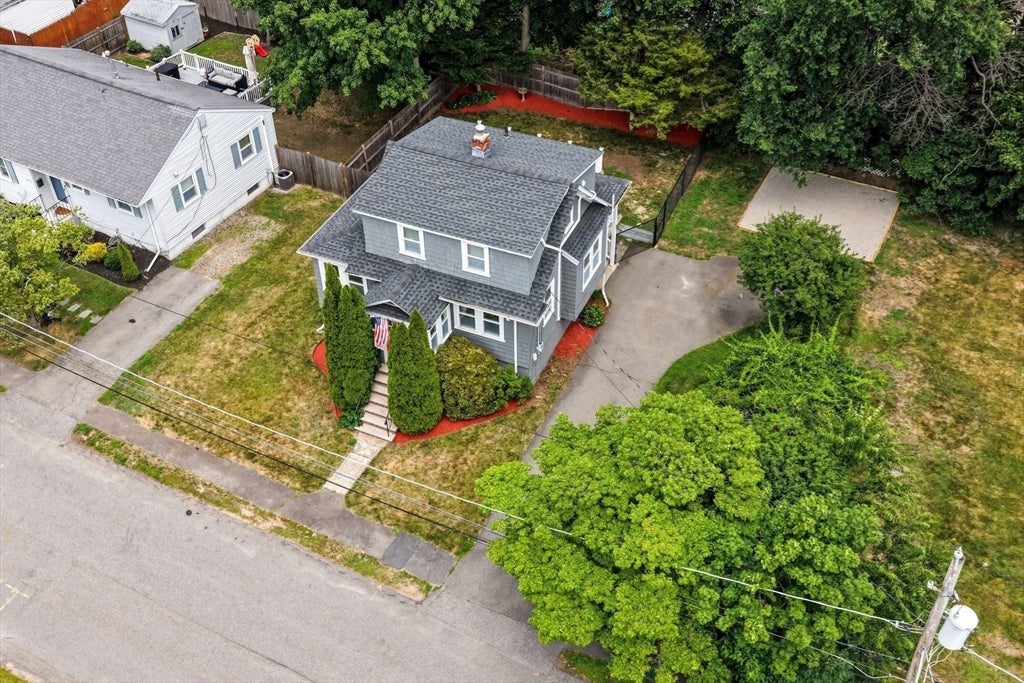
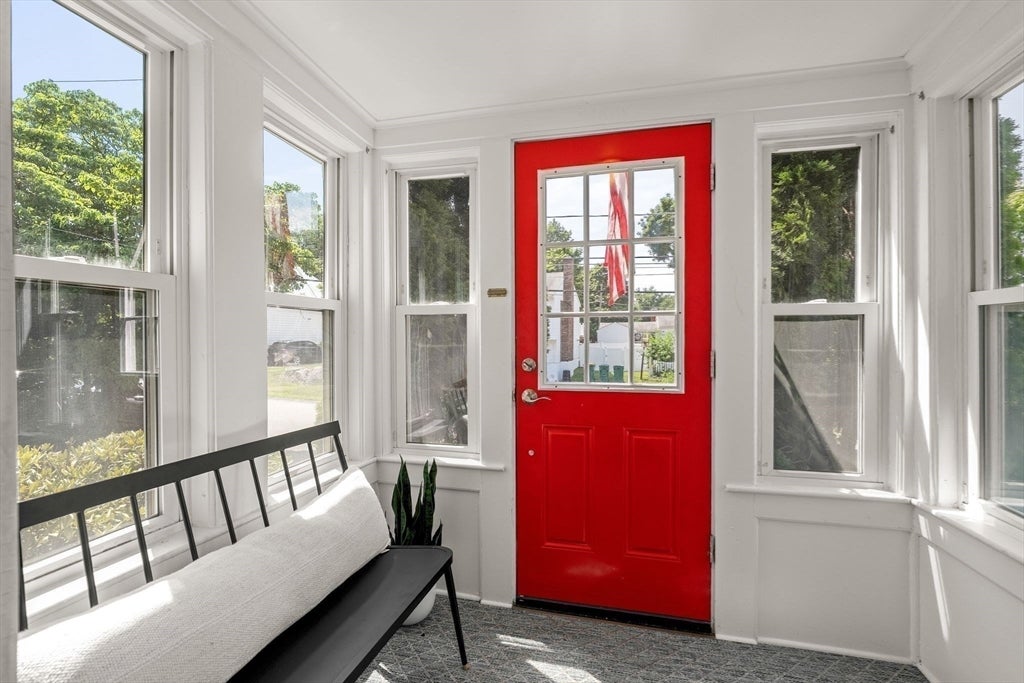
$2,669Welcome to Norwood Center and a home steps from everything this beautiful town has to offer. This move-in ready home blends classic New England charm and thoughtful updates for effortless living. The sun-filled interior features hardwood floors, an inviting living room, spacious formal dining room, and eat-in kitchen with granite countertops and stainless steel appliances. A flexible first-floor office can easily serve as a third bedroom. Enjoy the convenience of a mudroom, enclosed porch, and large Trex deck overlooking the fully fenced backyard, and cozy up to the fire with the newly installed fire pit area. Upstairs offers two bedrooms and a full bath, and the walk-out basement provides abundant storage and potential. Ideally located just minutes from Norwood Center's restaurants, shops, parks, commuter rail, Route 1, I-95, and I-93, this home offers the perfect balance of neighborhood charm and convenience.
| 3 weeks ago | Listing updated with changes from the MLS® | |
| 3 weeks ago | Status changed to Pending | |
| a month ago | Listing first seen on site |

The property listing data and information, or the Images, set forth herein were provided to MLS Property Information Network, Inc. from third party sources, including sellers, lessors, landlords, and public records, and were compiled by MLS Property Information Network, Inc. The property listing data and information, and the Images, are for the personal, non-commercial use of consumers having a good faith interest in purchasing, leasing or renting listed properties of the type displayed to them and may not be used for any purpose other than to identify prospective properties which such consumers may have a good faith interest in purchasing, leasing or renting. MLS Property Information Network, Inc. and its subscribers disclaim any and all representations and warranties as to the accuracy of the property listing data and information, or as to the accuracy of any of the Images, set forth herein.
Last checked 2026-08-25 10:01 AM UTC