Save
Ask
Tour
Hide
Share
$924,900
5 Days On Site

3 36th Street
Newbury, MA 01951

For Sale|Single Family Residence|Active
2
Beds
1
Total Bath
1
Full Bath
738
SqFt
$1,253
/SqFt
1895
Built
County:
Essex

Due to the health concerns created by Coronavirus we are offering personal 1-1 online video walkthough tours where possible.

3 36th Street3 36th Street3 36th Street3 36th Street
Save
Ask
Tour
Hide
Share

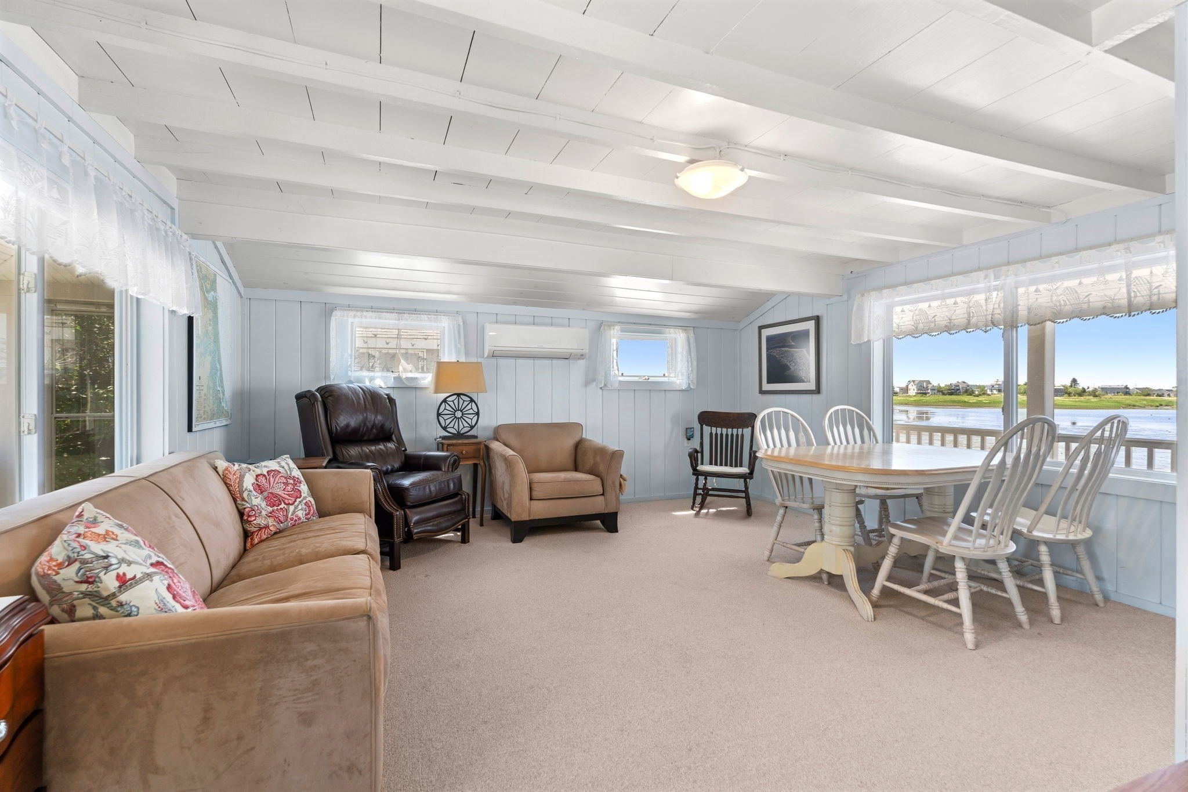
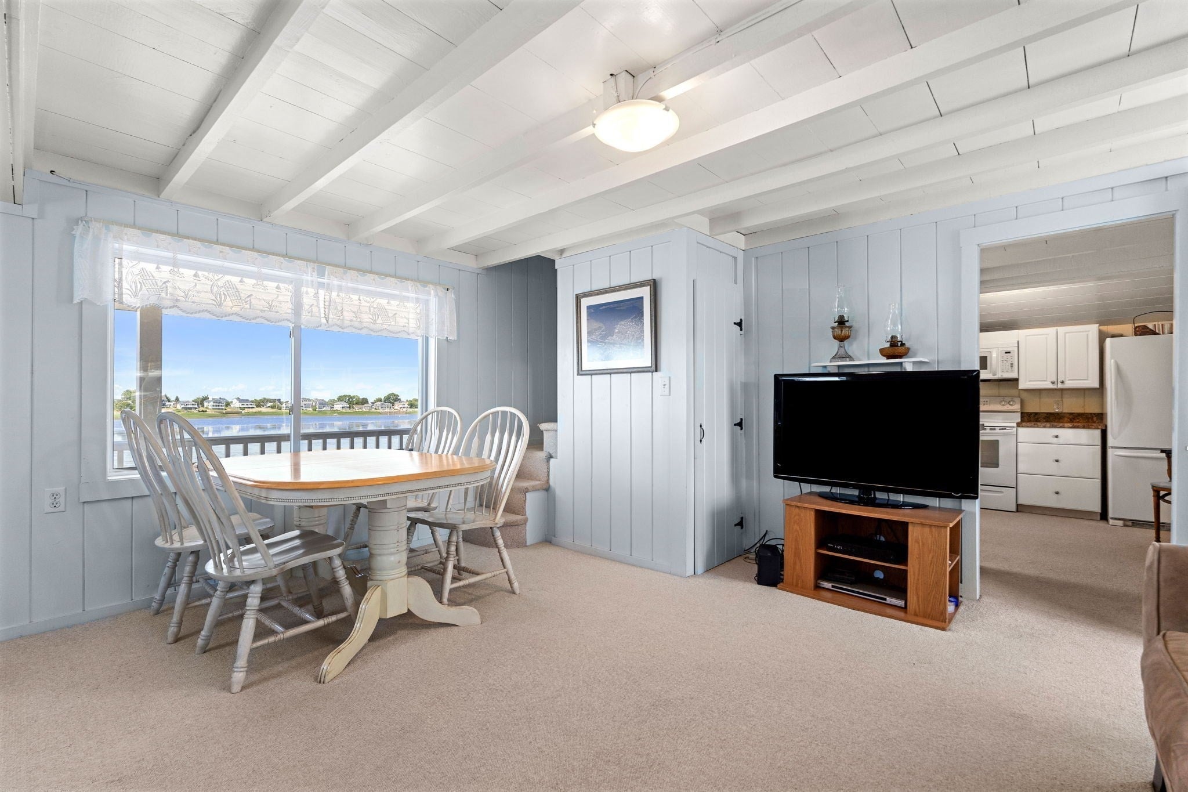
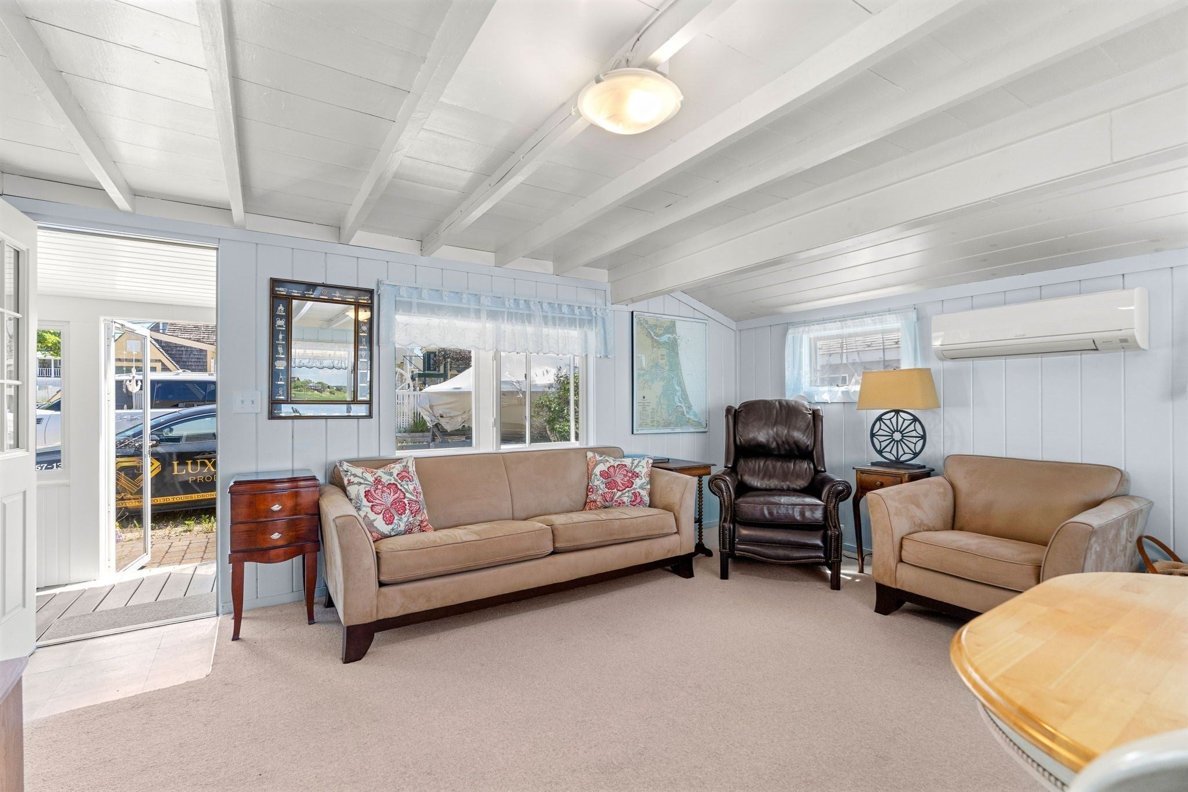
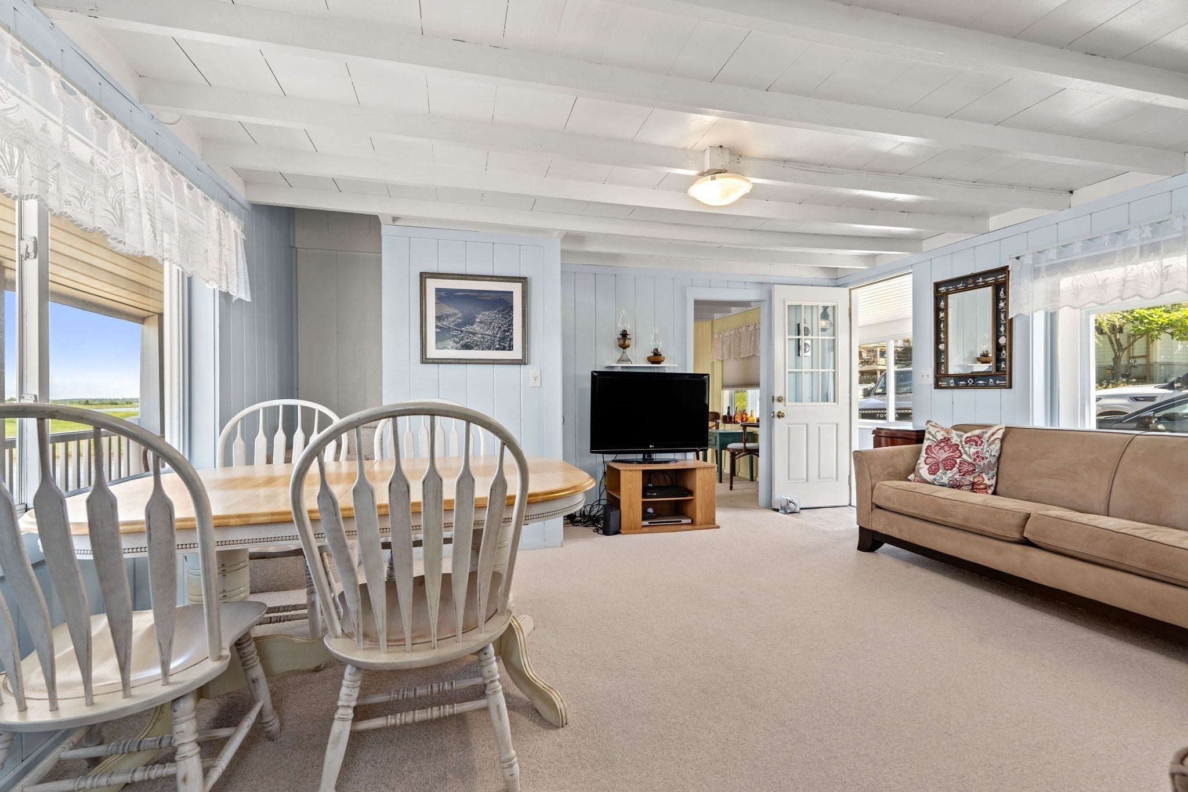
Wake up to breathtaking, unobstructed Basin views & experience the ultimate Plum Island waterfront lifestyle. Perfectly positioned with direct Basin access, exclusive dock, nearby beach access & an expansive back deck overlooking the water, this coastal retreat is designed for effortless outdoor living—from kayaking & paddle-boarding to sunset dinners, morning coffee, & entertaining against a spectacular waterfront backdrop. Mature gardens, classic gray shingle siding, a welcoming front porch, & a three-season sun porch create inviting spaces to relax & soak in the sea breeze. Inside, the light-filled home offers a comfortable layout with a well sized living room, efficient kitchen & two second-floor bedrooms with vaulted ceilings, wood floors, ceiling fans, and generous closets. With five off-street parking spaces, a detached shed, and one of Plum Island's most coveted Basin locations, this is a rare opportunity to own a true coastal escape where every day feels like a vacation.

Save
Ask
Tour
Hide
Share
Listing Snapshot
Price 
$924,900
Days On Site 
5 Days
Bedrooms 
2
Inside Area (SqFt) 
738 sqft
Total Baths 
1
Full Baths 
1
Partial Baths 
N/A
Lot Size 
0.13 Acres
Year Built 
1895
MLS® Number 
73550905
Status 
Active
Property Tax 
N/A
HOA/Condo/Coop Fees 
N/A
Sq Ft Source 
Public Records
Friends & Family
Recent Activity
yesterdayListing updated with changes from the MLS®
5 days agoListing first seen on site
General Features
Acres 
0.13
Disclosures 
Foundation of home is metal beams.
Foundation 
Other
Parking 
Off Street
Parking Spaces 
5
Property Sub Type 
Single Family Residence
Sewer 
Public Sewer
SqFt Above 
738
SqFt Total 
738
Style 
Cottage
Water Source 
Public
Zoning 
R-AG
Interior Features
Appliances 
Water HeaterRangeDishwasherMicrowaveRefrigeratorWasher/Dryer
Cooling 
Ductless
Electric 
Circuit Breakers
Flooring 
WoodCarpet
Heating 
Space Heater
Interior 
Ceiling Fan(s)Vaulted Ceiling(s)
Laundry Features 
Electric Dryer HookupWasher Hookup
Window Features 
Insulated Windows
Bathroom 1 
Dimensions - 6.416666666x11.416666666Level - FirstArea - 73
Bedroom 2 
Dimensions - 9.416666666x15.25Level - SecondArea - 143
Dining Room 
Dimensions - 13.416666666x6Level - FirstArea - 80
Kitchen 
Dimensions - 12.75x15.25Level - FirstArea - 194
Living Room 
Dimensions - 15.833333333x10.083333333Level - FirstArea - 159
Master Bedroom 
Dimensions - 8.916666666x15.25Level - SecondArea - 135
Save
Ask
Tour
Hide
Share
Exterior Features
Construction Details 
Frame
Exterior 
Rain GuttersStorageGarden
Lot Features 
Waterfront
Other Structures 
Storage
Patio And Porch 
DeckPorchEnclosed
Roof 
Shingle
View 
OceanRiverWaterScenic
Waterfront 
Yes
Waterfront Features 
Ocean FrontRiver FrontWaterfrontWaterfront Access
Waterview 
OceanRiverWaterScenic
Windows/Doors 
Insulated Windows
Community Features
Community Features 
ParkGolf
MLS Area 
Plum Island
Schools
School District
Unknown
Elementary School
Newbury
Middle School
Triton
High School
Triton
Listing courtesy of Kevin Fruh of Gibson Sotheby's International Realty


The property listing data and information, or the Images, set forth herein were provided to MLS Property Information Network, Inc. from third party sources, including sellers, lessors, landlords, and public records, and were compiled by MLS Property Information Network, Inc. The property listing data and information, and the Images, are for the personal, non-commercial use of consumers having a good faith interest in purchasing, leasing or renting listed properties of the type displayed to them and may not be used for any purpose other than to identify prospective properties which such consumers may have a good faith interest in purchasing, leasing or renting. MLS Property Information Network, Inc. and its subscribers disclaim any and all representations and warranties as to the accuracy of the property listing data and information, or as to the accuracy of any of the Images, set forth herein.

Last checked 2026-07-21 06:03 PM UTC

Neighborhood & Commute
Source: Walkscore
Save
Ask
Tour
Hide
Share