Save
Ask
Tour
Hide
Share
$829,000
41 Days On Site

80 Gold Leaf Ln 80
Mashpee, MA 02649

For Sale|Condominium|Active
2
Beds
3
Total Baths
2
Full Baths
1
Partial Bath
2,539
SqFt
$327
/SqFt
2004
Built
County:
Barnstable
80 Gold Leaf Ln 8080 Gold Leaf Ln 8080 Gold Leaf Ln 8080 Gold Leaf Ln 80
Save
Ask
Tour
Hide
Share

Mortgage Calculator

Monthly Payment (Est.)

$3,782
Calculator powered by Showcase IDX, a Constellation1 Company. Copyright ©2026 Information is deemed reliable but not guaranteed.

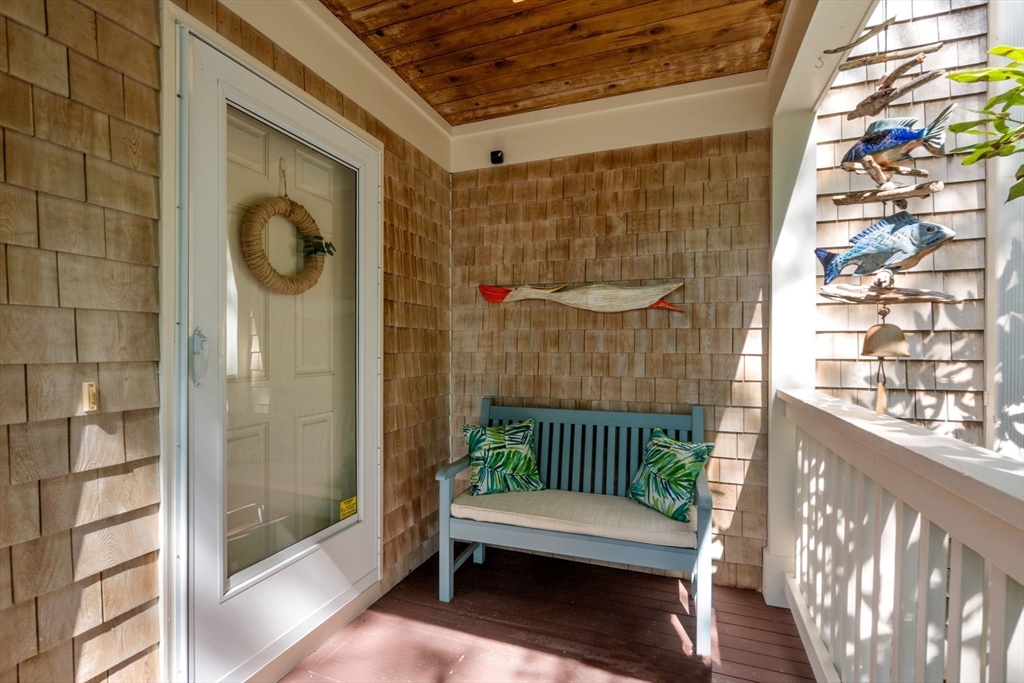
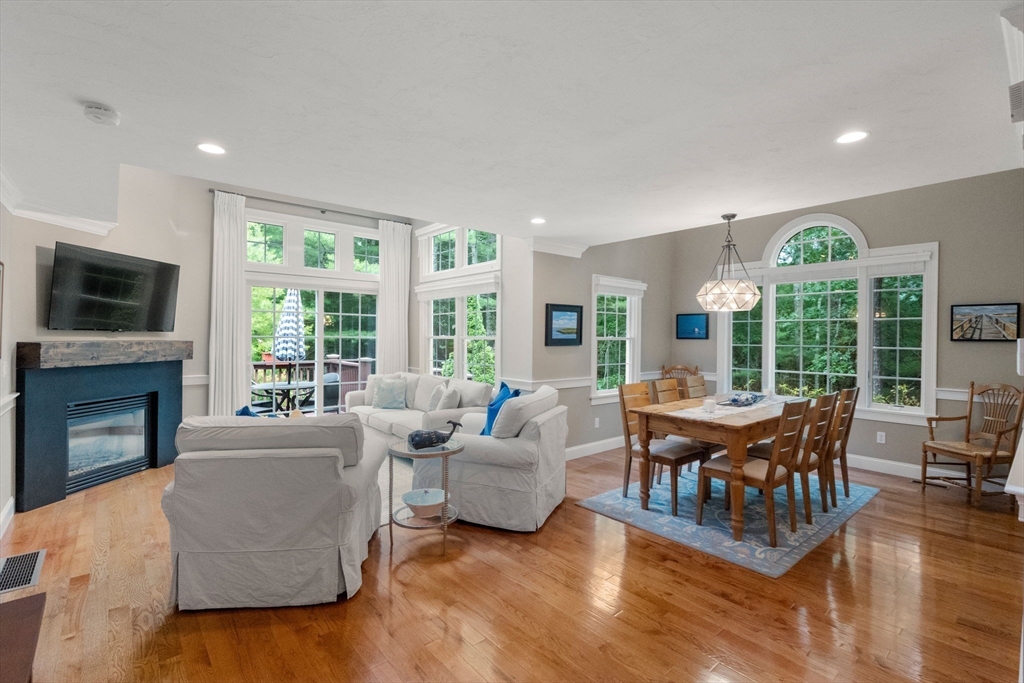
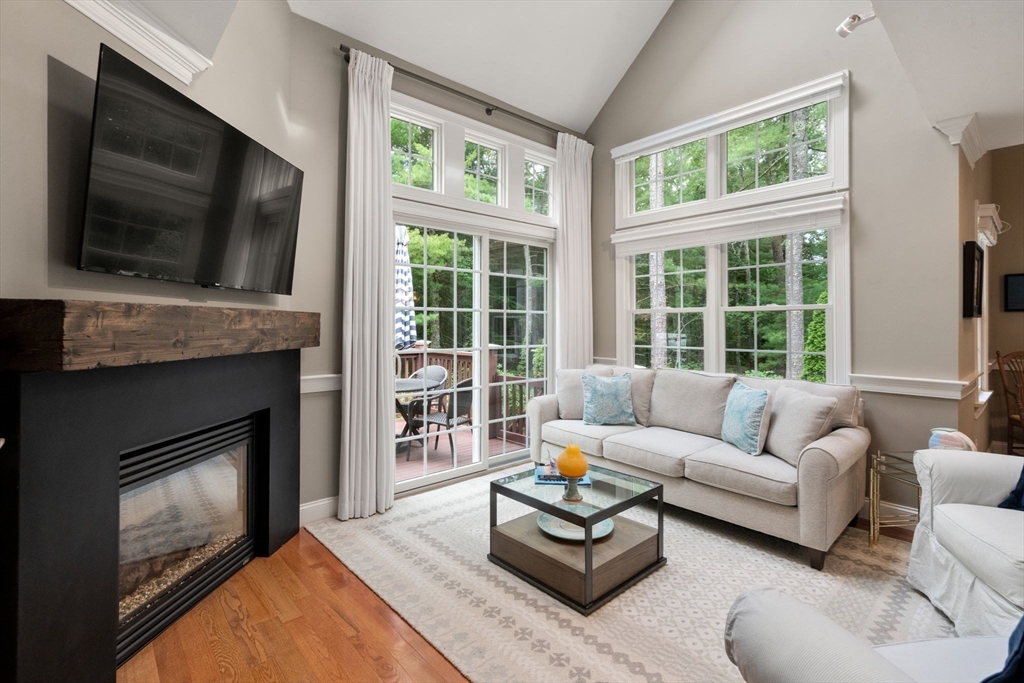
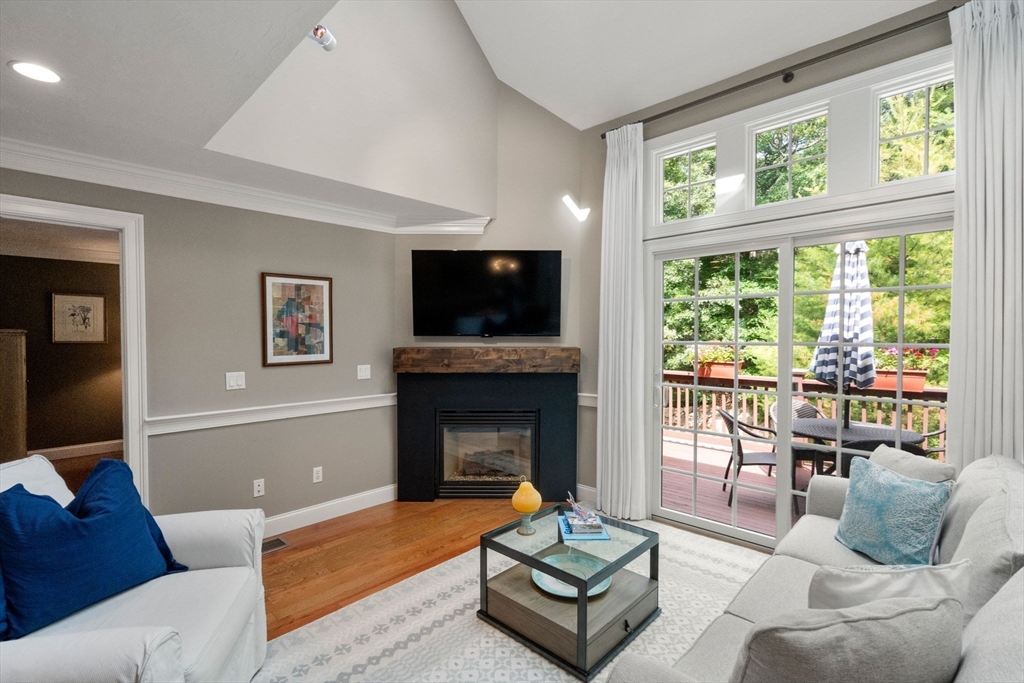
Luxury, privacy, and convenience define this beautifully upgraded Windchime condominium that lives like a single-family home. Ideally located in the community's most private setting overlooking acres of conservation land, yet minutes to Mashpee Commons and area beaches. The versatile floor plan features two primary suites with ensuite baths. A sun-filled living and dining room with soaring vaulted ceilings and a gas fireplace opens to a private deck with conservation views. Architectural details include a custom staircase, built-in bookcase, crown molding, chair rail, and hardwood floors throughout. The chef's kitchen offers stone countertops, an expanded island, 6-burner gas cooktop with hood, stainless steel appliances, built-in coffee bar, and expansive pantry. The finished lower level with luxury vinyl flooring, laundry, garage access, and sliders to a private patio is ideal for overflow guests, a home office, or recreation. Enjoy Windchime's pool and tennis court.

Save
Ask
Tour
Hide
Share
Listing Snapshot
Price 
$829,000
Days On Site 
41 Days
Bedrooms 
2
Inside Area (SqFt) 
2,539 sqft
Total Baths 
3
Full Baths 
2
Partial Baths 
1
Lot Size 
N/A
Year Built 
2004
MLS® Number 
73550895
Status 
Active
Property Tax 
$4,776
HOA/Condo/Coop Fees 
$885 monthly
Sq Ft Source 
Public Records
Friends & Family
Recent Activity
a month agoListing updated with changes from the MLS®
a month agoListing first seen on site
General Features
Attached Garage 
Yes
Disclosures 
Buyer to pay 2 months condo fees for reserve at closing. Cameras on property
Garage 
Yes
Garage Spaces 
1
Number Of Stories 
2
Parking 
AttachedGarage Door OpenerOff StreetDeededCommonGarage
Parking Spaces 
2
Pets 
Yes
Property Sub Type 
Condominium
Security 
Security System
Sewer 
Private Sewer
SqFt Above 
2539
SqFt Below 
736
SqFt Total 
2539
Water Source 
Public
Zoning 
R3
Interior Features
Appliances 
OvenDishwasherMicrowaveRangeRefrigeratorWasherDryerRange HoodPlumbed For Ice Maker
Cooling 
Central AirDuctlessZoned
Electric 
200+ Amp Service
Fireplace 
Yes
Fireplace Features 
Living Room
Fireplaces 
1
Flooring 
WoodLaminate
Heating 
Natural GasForced AirDuctless
Interior 
PantryWalk-In Closet(s)Vaulted Ceiling(s)Crown MoldingCathedral Ceiling(s)
Laundry Features 
In BasementIn UnitGas Dryer HookupElectric Dryer Hookup
Bathroom 1 
Level - First
Bathroom 2 
Level - First
Bathroom 3 
Level - Second
Bedroom 2 
Level - First
Dining Room 
Level - First
Family Room 
Level - Second
Kitchen 
Level - First
Living Room 
Level - First
Master Bedroom 
Level - Second
Save
Ask
Tour
Hide
Share
Exterior Features
Construction Details 
Frame
Exterior 
Tennis Court(s)
Patio And Porch 
PorchDeckCoveredPatio
Pool Features 
AssociationIn Ground
Roof 
Shingle
Waterfront Features 
Ocean Front
Community Features
Association Amenities 
PoolTennis Court(s)Clubhouse
Association Dues 
885
Community Features 
PoolTennis Court(s)
HOA Fee Frequency 
Monthly
Schools
School District
Unknown
Elementary School
Mashpee
Middle School
Mashpee Middle
High School
Mashpee High
Listing courtesy of Douglas Nahigian of Douglas Elliman Real Estate - Wellesley


The property listing data and information, or the Images, set forth herein were provided to MLS Property Information Network, Inc. from third party sources, including sellers, lessors, landlords, and public records, and were compiled by MLS Property Information Network, Inc. The property listing data and information, and the Images, are for the personal, non-commercial use of consumers having a good faith interest in purchasing, leasing or renting listed properties of the type displayed to them and may not be used for any purpose other than to identify prospective properties which such consumers may have a good faith interest in purchasing, leasing or renting. MLS Property Information Network, Inc. and its subscribers disclaim any and all representations and warranties as to the accuracy of the property listing data and information, or as to the accuracy of any of the Images, set forth herein.

Last checked 2026-08-27 04:27 AM UTC

Neighborhood & Commute
Source: Walkscore
Save
Ask
Tour
Hide
Share