

Save
Ask
Tour
Hide
$539,900
69 Days On Site
Pine Lake54 Voyagers Ln 54Ashland, MA 01721
For Sale|Condominium|Active
2
Beds
3
Total Baths
2
Full Baths
1
Partial Bath
2,107
SqFt
$256
/SqFt
1986
Built
County:
Middlesex
Save
Ask
Tour
Hide
Mortgage Calculator
Monthly Payment (Est.)
Enter an interest rate to see your estimated monthly payment.Calculator powered by Showcase IDX, a Constellation1 Company. Copyright ©2026 Information is deemed reliable but not guaranteed.
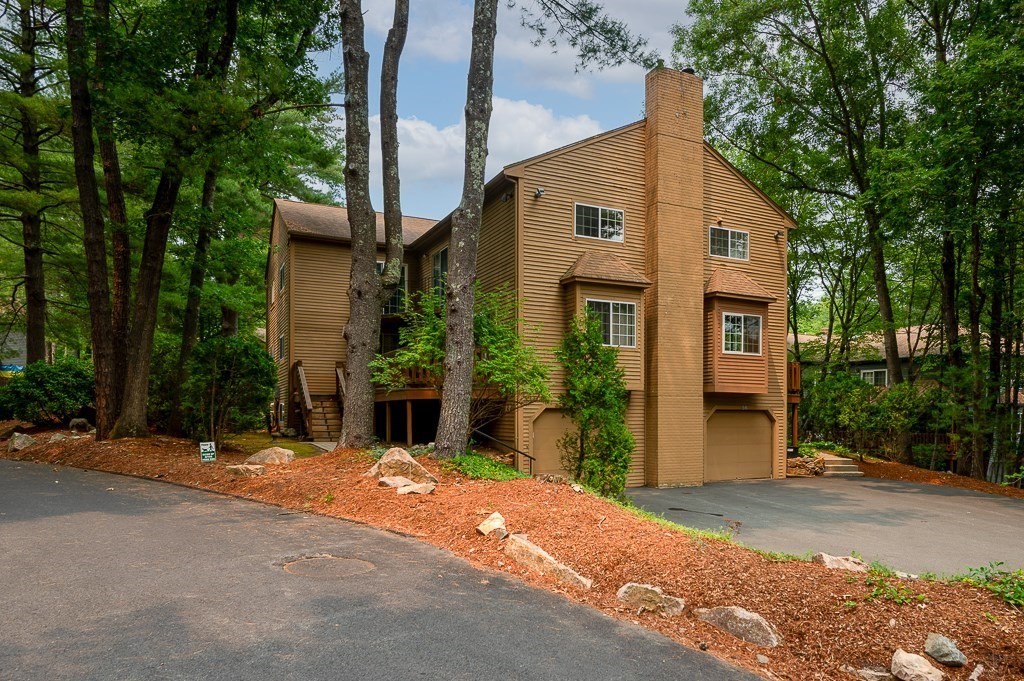
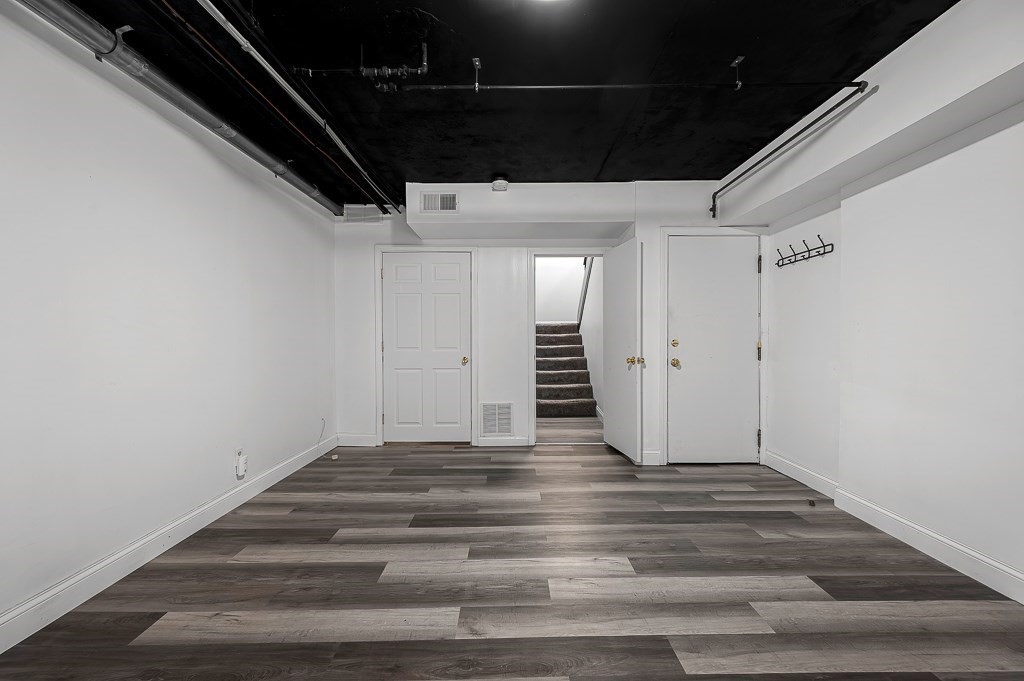
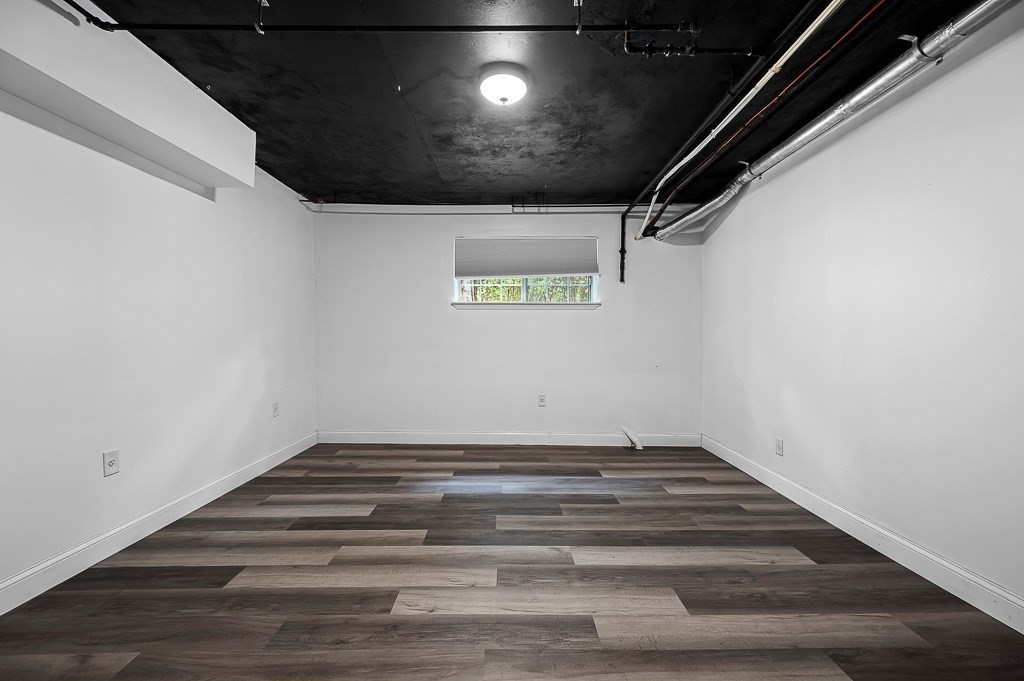
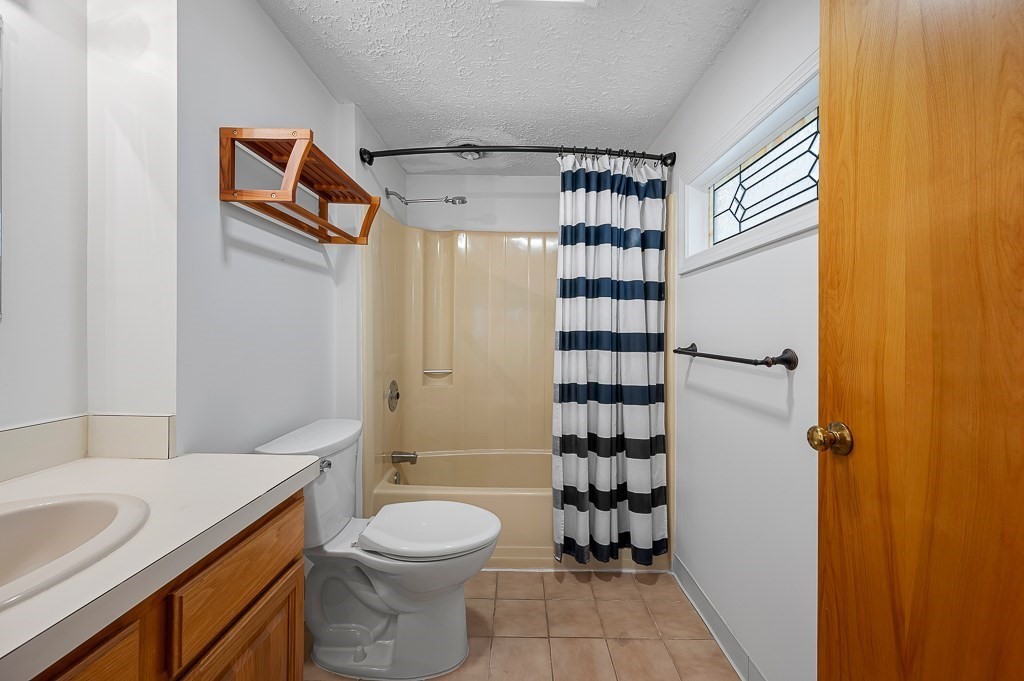
Discover the inviting condominium at 54 Voyagers Lane! This residence offers a ready-to-move-in experience, characterized by its rustic exterior architectural style and thoughtful design. The kitchen features a practical peninsula, creating an ideal space for both meal preparation and casual dining. One of the bathrooms offers a walk-in shower, providing a refreshing and convenient amenity. This three-story property includes two bedrooms and two full bathrooms, along with an additional half bathroom. A built-in garage provides direct access and secure parking and a bonus room on the lower level. Envision your next chapter in this remarkable property; schedule your private viewing today. Close proximity to Ashland Commuter Rail Station.
Save
Ask
Tour
Hide
Listing Snapshot
Price
$539,900
Days On Site
69 Days
Bedrooms
2
Inside Area (SqFt)
2,107 sqft
Total Baths
3
Full Baths
2
Partial Baths
1
Lot Size
N/A
Year Built
1986
MLS® Number
73550887
Status
Active
Property Tax
$6,805
HOA/Condo/Coop Fees
$532
Sq Ft Source
Public Records
Friends & Family
Recent Activity
| 3 weeks ago | Listing updated with changes from the MLS® | |
| 2 months ago | Price changed to $539,900 | |
| 2 months ago | Status changed to Active | |
| 2 months ago | Listing first seen on site |
General Features
Attached Garage
Yes
Disclosures
All measurements are approximatebuyer agent to verify. All info. deemed reliable but not guaranteed; buyer's agent to do their due diligence.
Garage
Yes
Garage Spaces
2
Number Of Stories
3
Parking
Off StreetAttachedGarage
Parking Spaces
5
Property Sub Type
Condominium
Sewer
Public Sewer
SqFt Above
1814
SqFt Below
293
SqFt Total
2107
Water Source
Public
Zoning
RES
Interior Features
Appliances
RangeDishwasherRefrigerator
Cooling
Central Air
Electric
Circuit Breakers
Fireplace
Yes
Fireplace Features
Living Room
Fireplaces
1
Flooring
TileCarpetBambooVinyl
Heating
Natural GasForced Air
Laundry Features
In Unit
Bathroom 1
Dimensions - 5.333333333x5.166666666Level - FirstArea - 27
Bathroom 2
Dimensions - 6.083333333x8.75Level - SecondArea - 53
Bathroom 3
Dimensions - 14.75x9.5Level - SecondArea - 140
Bedroom 2
Dimensions - 13.5x14.666666666Level - SecondArea - 198
Kitchen
Dimensions - 13.333333333x22Level - FirstArea - 293
Living Room
Dimensions - 36.5x13.5Level - FirstArea - 492
Master Bedroom
Dimensions - 16x13.416666666Level - SecondArea - 214
Save
Ask
Tour
Hide
Exterior Features
Exterior
Balcony
Patio And Porch
Porch
Community Features
Association Fee
$532.0
Listing courtesy of The Riel Estate Team of Keller Williams Pinnacle Central

The property listing data and information, or the Images, set forth herein were provided to MLS Property Information Network, Inc. from third party sources, including sellers, lessors, landlords, and public records, and were compiled by MLS Property Information Network, Inc. The property listing data and information, and the Images, are for the personal, non-commercial use of consumers having a good faith interest in purchasing, leasing or renting listed properties of the type displayed to them and may not be used for any purpose other than to identify prospective properties which such consumers may have a good faith interest in purchasing, leasing or renting. MLS Property Information Network, Inc. and its subscribers disclaim any and all representations and warranties as to the accuracy of the property listing data and information, or as to the accuracy of any of the Images, set forth herein.
Last checked 2026-09-24 10:05 AM UTC
The property listing data and information, or the Images, set forth herein were provided to MLS Property Information Network, Inc. from third party sources, including sellers, lessors, landlords, and public records, and were compiled by MLS Property Information Network, Inc. The property listing data and information, and the Images, are for the personal, non-commercial use of consumers having a good faith interest in purchasing, leasing or renting listed properties of the type displayed to them and may not be used for any purpose other than to identify prospective properties which such consumers may have a good faith interest in purchasing, leasing or renting. MLS Property Information Network, Inc. and its subscribers disclaim any and all representations and warranties as to the accuracy of the property listing data and information, or as to the accuracy of any of the Images, set forth herein.
Last checked 2026-09-24 10:05 AM UTC
Neighborhood & Commute
Source: Walkscore
Save
Ask
Tour
Hide