Save
Ask
Tour
Hide
Share
$1,100,000
11 Days On Site

8 Paddock Cir
Middleboro, MA 02346

For Sale|Single Family Residence|Active
4
Beds
4
Total Baths
2
Full Baths
2
Partial Baths
4,290
SqFt
$256
/SqFt
2019
Built
County:
Plymouth

Due to the health concerns created by Coronavirus we are offering personal 1-1 online video walkthough tours where possible.
8 Paddock Cir8 Paddock Cir8 Paddock Cir8 Paddock Cir
Save
Ask
Tour
Hide
Share

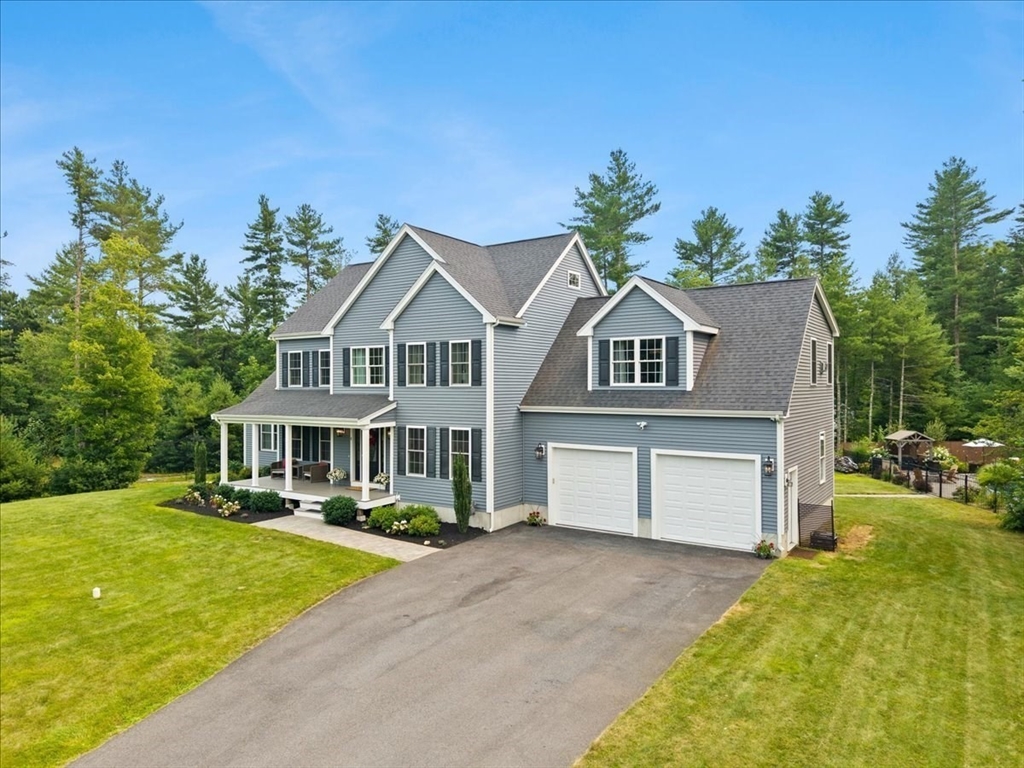
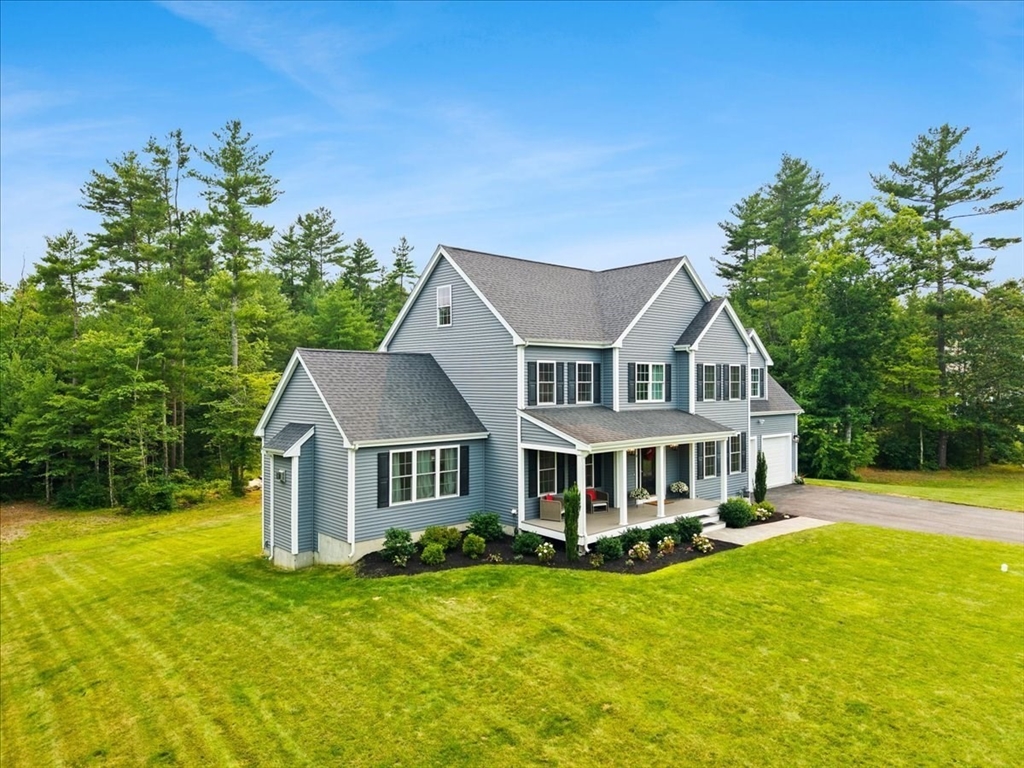
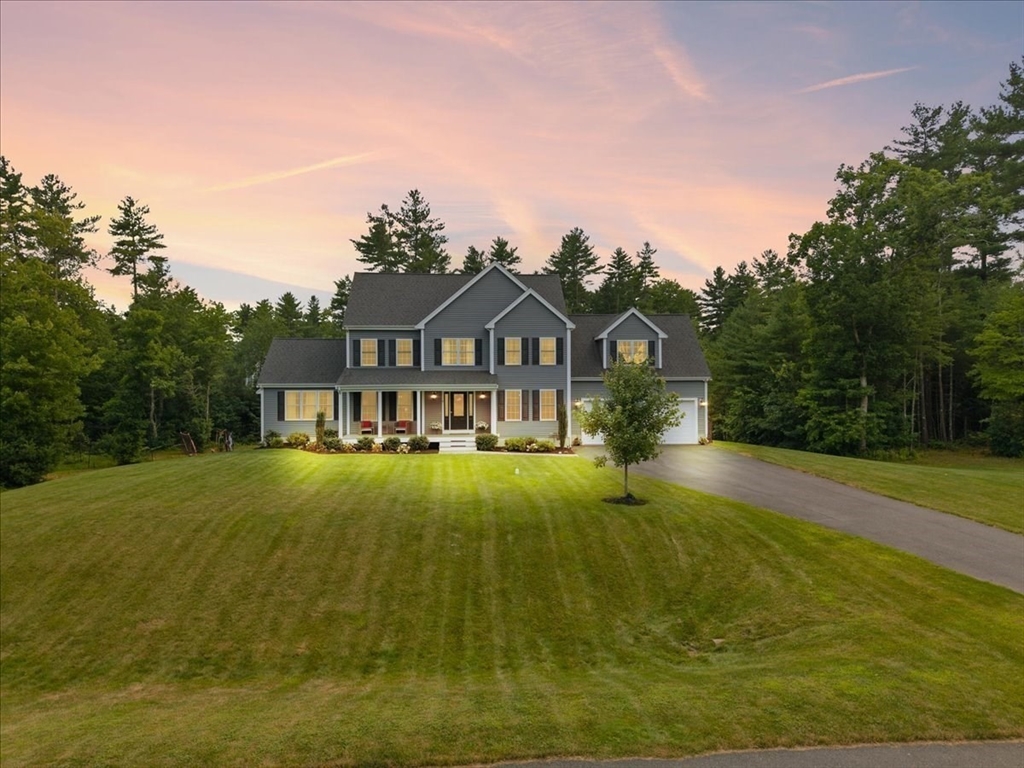
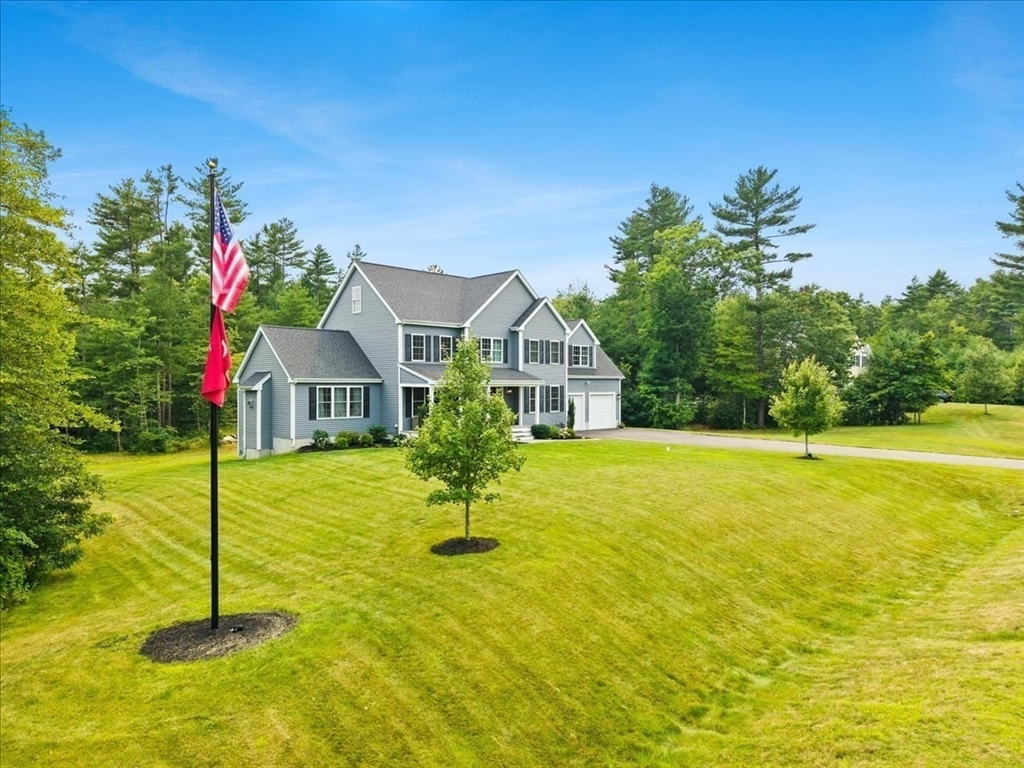
Welcome to luxury living at its finest! Nestled on a quiet cul-de-sac in one of Middleboro's most desirable neighborhoods, this thoughtfully designed 4-bed, 2 full & 2 half bath home offers an exceptional blend of elegance, comfort, & entertainment. Every detail has been carefully curated, creating a home that's as functional as it is beautiful. The backyard is your own private retreat, featuring a stunning 5-foot semi-inground saltwater pool surrounded by space to relax, entertain, & create lasting memories. Inside, the possibilities continue with 4 complete levels of living, including a finished 4th-floor media room perfect for movie nights, gaming, or a private retreat. The finished lower level is an entertainer's dream, complete with a bar, lounge area, & the perfect setup for hosting friends or cheering on your favorite sports team. This is more than a home—it's a lifestyle where every space has been designed for gathering, celebrating, & making memories that will last a lifetime.

Save
Ask
Tour
Hide
Share
Listing Snapshot
Price 
$1,100,000
Days On Site 
11 Days
Bedrooms 
4
Inside Area (SqFt) 
4,290 sqft
Total Baths 
4
Full Baths 
2
Partial Baths 
2
Lot Size 
1.9 Acres
Year Built 
2019
MLS® Number 
73550874
Status 
Active
Property Tax 
$12,150
HOA/Condo/Coop Fees 
N/A
Sq Ft Source 
Public Records
Friends & Family
Recent Activity
5 days agoListing updated with changes from the MLS®
2 weeks agoListing first seen on site
General Features
Acres 
1.9
Attached Garage 
Yes
Disclosures 
3 smaller TV's in basementwine fridgemini fridgepool table and sink in basement to stay. Projector and screen in media room to stay. Ring cameras front and back to stay. Speakers wired throughout the home and exteriormany exterior outlets for decorations. 5' semi inground pool is saltwater.
Foundation 
Concrete Perimeter
Garage 
Yes
Garage Spaces 
2
Parking 
PavedAttachedGarage Door OpenerOff StreetGarage
Parking Spaces 
8
Property Sub Type 
Single Family Residence
Security 
Security System
Sewer 
Private Sewer
SqFt Above 
3290
SqFt Below 
1000
SqFt Total 
4290
Style 
Colonial
Water Source 
Private
Zoning 
RR
Interior Features
Appliances 
Tankless Water HeaterOvenDishwasherMicrowaveRangeRefrigeratorWine Refrigerator
Basement 
FullFinished
Cooling 
Central Air
Fireplace 
Yes
Fireplaces 
3
Flooring 
CarpetHardwood
Heating 
Natural GasForced Air
Interior 
Wired for Sound
Window Features 
Insulated Windows
Bathroom 1 
Level - First
Bathroom 2 
Level - Second
Bathroom 3 
Level - Second
Bedroom 2 
Level - Second
Bedroom 3 
Level - Second
Bedroom 4 
Level - Second
Dining Room 
Level - First
Family Room 
Level - First
Kitchen 
Level - First
Living Room 
Level - First
Master Bedroom 
Level - Second
Save
Ask
Tour
Hide
Share
Exterior Features
Construction Details 
Frame
Exterior 
Rain Gutters
Lot Features 
Cul-De-SacClearedLevelLandscaped
Patio And Porch 
PorchDeckPatio
Pool Features 
Above GroundPrivate
Private Pool 
Yes
Roof 
Shingle
Windows/Doors 
Insulated Windows
Community Features
Community Features 
Sidewalks
Financing Terms Available 
Contract
Listing courtesy of Tiffany Weigold of Keller Williams Elite


The property listing data and information, or the Images, set forth herein were provided to MLS Property Information Network, Inc. from third party sources, including sellers, lessors, landlords, and public records, and were compiled by MLS Property Information Network, Inc. The property listing data and information, and the Images, are for the personal, non-commercial use of consumers having a good faith interest in purchasing, leasing or renting listed properties of the type displayed to them and may not be used for any purpose other than to identify prospective properties which such consumers may have a good faith interest in purchasing, leasing or renting. MLS Property Information Network, Inc. and its subscribers disclaim any and all representations and warranties as to the accuracy of the property listing data and information, or as to the accuracy of any of the Images, set forth herein.

Last checked 2026-07-28 08:09 AM UTC

Neighborhood & Commute
Source: Walkscore
Save
Ask
Tour
Hide
Share