Save
Ask
Tour
Hide
Share
$759,900
92 Days On Site

Deerfield Estates
3 Mcgill Ct 21-4
Hopkinton, MA 01748

For Sale|Condominium|Active
2
Beds
3
Total Baths
2
Full Baths
1
Partial Bath
2,242
SqFt
$339
/SqFt
2012
Built
Subdivision:
Deerfield Estates
County:
Middlesex
Upcoming Open Houses
Sun, Oct 18, 2:00 PM - 3:30 PM
3 Mcgill Ct 21-43 Mcgill Ct 21-43 Mcgill Ct 21-43 Mcgill Ct 21-4
Save
Ask
Tour
Hide
Share

Mortgage Calculator

Monthly Payment (Est.)

Enter an interest rate to see your estimated monthly payment.
Calculator powered by Showcase IDX, a Constellation1 Company. Copyright ©2026 Information is deemed reliable but not guaranteed.

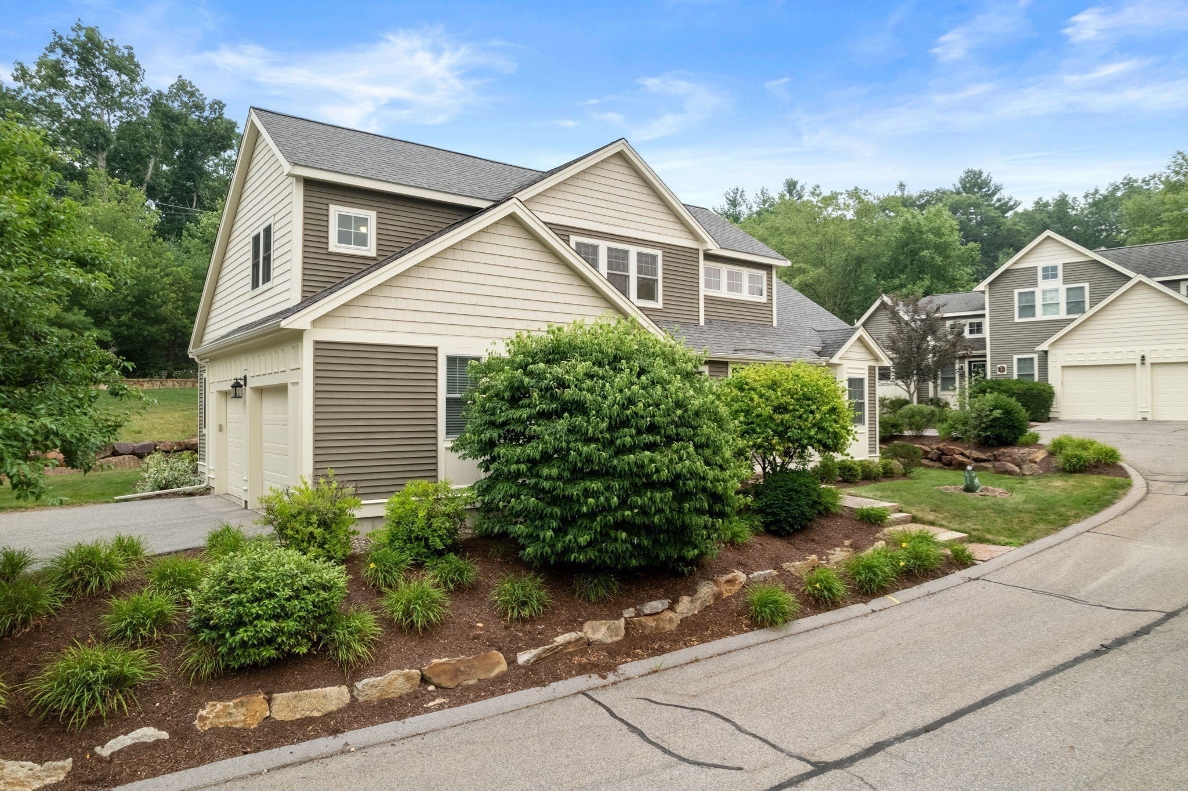
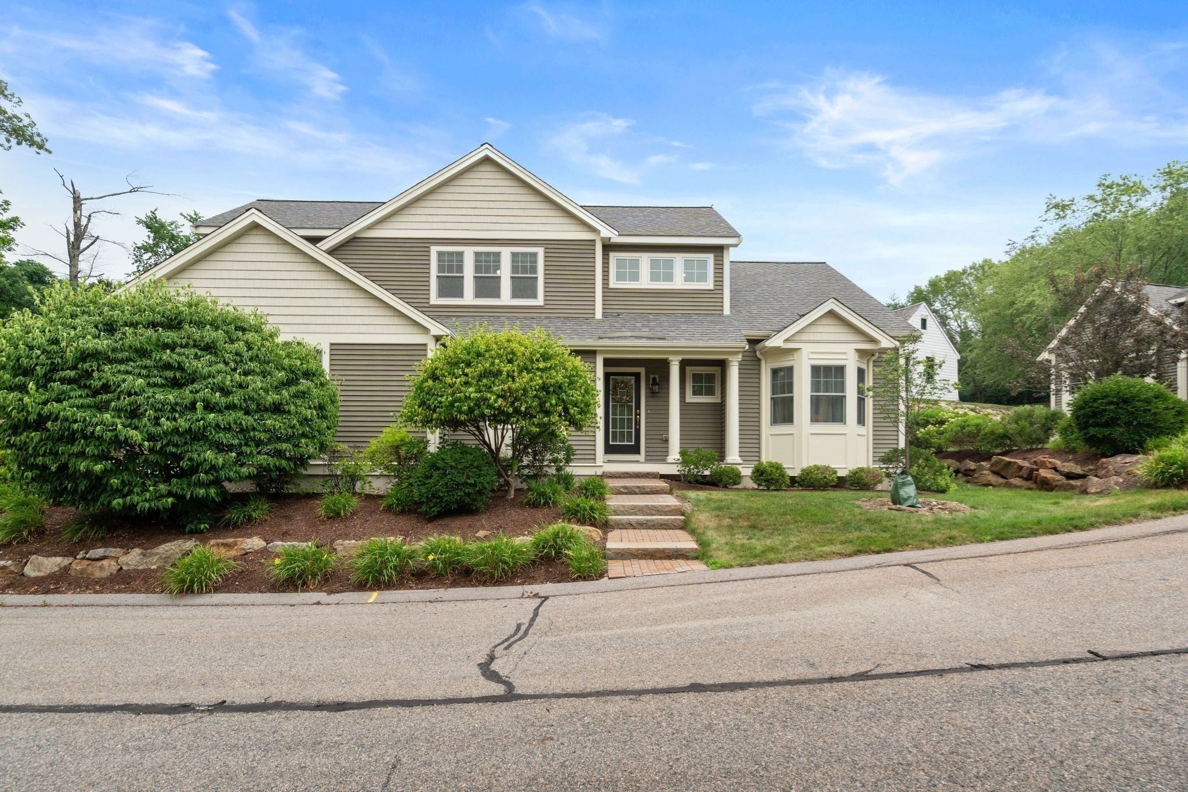
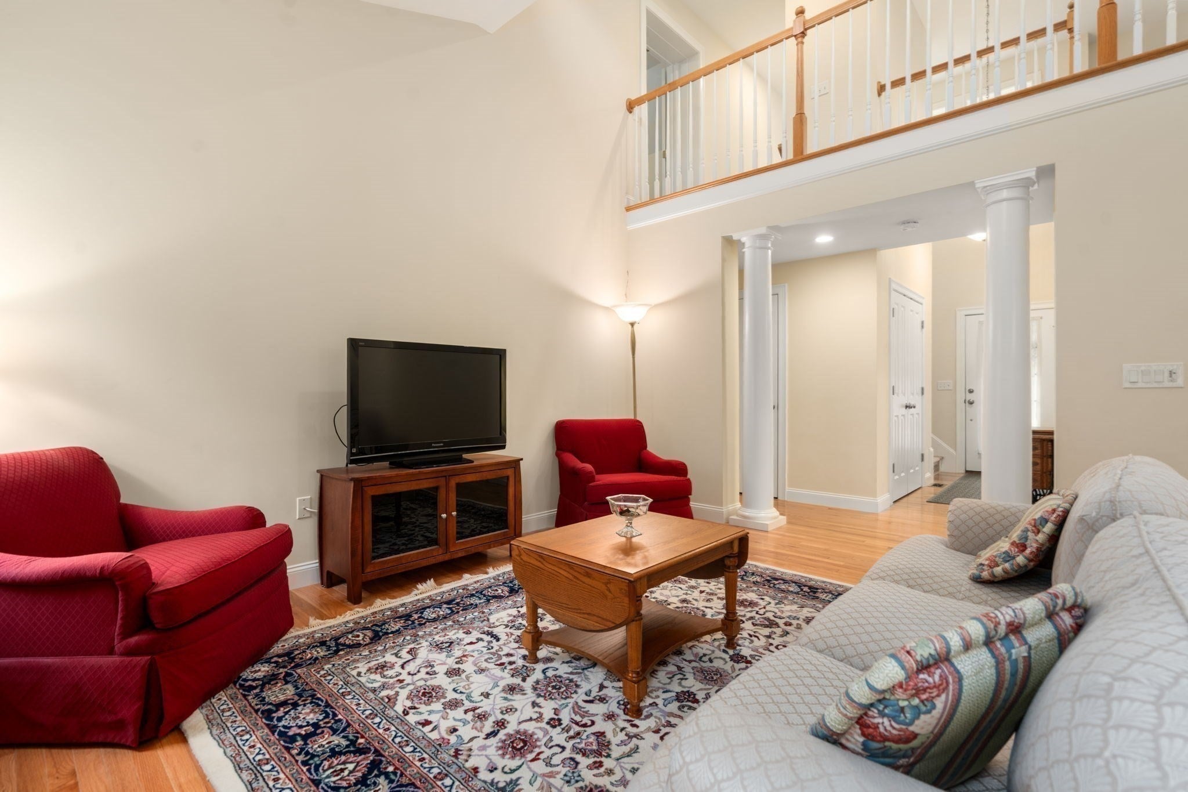
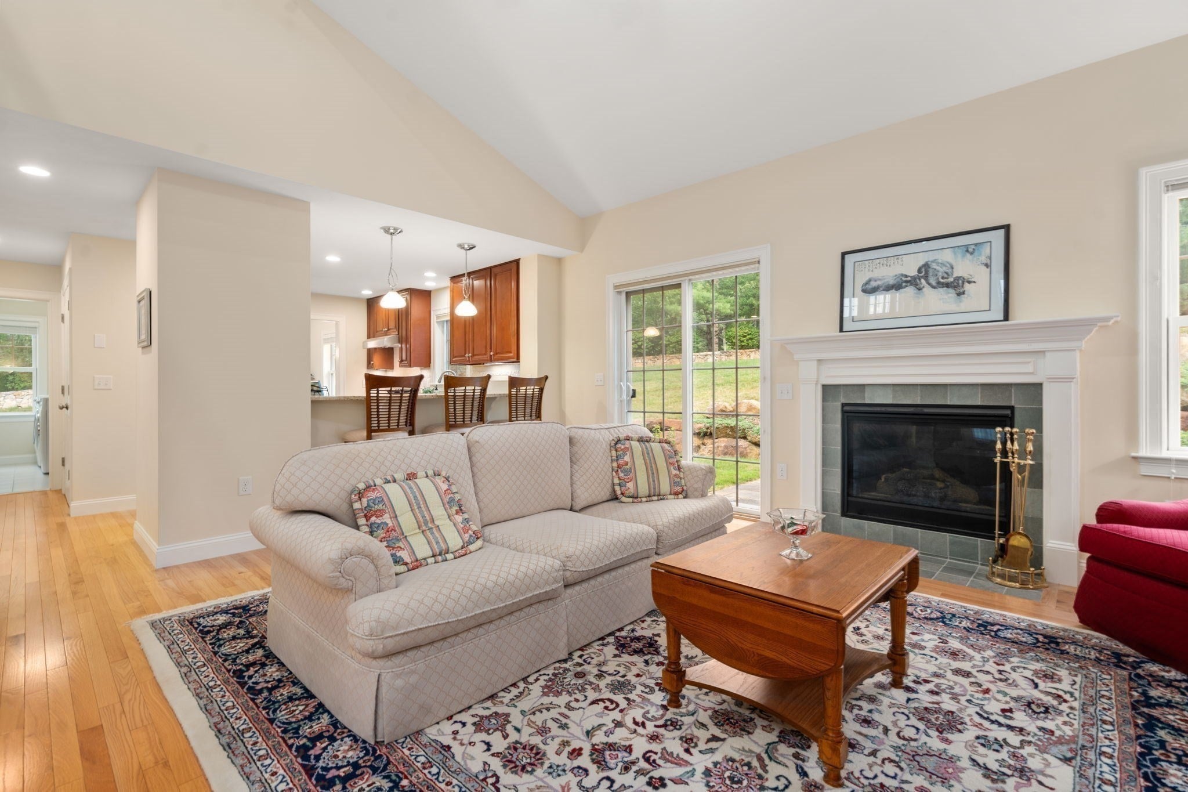
Rare opportunity to own a stand alone home in desirable Deerfield Estates, a sought after 55+ community in Hopkinton! No more shoveling snow or taking care of the yard its all done for you! Lovingly maintained by its original owner, this home features 2 bedrooms, a separate office that could be used as a guest room if needed, 2 full baths, and a half bath. The kitchen boasts granite countertops, upgraded cabinets, and stainless steel appliances, the family room has a beautiful gas fireplace, vaulted ceilings and hardwood floors. The main bedroom located on the 1st floor includes a walk in his & hers closets and full bath. The laundry room is located on the main level and has a seperate sink. A home office, loft, and unfinished lower level (approx. 1,250 sq. ft.) offer great expansion potential. With a 2 car side entry garage and plenty of additional parking this home is a fantastic chance for easy living in a picturesque community. Next to putting green/ park area! Near downtown, shops, restaurants @ Rts 495 & 90! Only one occupant needs to be 55 or disabled

Save
Ask
Tour
Hide
Share
Listing Snapshot
Price 
$759,900
Days On Site 
92 Days
Bedrooms 
2
Inside Area (SqFt) 
2,242 sqft
Total Baths 
3
Full Baths 
2
Partial Baths 
1
Lot Size 
28 Acres
Year Built 
2012
MLS® Number 
73550867
Status 
Active
Property Tax 
$10,651
HOA/Condo/Coop Fees 
$820 monthly
Sq Ft Source 
Public Records
Friends & Family
Recent Activity
2 weeks agoListing updated with changes from the MLS®
a month agoPrice changed to $759,900
a month agoStatus changed to Active
3 months agoListing first seen on site
General Features
Acres 
28
Attached Garage 
Yes
Disclosures 
This is a Condo. At least one person on the deed must be 55+ or disabled. Seller will pay reserve amount at close with the right offeradditional reserve amount only has 15 more months remaining. One time buy in reserve amount is $7000.00. This listing is cross posted MLS # 7355859
Garage 
Yes
Garage Spaces 
2
Green Energy Efficient 
Thermostat
Number Of Stories 
3
Parking 
AttachedGarage Door OpenerGarage Faces SidePavedGarage
Parking Spaces 
6
Pets 
Yes
Property Sub Type 
Condominium
Sewer 
Private Sewer
SqFt Above 
2242
SqFt Below 
1250
SqFt Total 
2242
Water Source 
PrivateWell
Zoning 
RB
Interior Features
Appliances 
RangeDishwasherMicrowaveRefrigeratorWasherDryer
Cooling 
Central AirZoned
Electric 
200+ Amp Service
Fireplace 
Yes
Fireplace Features 
Family Room
Fireplaces 
1
Flooring 
TileCarpetHardwood
Heating 
Natural GasForced AirZoned
Interior 
Master DownstairsWalk-In Closet(s)Vaulted Ceiling(s)
Laundry Features 
Electric Dryer Hookup
Window Features 
Insulated Windows
Bathroom 1 
Level - First
Bathroom 2 
Level - Second
Bathroom 3 
Level - First
Bedroom 2 
Level - Second
Dining Room 
Level - First
Family Room 
Level - First
Kitchen 
Level - Main
Master Bedroom 
Level - First
Office 
Level - Second
Save
Ask
Tour
Hide
Share
Exterior Features
Construction Details 
Frame
Exterior 
Rain Gutters
Fencing 
Stone
Lot Features 
Landscaped
Patio And Porch 
Patio
Roof 
Shingle
Windows/Doors 
Insulated Windows
Community Features
Association Fee 
$820.0
Association Fee Frequency 
Monthly
Community Features 
Tennis Court(s)ParkGolf
Senior Community 
Yes
Listing courtesy of Nancy Mulroy of Coldwell Banker Realty - Worcester


The property listing data and information, or the Images, set forth herein were provided to MLS Property Information Network, Inc. from third party sources, including sellers, lessors, landlords, and public records, and were compiled by MLS Property Information Network, Inc. The property listing data and information, and the Images, are for the personal, non-commercial use of consumers having a good faith interest in purchasing, leasing or renting listed properties of the type displayed to them and may not be used for any purpose other than to identify prospective properties which such consumers may have a good faith interest in purchasing, leasing or renting. MLS Property Information Network, Inc. and its subscribers disclaim any and all representations and warranties as to the accuracy of the property listing data and information, or as to the accuracy of any of the Images, set forth herein.

Last checked 2026-10-17 07:34 AM UTC

Neighborhood & Commute
Source: Walkscore
Save
Ask
Tour
Hide
Share