Save
Ask
Tour
Hide
Share
$299,500
3 Days On Site

8 W Lake St
Easthampton, MA 01027

For Sale|Single Family Residence|Active
3
Beds
1
Total Bath
1
Full Bath
1,318
SqFt
$227
/SqFt
1940
Built
County:
Hampshire

Due to the health concerns created by Coronavirus we are offering personal 1-1 online video walkthough tours where possible.

8 W Lake St8 W Lake St8 W Lake St8 W Lake St
Save
Ask
Tour
Hide
Share

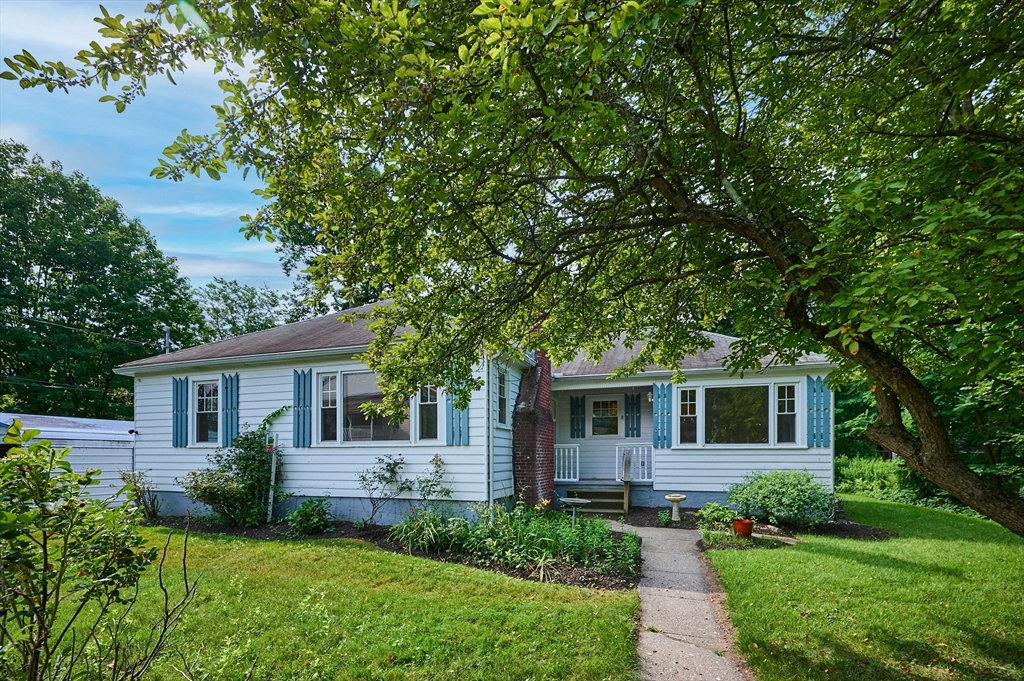
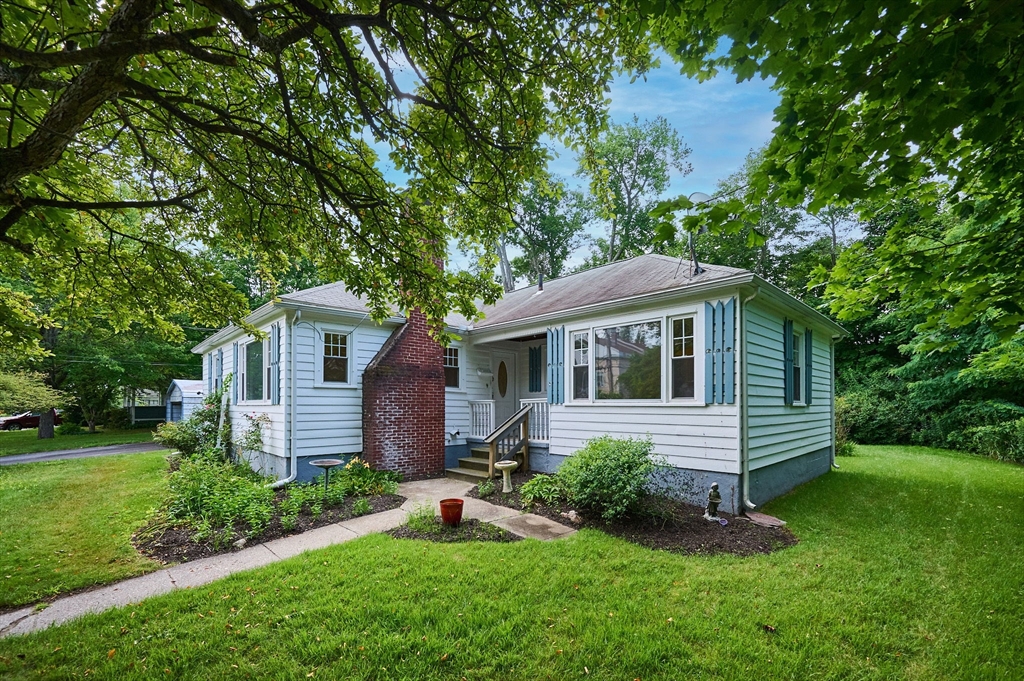
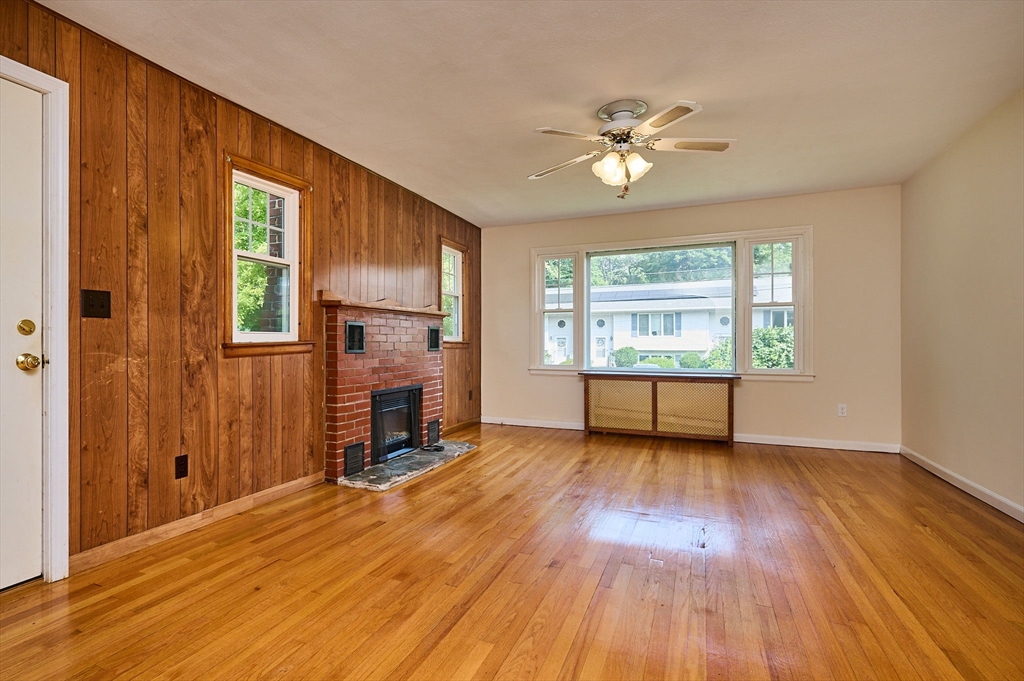
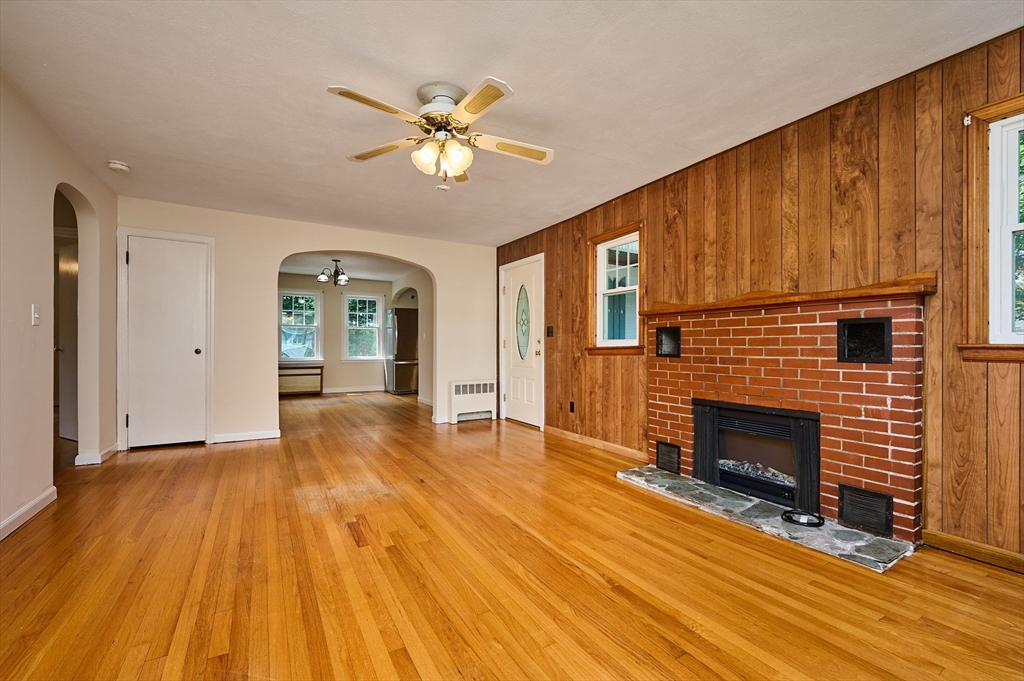
Attractive 3 bedroom Ranch located in a nice neighborhood, close to the heart of downtown Easthampton. From the covered front entry there is a spacious living room with fireplace and hardwood flooring. The living room is open to a dining room, which is adjacent to the galley kitchen. All areas have hardwood flooring excluding the tile flooring in the bath. One bedroom is located on the opposite side of the home, and has an exterior access door, making it ideal for a home work space. Some updates include mini-splits, leased solar, newer 200 amp. electric panel, and newer (Oct. 2024) boiler. Current solar lease pmt. of approx. $94.00/ Mo. for 10 months with $0.00 electric cost to the current owner for the past year (A.P.O.). There is a good sized composite deck and a nice yard. All in a great location close to the bike path, Nonotuck Park, schools, and the downtown Cultural District!!! OPEN HOUSE Sunday, July 19, 11:00 to 12:30.

Save
Ask
Tour
Hide
Share
Listing Snapshot
Price 
$299,500
Days On Site 
3 Days
Bedrooms 
3
Inside Area (SqFt) 
1,318 sqft
Total Baths 
1
Full Baths 
1
Partial Baths 
N/A
Lot Size 
0.34 Acres
Year Built 
1940
MLS® Number 
73550856
Status 
Active
Property Tax 
$4,059
HOA/Condo/Coop Fees 
N/A
Sq Ft Source 
Public Records
Friends & Family
Recent Activity
4 hours agoListing updated with changes from the MLS®
4 days agoListing first seen on site
General Features
Acres 
0.34
Disclosures 
The 2 picture windows are not double pane (insulated) windows. Some seasonal seepage in basement. Workbench in basement to remain. Power to patio area was for a hot tub and has been disconnected. Floor plan picture has 1 bedroom labeled as "Family Room". Buyer to assume solar lease.
Foundation 
Block
Parking 
PavedCarport
Parking Spaces 
4
Property Sub Type 
Single Family Residence
Sewer 
Public Sewer
SqFt Above 
1318
SqFt Total 
1318
Style 
Ranch
Water Source 
Public
Zoning 
R10
Interior Features
Appliances 
Water HeaterTankless Water HeaterRangeDishwasherDisposalRefrigeratorWasherDryer
Basement 
PartialInterior EntrySump PumpConcrete
Cooling 
DuctlessZoned
Electric 
220 VoltsCircuit Breakers200+ Amp Service
Fireplace 
Yes
Fireplace Features 
Living Room
Fireplaces 
1
Flooring 
TileHardwood
Heating 
BaseboardOil
Interior 
Master DownstairsCeiling Fan(s)
Laundry Features 
Electric Dryer HookupWasher Hookup
Window Features 
Insulated Windows
Bathroom 1 
Level - First
Bedroom 2 
Level - First
Bedroom 3 
Level - First
Dining Room 
Level - First
Kitchen 
Level - First
Living Room 
Level - First
Master Bedroom 
Level - First
Save
Ask
Tour
Hide
Share
Exterior Features
Construction Details 
Frame
Lot Features 
Level
Patio And Porch 
PatioDeck
Roof 
Shingle
Windows/Doors 
Insulated Windows
Community Features
Community Features 
Tennis Court(s)ParkStable(s)Golf
Roads 
Paved
Listing courtesy of Chuck T. Conner of Taylor Agency


The property listing data and information, or the Images, set forth herein were provided to MLS Property Information Network, Inc. from third party sources, including sellers, lessors, landlords, and public records, and were compiled by MLS Property Information Network, Inc. The property listing data and information, and the Images, are for the personal, non-commercial use of consumers having a good faith interest in purchasing, leasing or renting listed properties of the type displayed to them and may not be used for any purpose other than to identify prospective properties which such consumers may have a good faith interest in purchasing, leasing or renting. MLS Property Information Network, Inc. and its subscribers disclaim any and all representations and warranties as to the accuracy of the property listing data and information, or as to the accuracy of any of the Images, set forth herein.

Last checked 2026-07-20 11:30 AM UTC

Neighborhood & Commute
Source: Walkscore
Save
Ask
Tour
Hide
Share