

601 Winter StFramingham, MA 01702

Mortgage Calculator
Monthly Payment (Est.)
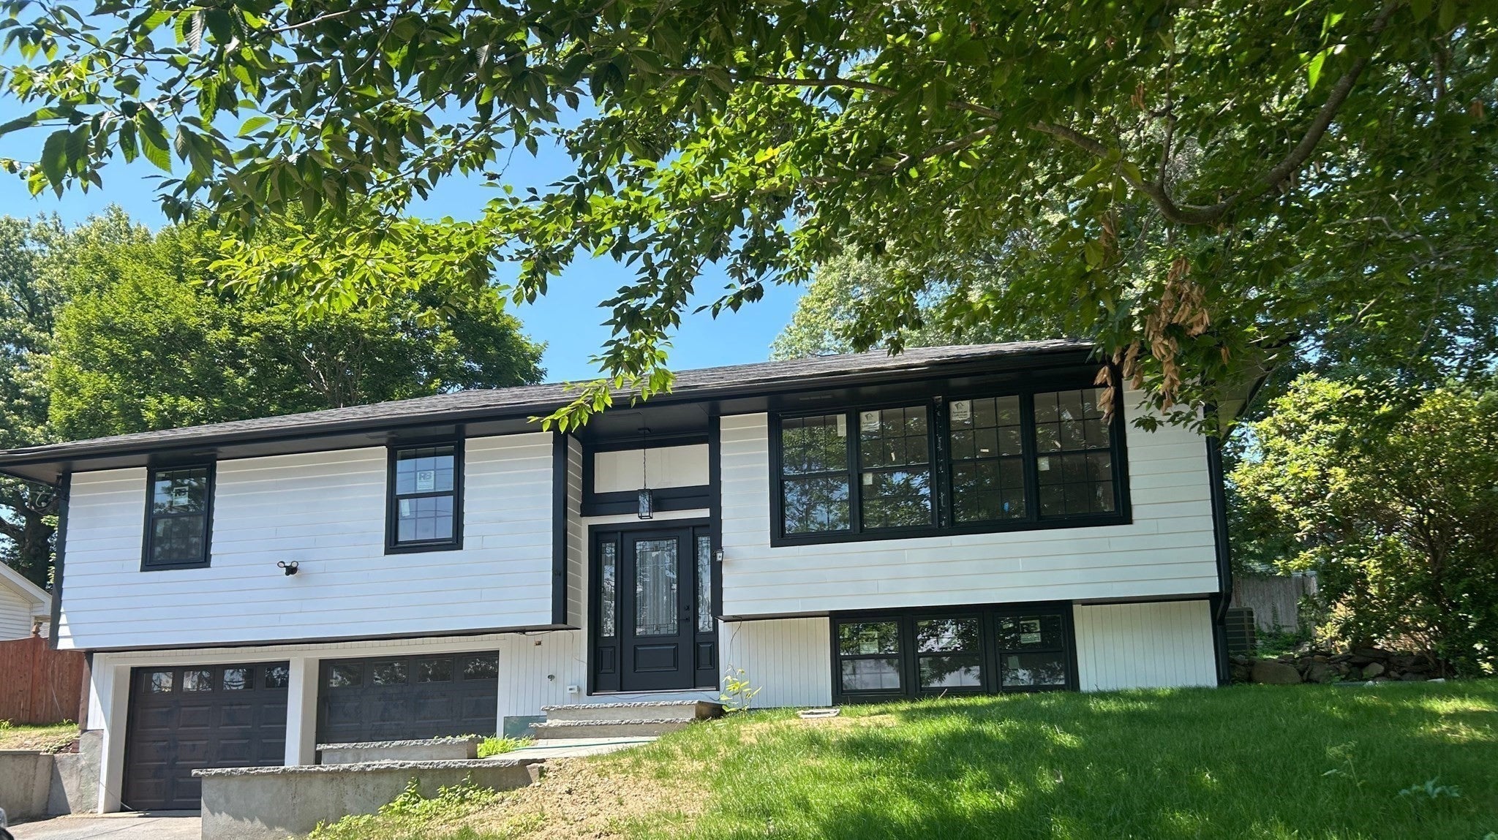
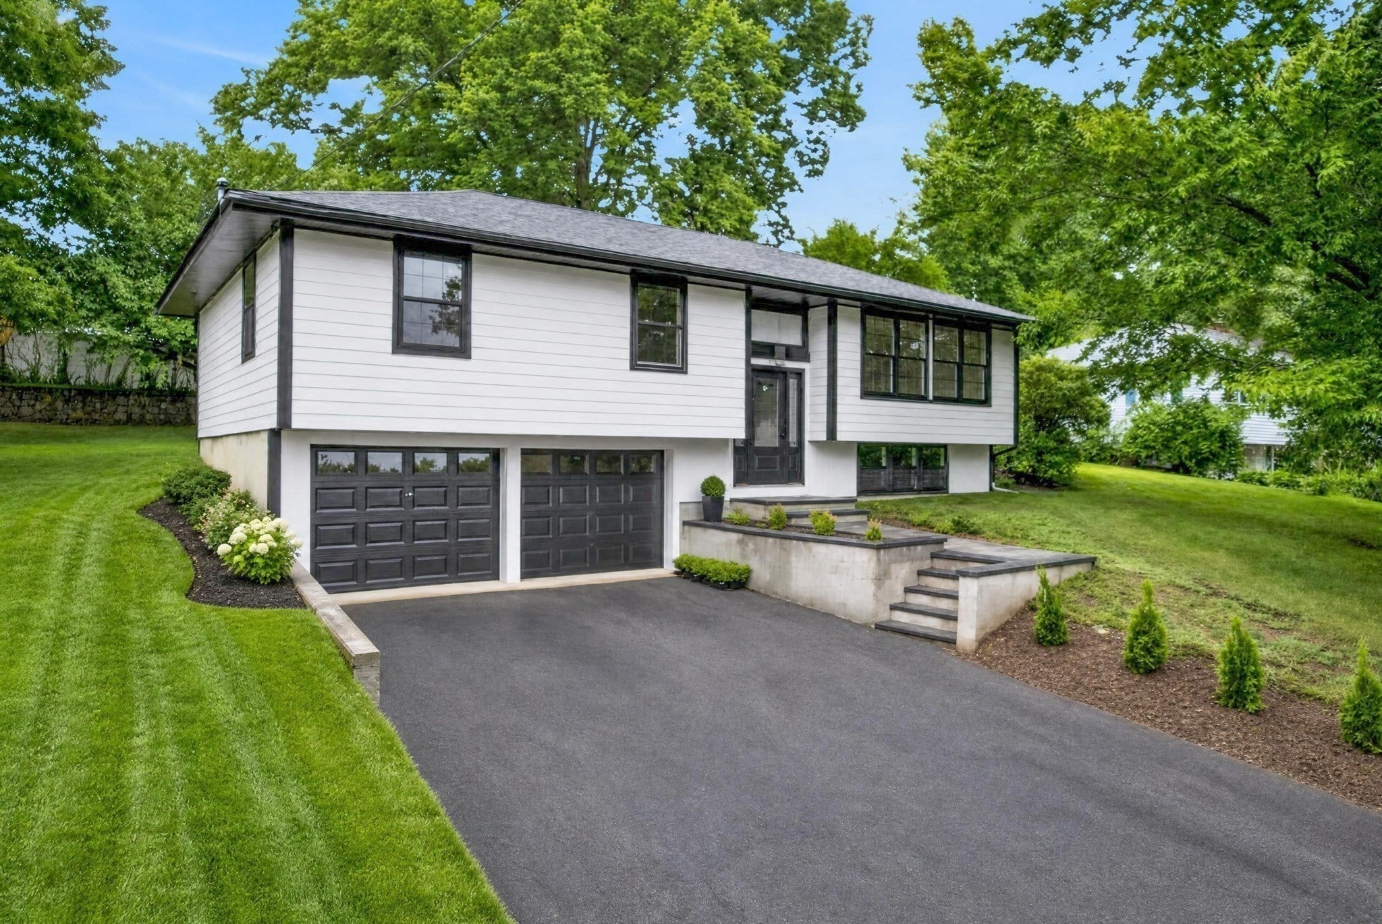
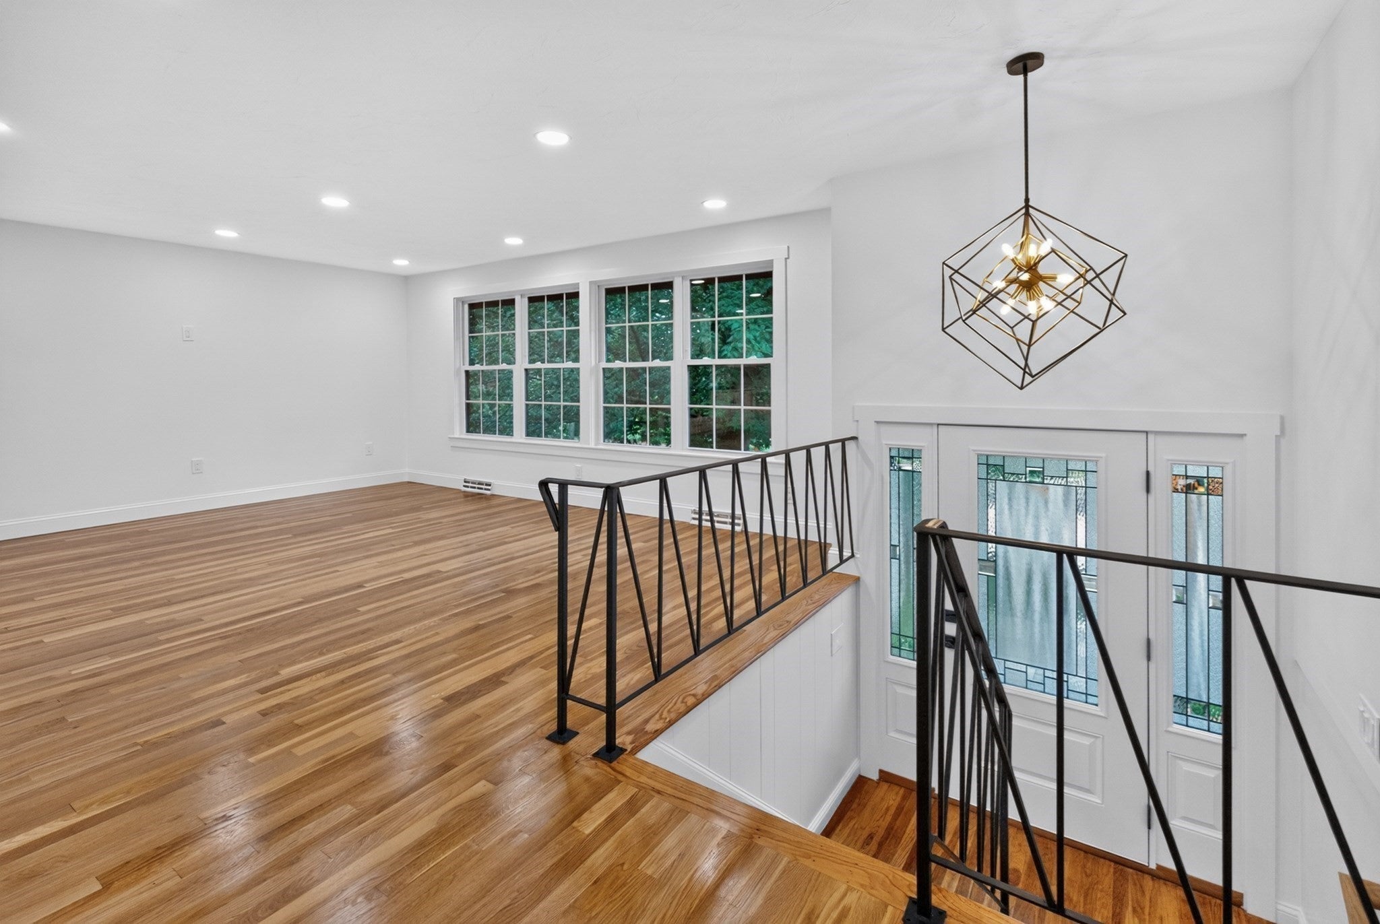
Enter an interest rate to see your estimated monthly payment.LENDER FUNDED RATE BUY DOWN OFFERED ON THIS HOME. Take advantage of a reduced rate to offset the payment on this beautifully remodeled home that offers an open and airy floor plan with elegant finishes. The stunning kitchen features a large center island, solid-surface counters. Hardwood floors throughout the main level. Tiled bathrooms include a primary bath with an oversize walk-in shower. The finished lower level offers a family room with a brick accent wall, tile flooring, a half bath, a storage room, and access to the attached two-car garage. Enjoy the large patio perfect for outdoor dining and entertaining. Nice sized back yard for outdoor games. Access to Cushion Memorial Park is directly across the St. allowing quick access to all its amenities Conveniently located near the commuter rail, Keefe Regional Technical School, the university, major highways, restaurants, and shopping, with an easy commute to Worcester and Boston. City living amenities with suburban life breathing room all packaged up in this wonderful property. Don't miss out on this one.
| 2 days ago | Listing updated with changes from the MLS | |
| 2 days ago | Status changed to Active Under Contract | |
| 2 weeks ago | Price changed to $769,900 | |
| 3 months ago | Listing first seen on site |

The property listing data and information, or the Images, set forth herein were provided to MLS Property Information Network, Inc. from third party sources, including sellers, lessors, landlords, and public records, and were compiled by MLS Property Information Network, Inc. The property listing data and information, and the Images, are for the personal, non-commercial use of consumers having a good faith interest in purchasing, leasing or renting listed properties of the type displayed to them and may not be used for any purpose other than to identify prospective properties which such consumers may have a good faith interest in purchasing, leasing or renting. MLS Property Information Network, Inc. and its subscribers disclaim any and all representations and warranties as to the accuracy of the property listing data and information, or as to the accuracy of any of the Images, set forth herein.
Last checked 2026-11-05 09:43 PM UTC