

1582 Varnum AveLowell, MA 01854
Due to the health concerns created by Coronavirus we are offering personal 1-1 online video walkthough tours where possible.
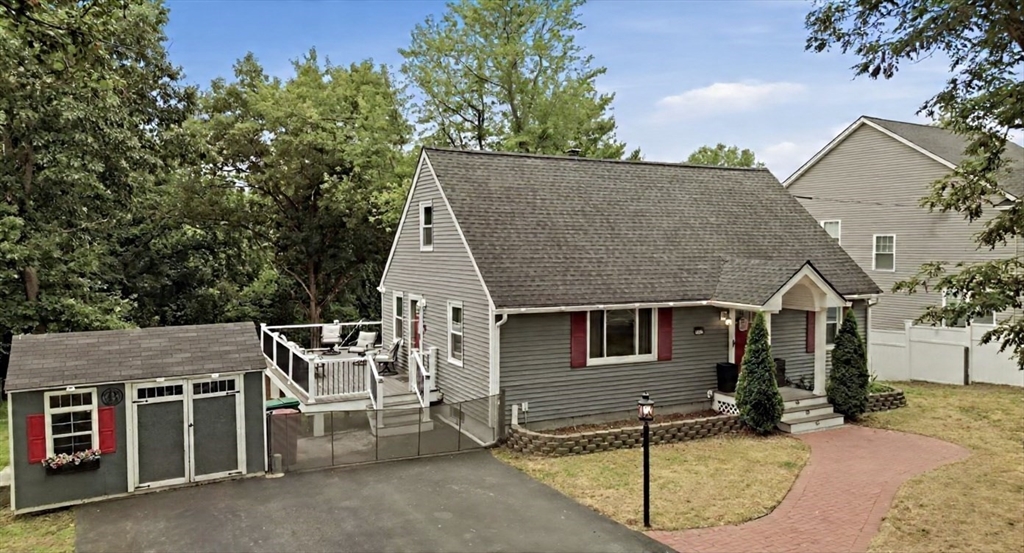
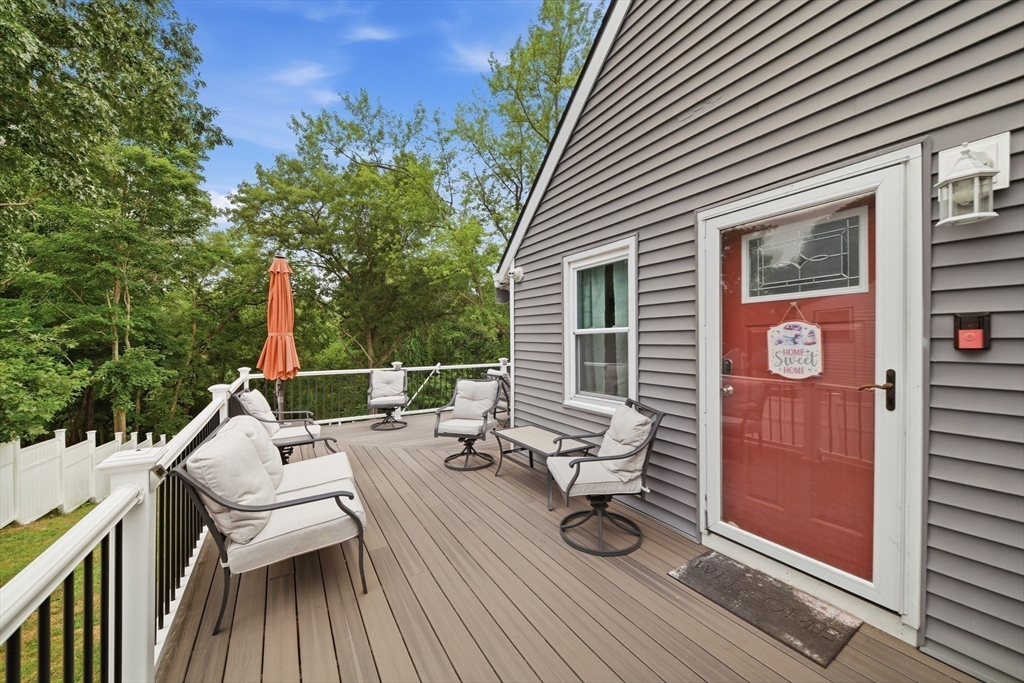
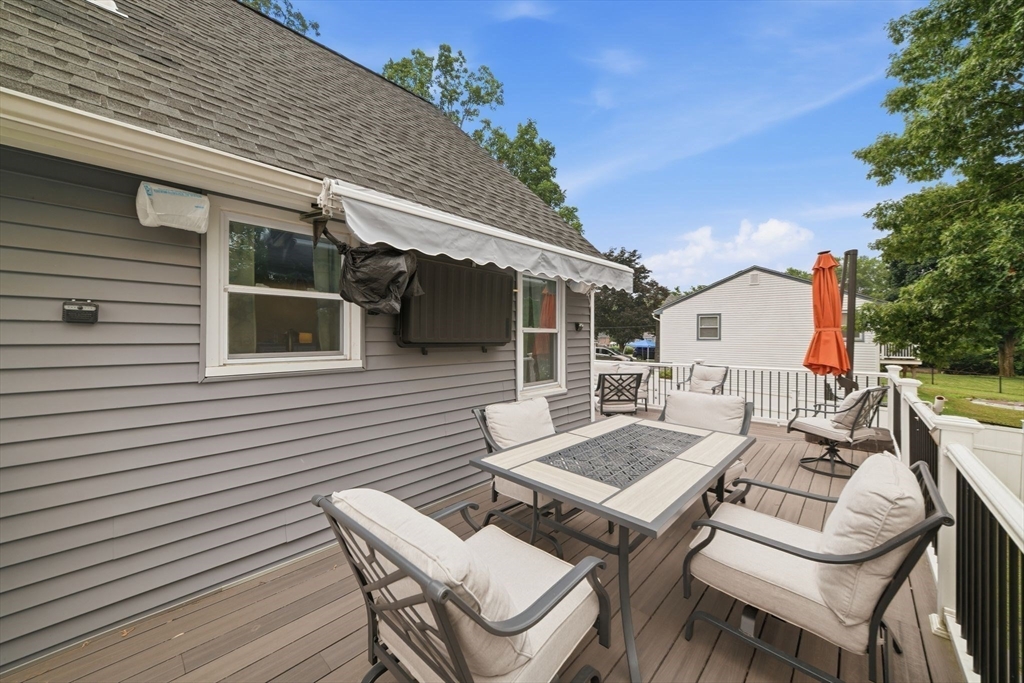
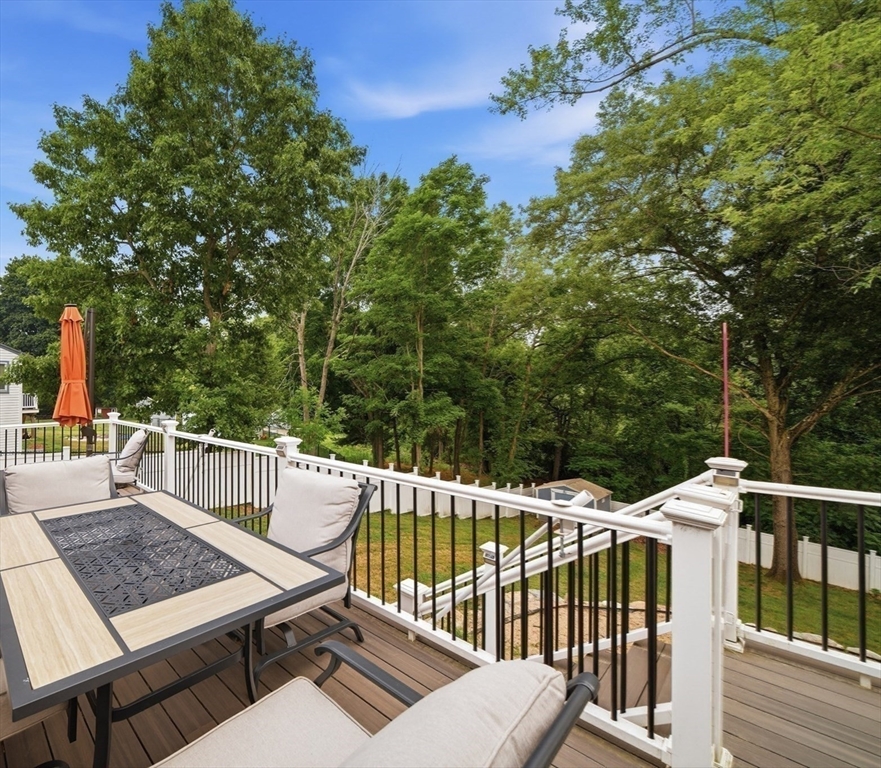
Come make this one your own and write your next chapter in this beautifully renovated cape-style home, featuring three spacious bedrooms and two modern, updated bathrooms. The property is set on a sprawling 0.36-acre fenced lot, enhanced by custom exterior lighting, two convenient storage sheds, and a paved driveway that accommodates up to four cars. Located conveniently on the Tyngsboro line, this home offers easy access to Route 3, the Tyngsboro Park-Drive, and tax-free shopping in New Hampshire. Additionally located just a short distance to Greater Lowell Tech H.S., Lowell General Hospital, UMass, Pawtucket Blvd., and Lowell Public and Charter Schools. Prospective buyers will appreciate the extensive renovations completed within the last seven years, including roof, vinyl siding, gutters, insulated windows, drywall, ceilings, heating, plumbing, electrical systems, lighting, and hardwood flooring throughout both levels. The primary bedroom on the first floor has been enlarged by combining it with the adjacent bedroom. The open-concept kitchen, renovated in 2020, boasts recessed lighting, stainless steel appliances, stylish white cabinetry, gorgeous granite countertops, and a 92-inch center island that provides ample storage and serves as a seamless link between the kitchen and the inviting living area. The living area offers direct access to the staircase leading to the second-floor full bathroom and bedrooms. The kitchen also includes a secondary entrance leading to a newer, upgraded rear deck that extends living outdoors, perfect for alfresco dining and entertaining. This outdoor oasis features a retractable sunshade and a built-in television setup, making it an ideal venue for hosting watch parties or simply relaxing while overlooking the generous and peaceful backyard. With your due diligence, there may be potential for future expansion or the addition of an accessory dwelling unit. Please note that some photos have been digitally staged to remove furnishings. Showings will begin at the Open House on Sunday, July 26th, from 12 PM to 2 PM. The Sellers request a suitable closing date to secure their next residence. Please be aware that video cameras, including those intended for pet monitoring, may be in operation inside and outside the home.
| 13 hours ago | Listing updated with changes from the MLS® | |
| 5 days ago | Listing first seen on site |

The property listing data and information, or the Images, set forth herein were provided to MLS Property Information Network, Inc. from third party sources, including sellers, lessors, landlords, and public records, and were compiled by MLS Property Information Network, Inc. The property listing data and information, and the Images, are for the personal, non-commercial use of consumers having a good faith interest in purchasing, leasing or renting listed properties of the type displayed to them and may not be used for any purpose other than to identify prospective properties which such consumers may have a good faith interest in purchasing, leasing or renting. MLS Property Information Network, Inc. and its subscribers disclaim any and all representations and warranties as to the accuracy of the property listing data and information, or as to the accuracy of any of the Images, set forth herein.
Last checked 2026-07-26 08:09 PM UTC