Save
Ask
Tour
Hide
Share
$549,900
37 Days On Site

6 Congress Avenue
Danvers, MA 01923

Single Family Residence|Pending
2
Beds
2
Total Baths
1
Full Bath
1
Partial Bath
895
SqFt
$614
/SqFt
1945
Built
County:
Essex
6 Congress Avenue6 Congress Avenue6 Congress Avenue6 Congress Avenue
Save
Ask
Tour
Hide
Share

Mortgage Calculator

Monthly Payment (Est.)

$2,509
Calculator powered by Showcase IDX, a Constellation1 Company. Copyright ©2026 Information is deemed reliable but not guaranteed.

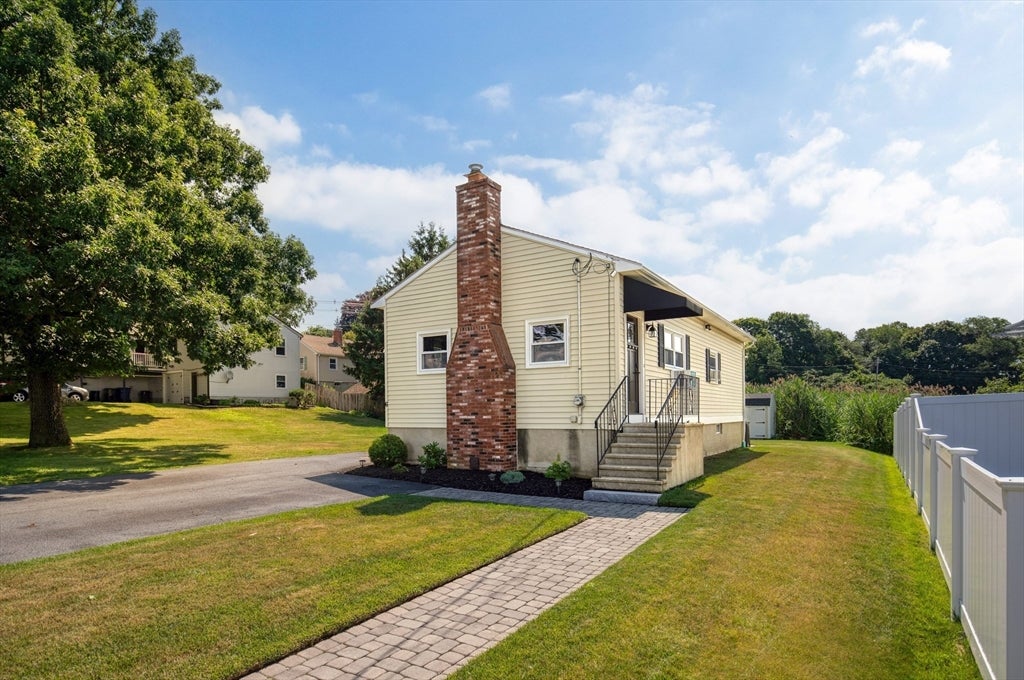
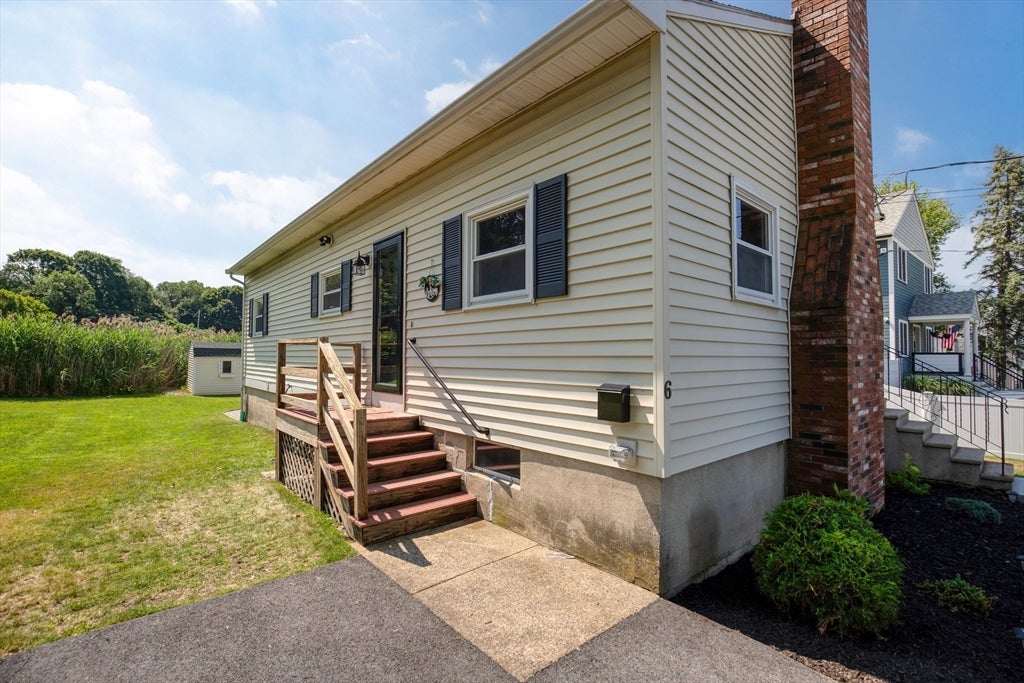
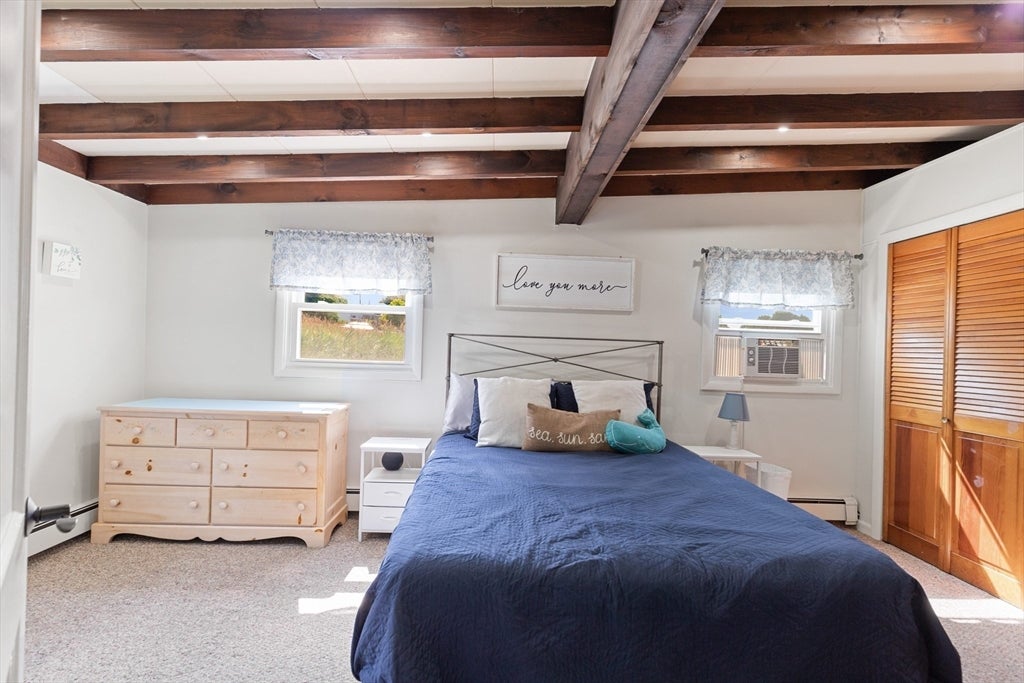
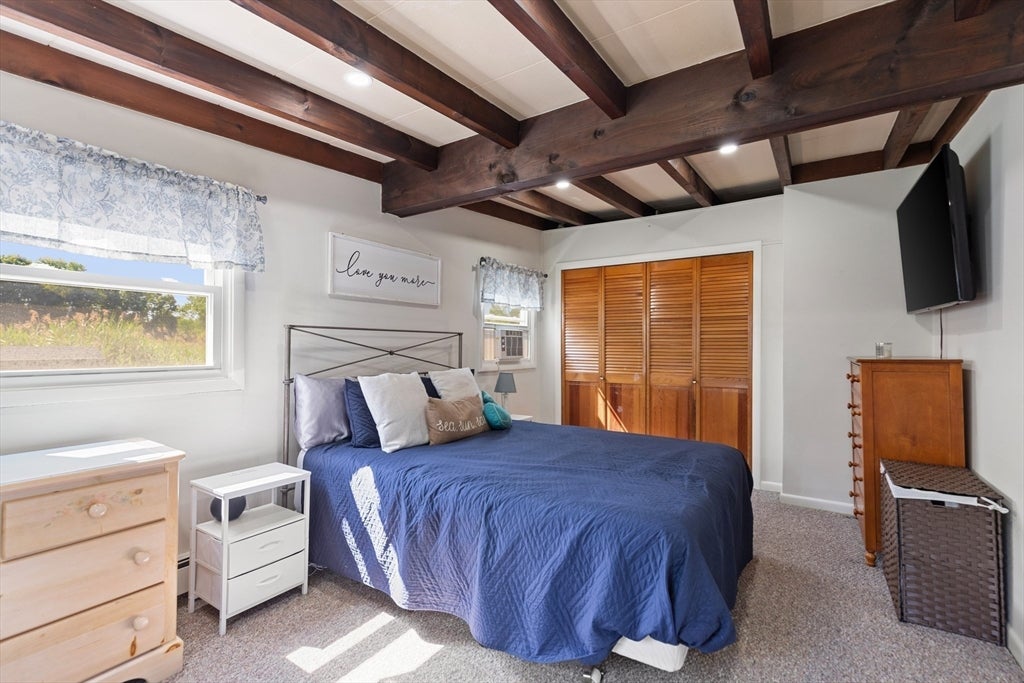
Move-in-ready, updated ranch offering comfortable one-level living in a convenient location! Step inside to a bright, open-concept living and dining area featuring hardwood floors, recessed lighting, and a newly installed air conditioner. The updated kitchen offers granite countertops, stainless steel appliances, hardwood flooring, and recessed lighting. The renovated full bath features radiant heated floors, while two generously sized bedrooms complete the main level. The basement includes a half bath and excellent storage space. The beautiful outdoor space includes a private patio perfect for entertaining, plus a storage shed. Ideally located just minutes from downtown Danvers, downtown Beverly with shopping and restaurants, and major routes. With tasteful updates throughout and a prime location, this home offers an exceptional opportunity for easy living.

Save
Ask
Tour
Hide
Share
Listing Snapshot
Price 
$549,900
Days On Site 
37 Days
Bedrooms 
2
Inside Area (SqFt) 
895 sqft
Total Baths 
2
Full Baths 
1
Partial Baths 
1
Lot Size 
0.09 Acres
Year Built 
1945
MLS® Number 
73550780
Status 
Pending
Property Tax 
$5,148.21
HOA/Condo/Coop Fees 
N/A
Sq Ft Source 
N/A
Friends & Family
Recent Activity
3 weeks agoListing updated with changes from the MLS®
3 weeks agoStatus changed to Pending
a month agoListing first seen on site
General Features
Acres 
0.09
Disclosures 
Sale includes an additional 8551 sq foot of parcel of land adjacent to home (3 Harvard Avenue). Estimated taxes on additional parcel of land are $39.41
Foundation 
Concrete Perimeter
Green Energy Efficient 
Thermostat
Parking 
PavedOff Street
Parking Spaces 
2
Property Sub Type 
Single Family Residence
Sewer 
Public Sewer
SqFt Above 
895
SqFt Total 
895
Style 
Ranch
Water Source 
Public
Zoning 
R2
Interior Features
Appliances 
Water HeaterRangeDishwasherDisposalMicrowaveRefrigeratorWasherDryer
Basement 
Unfinished
Cooling 
Window Unit(s)Wall Unit(s)
Electric 
Circuit Breakers100 Amp Service
Heating 
Natural Gas
Interior 
Master DownstairsRecessed Lighting
Laundry Features 
In Basement
Bathroom 1 
Level - First
Bathroom 2 
Level - Basement
Bedroom 2 
Level - First
Dining Room 
Level - First
Kitchen 
Level - First
Living Room 
Level - First
Master Bedroom 
Level - First
Save
Ask
Tour
Hide
Share
Exterior Features
Construction Details 
Frame
Exterior 
Storage
Other Structures 
Storage
Patio And Porch 
Patio
Roof 
Shingle
Windows/Doors 
Storm Door(s)
Community Features
MLS Area 
Danversport
Schools
School District
Unknown
Elementary School
Unknown
Middle School
Unknown
High School
Danvers High School
Listing courtesy of Katie Billingsley of Century 21 North East


The property listing data and information, or the Images, set forth herein were provided to MLS Property Information Network, Inc. from third party sources, including sellers, lessors, landlords, and public records, and were compiled by MLS Property Information Network, Inc. The property listing data and information, and the Images, are for the personal, non-commercial use of consumers having a good faith interest in purchasing, leasing or renting listed properties of the type displayed to them and may not be used for any purpose other than to identify prospective properties which such consumers may have a good faith interest in purchasing, leasing or renting. MLS Property Information Network, Inc. and its subscribers disclaim any and all representations and warranties as to the accuracy of the property listing data and information, or as to the accuracy of any of the Images, set forth herein.

Last checked 2026-08-23 10:10 AM UTC

Neighborhood & Commute
Source: Walkscore
Save
Ask
Tour
Hide
Share