Save
Ask
Tour
Hide
Share
$1,650,000
31 Days On Site

7 Vine Street
Marion, MA 02738

Single Family Residence|Pending
4
Beds
4
Total Baths
4
Full Baths
2,431
SqFt
$679
/SqFt
1962
Built
Subdivision:
Marion Village
County:
Plymouth

Due to the health concerns created by Coronavirus we are offering personal 1-1 online video walkthough tours where possible.
7 Vine Street7 Vine Street7 Vine Street7 Vine Street
Save
Ask
Tour
Hide
Share

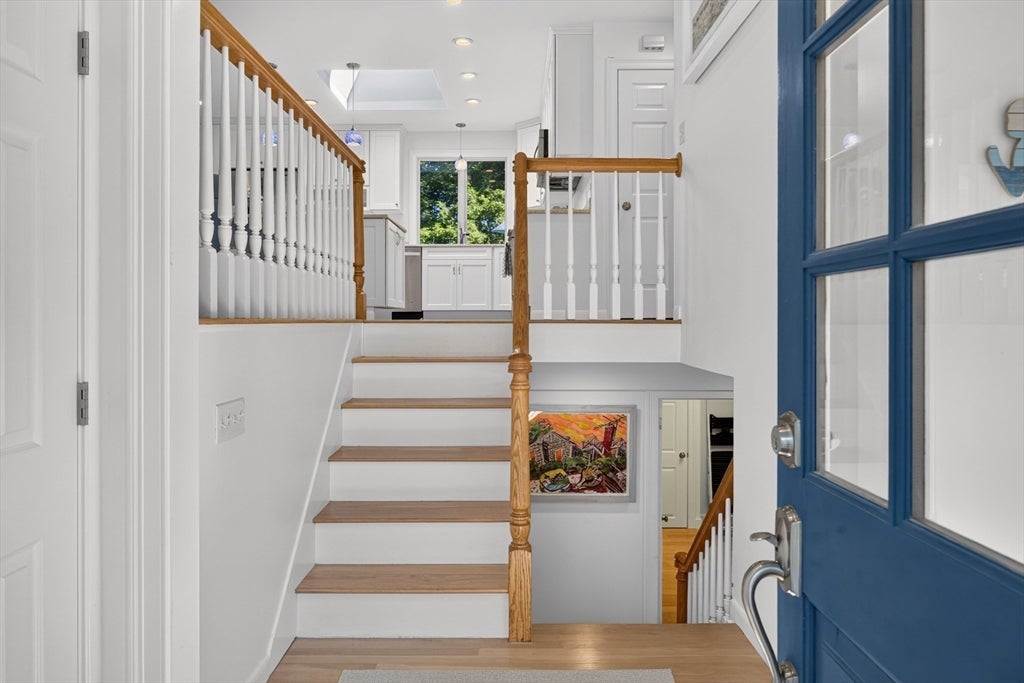
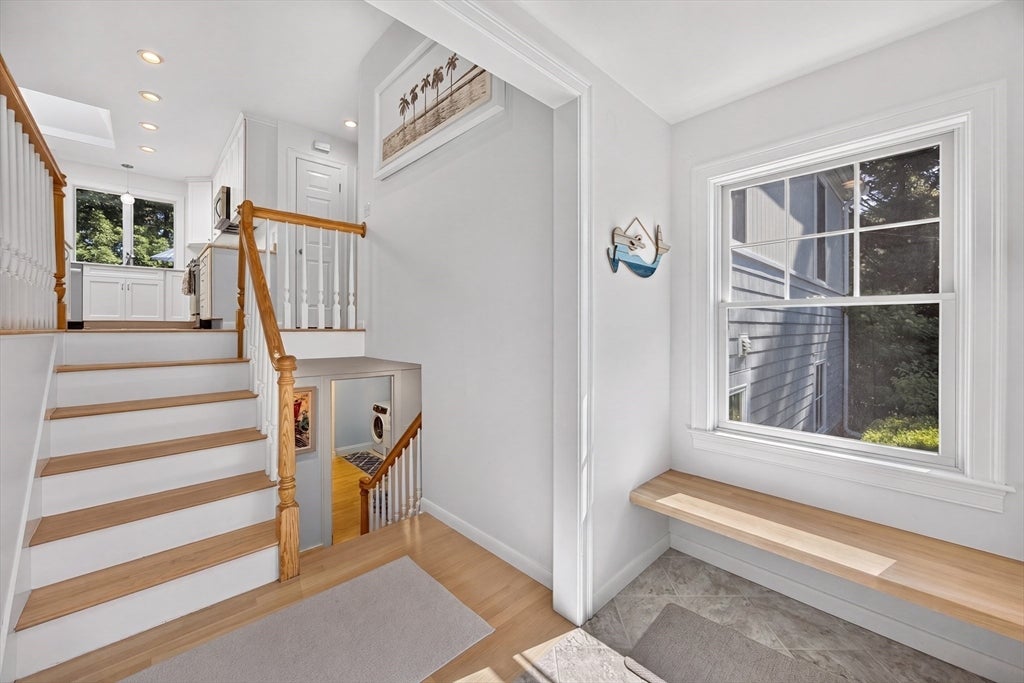
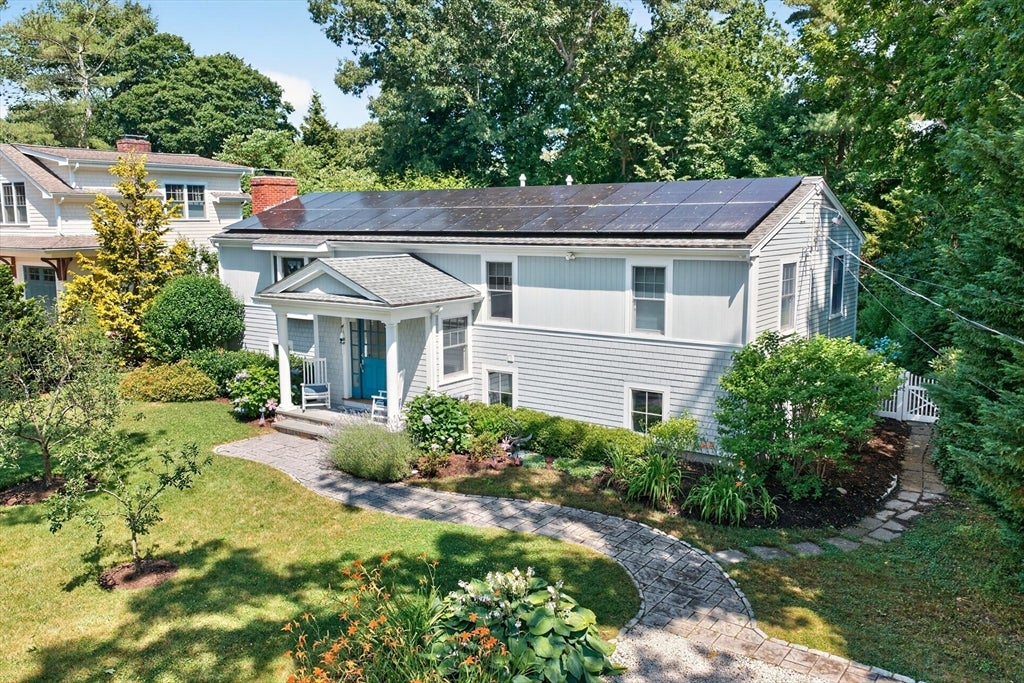
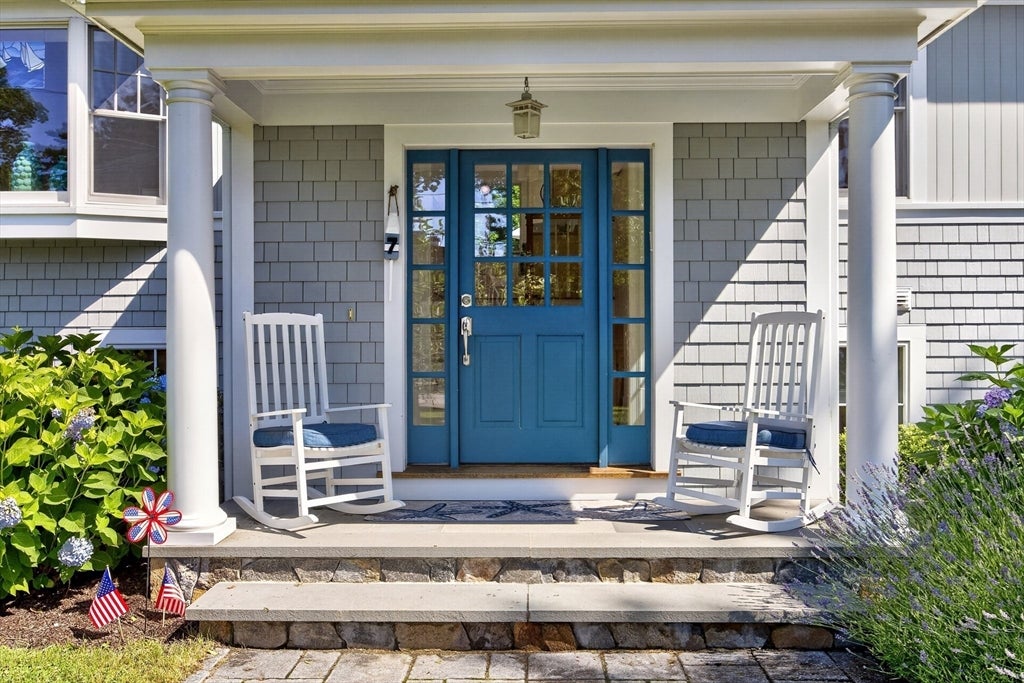
Move right into this beautifully renovated home in Marion’s coveted Lower Village, just steps from the harbor and within walking distance of Marion Village, Silvershell Beach, Tabor Academy, and the Beverly Yacht Club. Completely transformed inside and out, this exceptional home blends modern luxury, energy efficiency, and coastal convenience. Offering 2,431 square feet, the thoughtfully designed floor plan features 4 bedrooms, 4 full bathrooms, and sun-filled living spaces. The main level includes an open-concept great room with a gas fireplace, beautifully appointed kitchen, home office, sunroom, and a spacious primary suite with a walk-in closet and en-suite bath. The finished lower level offers a family room, three additional bedrooms, and two full bathrooms. Set on a professionally landscaped 0.29-acre lot, the private outdoor space features a spacious deck, patio, and storage shed. An exceptional opportunity to enjoy Marion’s sought-after coastal lifestyle!

Save
Ask
Tour
Hide
Share
Listing Snapshot
Price 
$1,650,000
Days On Site 
31 Days
Bedrooms 
4
Inside Area (SqFt) 
2,431 sqft
Total Baths 
4
Full Baths 
4
Partial Baths 
N/A
Lot Size 
0.29 Acres
Year Built 
1962
MLS® Number 
73550767
Status 
Pending
Property Tax 
$10,721
HOA/Condo/Coop Fees 
N/A
Sq Ft Source 
Public Records
Friends & Family
Recent Activity
7 days agoListing updated with changes from the MLS®
7 days agoStatus changed to Pending
a month agoListing first seen on site
General Features
Acres 
0.29
Disclosures 
House is located in the flood zone. Current policy $1890.00 annually. Solar panels are owned.Buyers to do their own due diligence as to the accuracy of the information provided.
Foundation 
Slab
Parking 
Off Street
Parking Spaces 
5
Property Sub Type 
Single Family Residence
Sewer 
Public Sewer
SqFt Above 
1277
SqFt Below 
1154
SqFt Total 
2431
Style 
Split Entry
Water Source 
Public
Zoning 
RES
Interior Features
Appliances 
Gas Water HeaterRangeDishwasherDisposalMicrowaveRefrigeratorFreezerWasherDryer
Cooling 
Central AirCeiling Fan(s)
Electric 
200+ Amp Service
Fireplace 
Yes
Fireplace Features 
Family RoomLiving Room
Fireplaces 
2
Flooring 
BambooHardwood
Heating 
Forced AirElectric
Interior 
Recessed LightingCeiling Fan(s)Master DownstairsWalk-In Closet(s)Open Floorplan
Laundry Features 
Electric Dryer HookupWasher Hookup
Main Level Bedrooms 
1
Window Features 
Skylight(s)Screens
Bathroom 1 
Level - Second
Bathroom 2 
Level - Second
Bathroom 3 
Level - First
Bedroom 2 
Level - First
Bedroom 3 
Level - First
Bedroom 4 
Level - First
Dining Room 
Level - Second
Family Room 
Level - First
Kitchen 
Level - Second
Living Room 
Level - Second
Master Bedroom 
Level - Main
Office 
Level - Second
Save
Ask
Tour
Hide
Share
Exterior Features
Construction Details 
Frame
Exterior 
Rain GuttersLighting
Frontage 
Bay/Harbor
Lot Features 
LevelLandscaped
Patio And Porch 
PatioDeckPorchEnclosed
Roof 
Shingle
Windows/Doors 
Skylight(s)Screens
Community Features
Community Features 
Tennis Court(s)ParkStable(s)Golf
Financing Terms Available 
Contract
Schools
School District
Unknown
Elementary School
Sippican School
Middle School
Old Rochester
High School
Old Rochester
Listing courtesy of Kristin Feeney of Converse Company Real Estate


The property listing data and information, or the Images, set forth herein were provided to MLS Property Information Network, Inc. from third party sources, including sellers, lessors, landlords, and public records, and were compiled by MLS Property Information Network, Inc. The property listing data and information, and the Images, are for the personal, non-commercial use of consumers having a good faith interest in purchasing, leasing or renting listed properties of the type displayed to them and may not be used for any purpose other than to identify prospective properties which such consumers may have a good faith interest in purchasing, leasing or renting. MLS Property Information Network, Inc. and its subscribers disclaim any and all representations and warranties as to the accuracy of the property listing data and information, or as to the accuracy of any of the Images, set forth herein.

Last checked 2026-08-17 06:03 AM UTC

Neighborhood & Commute
Source: Walkscore
Save
Ask
Tour
Hide
Share