

224 Chestnut StreetNorth Attleboro, MA 02760
Mortgage Calculator
Monthly Payment (Est.)
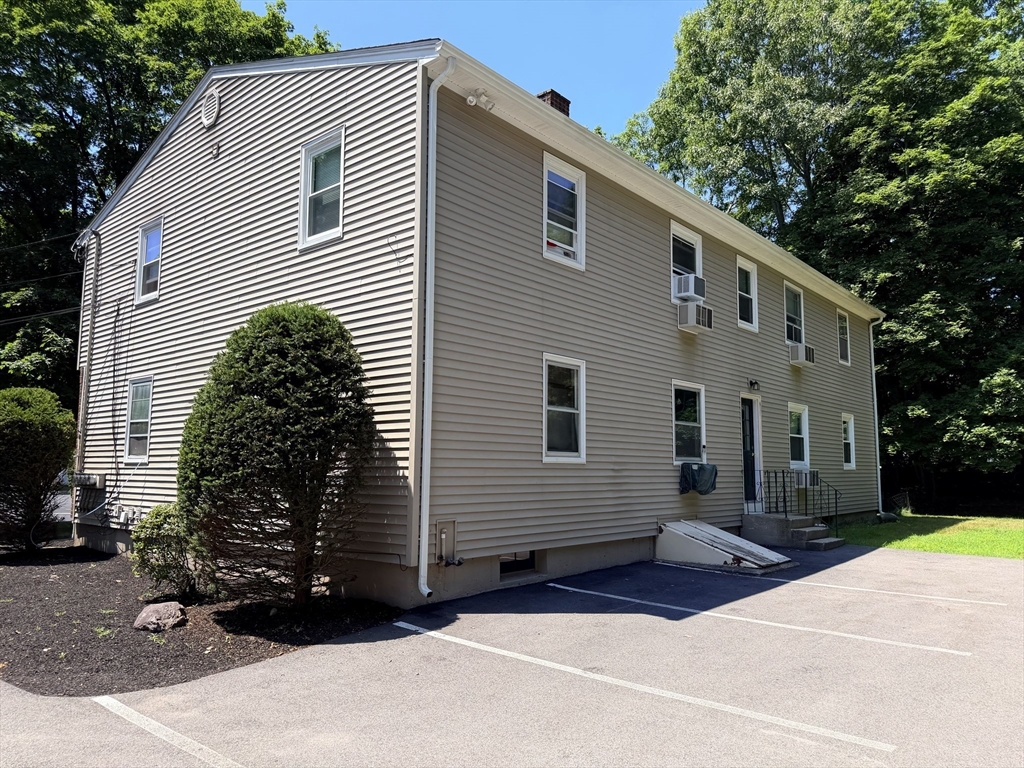
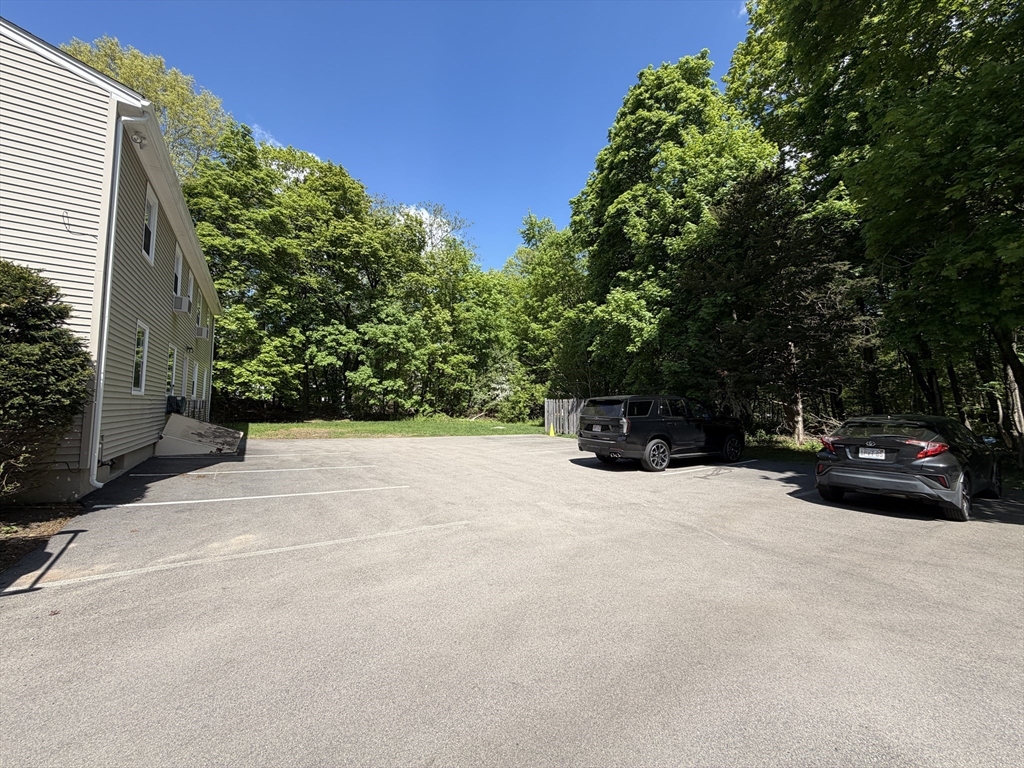
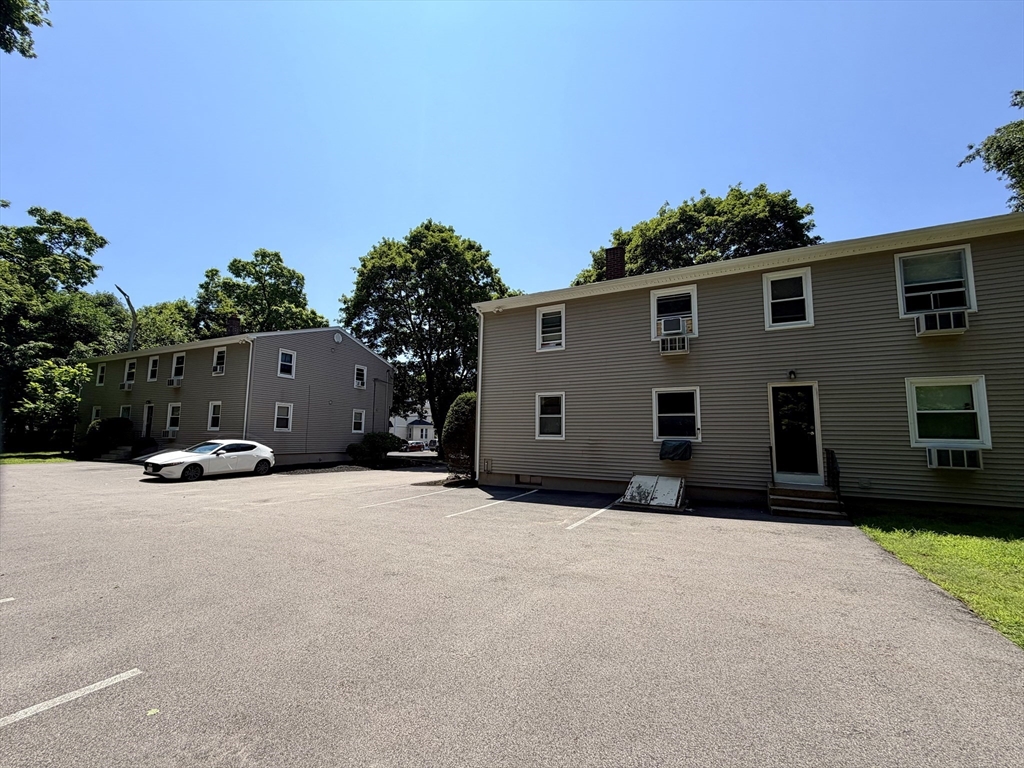
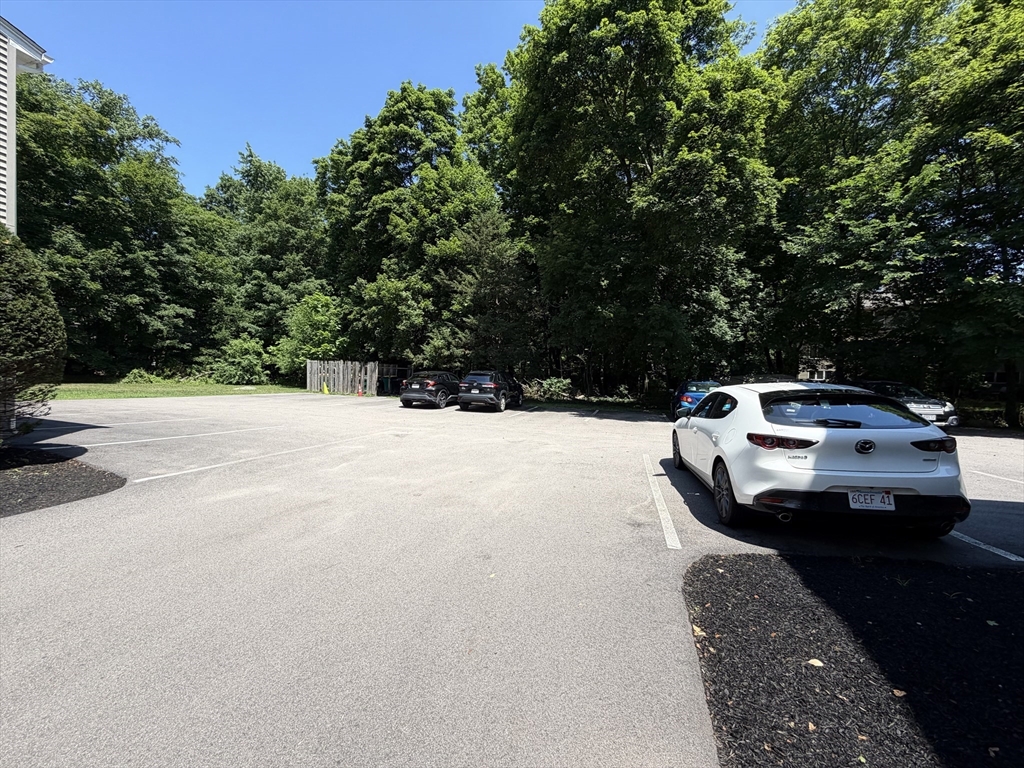
Enter an interest rate to see your estimated monthly payment.224 Chestnut Street is a 4-unit apartment building comprised entirely of spacious 2-bedroom / 1-bathroom layouts across 3,477 square feet of living area. The property sits on a 0.34 acre lot and features 8 off-street parking spaces. The monthly rent roll is $7,325 which offers an investor a stable income stream with additional upside in raising rents closer to market levels. The property is well located within North Attleboro and convenient to I-95 & RT 1, major retail corridors, and area employers. North Attleboro continues to see significant property appreciation as a commuter-friendly location with easy access to Boston and Providence. ***Property can be bought as a package with adjacent property (232 Chestnut Street) in addition to 91 Orne Street (0.9 miles away)***
| 2 months ago | Listing updated with changes from the MLS® | |
| 2 months ago | Status changed to Pending | |
| 3 months ago | Listing first seen on site |

The property listing data and information, or the Images, set forth herein were provided to MLS Property Information Network, Inc. from third party sources, including sellers, lessors, landlords, and public records, and were compiled by MLS Property Information Network, Inc. The property listing data and information, and the Images, are for the personal, non-commercial use of consumers having a good faith interest in purchasing, leasing or renting listed properties of the type displayed to them and may not be used for any purpose other than to identify prospective properties which such consumers may have a good faith interest in purchasing, leasing or renting. MLS Property Information Network, Inc. and its subscribers disclaim any and all representations and warranties as to the accuracy of the property listing data and information, or as to the accuracy of any of the Images, set forth herein.
Last checked 2026-10-19 04:15 AM UTC