

40 Uncle Abners PathChatham, MA 02633
Mortgage Calculator
Monthly Payment (Est.)
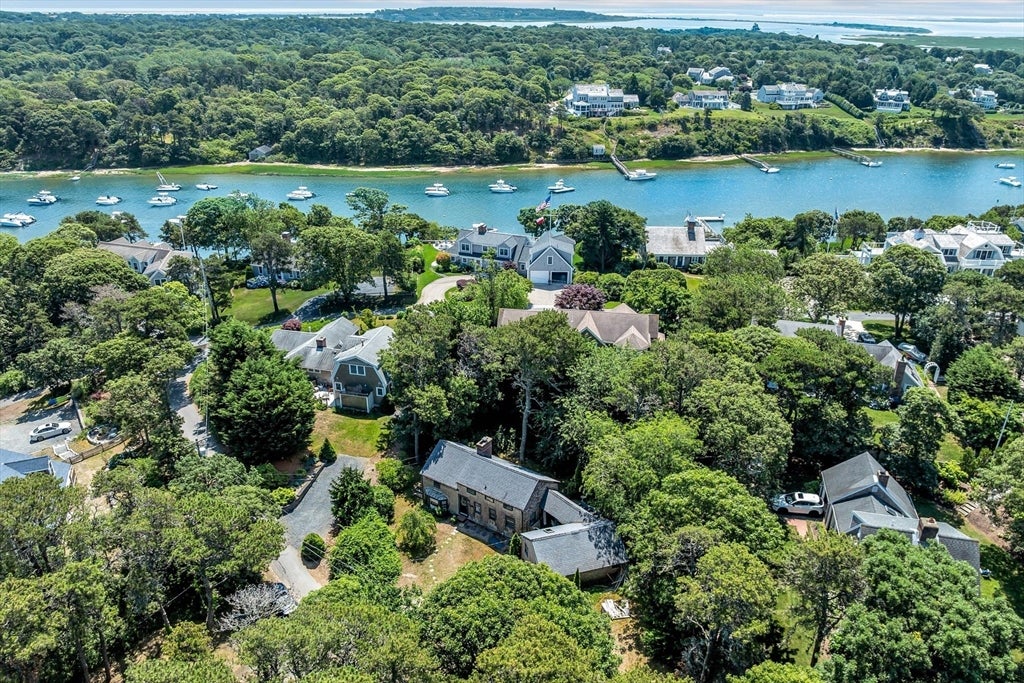
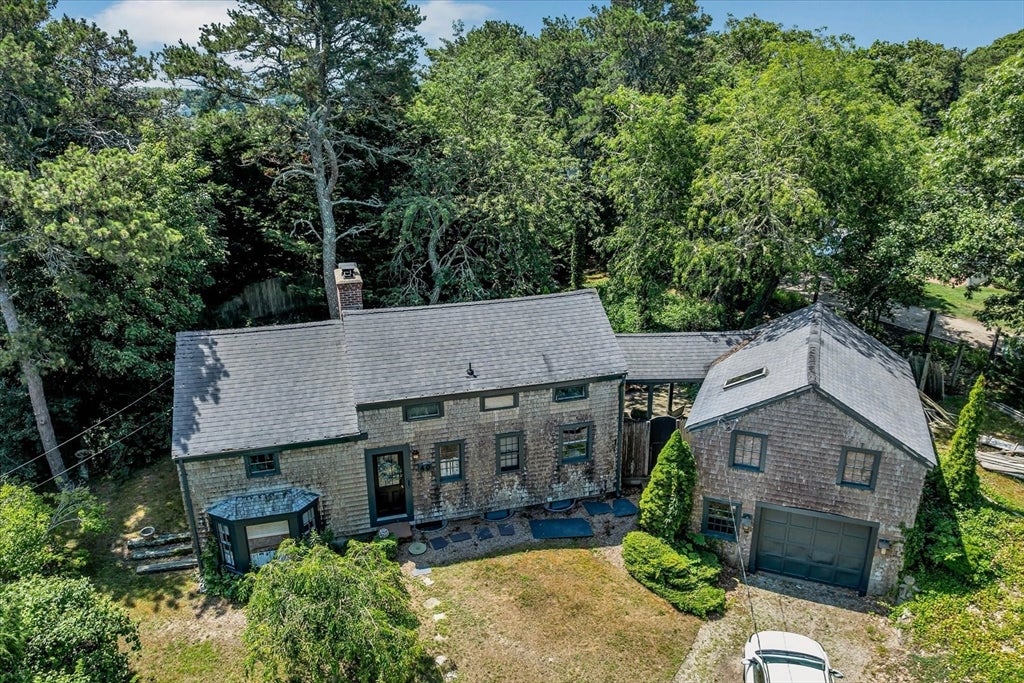
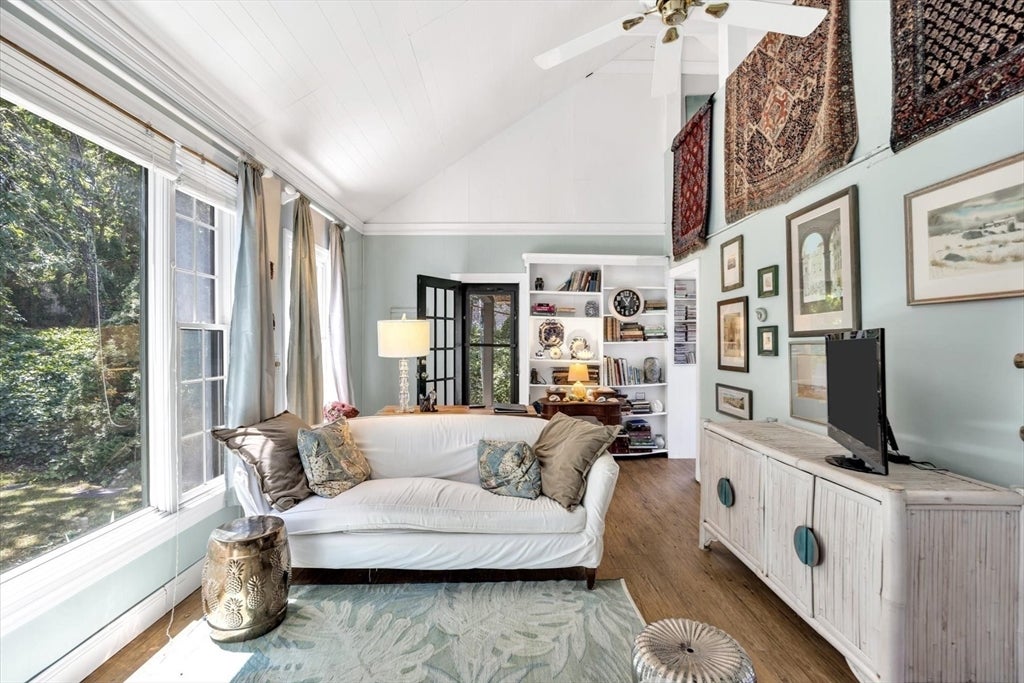
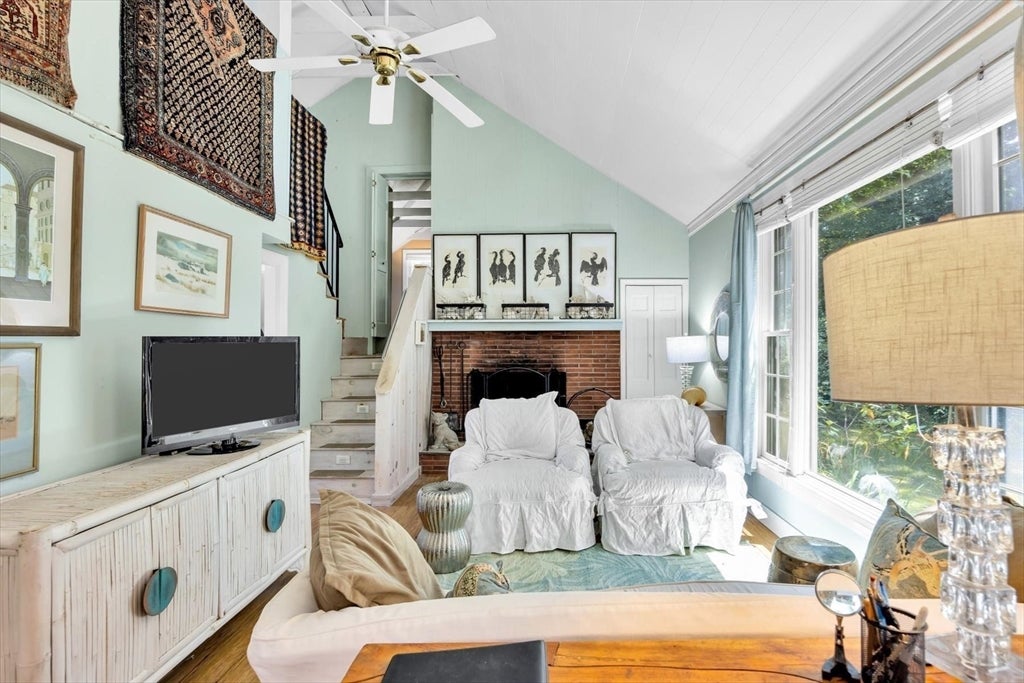
$3,171Nestled on a private lane in one of Chatham's most sought after locations, this home has been enjoyed by the same family since 1946 and occupied as a year round home for 40 years. This is a rare opportunity to create your own Cape Cod retreat just moments from Oyster River, the Oyster River Boatyard, and nearby Hardings Beach. Bring your vision to the charming, light-filled home full of original character, vaulted ceilings and ready for its next chapter. Whether you're dreaming of restoring its vintage charm or exploring future possibilities, this is a rare chance to own in Chatham. The property is being sold AS IS. Buyers should anticipate the need for a new Title V septic system and replacement of the existing oil tank to meet current town requirements. All information contained herein is deemed reliable but is not guaranteed. Buyers & buyers agents should perform their own due diligence regarding future use and development potential and independently verify all information.
| 3 weeks ago | Listing updated with changes from the MLS® | |
| 3 weeks ago | Status changed to Pending | |
| a month ago | Listing first seen on site |

The property listing data and information, or the Images, set forth herein were provided to MLS Property Information Network, Inc. from third party sources, including sellers, lessors, landlords, and public records, and were compiled by MLS Property Information Network, Inc. The property listing data and information, and the Images, are for the personal, non-commercial use of consumers having a good faith interest in purchasing, leasing or renting listed properties of the type displayed to them and may not be used for any purpose other than to identify prospective properties which such consumers may have a good faith interest in purchasing, leasing or renting. MLS Property Information Network, Inc. and its subscribers disclaim any and all representations and warranties as to the accuracy of the property listing data and information, or as to the accuracy of any of the Images, set forth herein.
Last checked 2026-08-26 01:48 PM UTC